Save
Ask
Tour
Hide
Share
$599,900
39 Days On Site

5601 Fox Glove Court
Douglasville, GA 30135

For Sale|Single Family Residence|Active
5
Beds
5
Total Baths
5
Full Baths
3,754
SqFt
$160
/SqFt
2002
Built
Subdivision:
CHESTATEE FARMS U-2
County:
Douglas
Listing Courtesy Of: Tia Solomon of EXP Realty, LLC. Broker: 888-959-9461 Prefer Ph#:[email protected]

Due to the health concerns created by Coronavirus we are offering personal 1-1 online video walkthough tours where possible.
Call Now: (404) 660-2481
Is this the listing for you? We can help make it yours.
(404) 660-2481
Upcoming Open Houses
Due to COVID-19, we recommend you verify Open Houses before attending.
Sun, Sep 13, 2:00 PM - 4:00 PM
5601 Fox Glove Court5601 Fox Glove Court5601 Fox Glove Court5601 Fox Glove Court
Save
Ask
Tour
Hide
Share

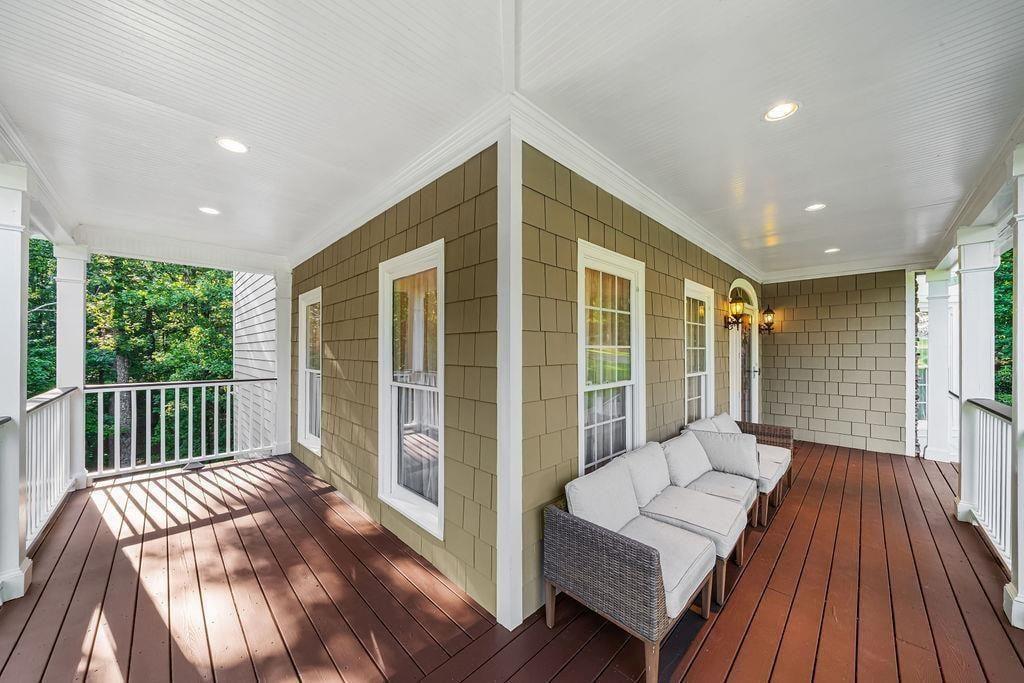
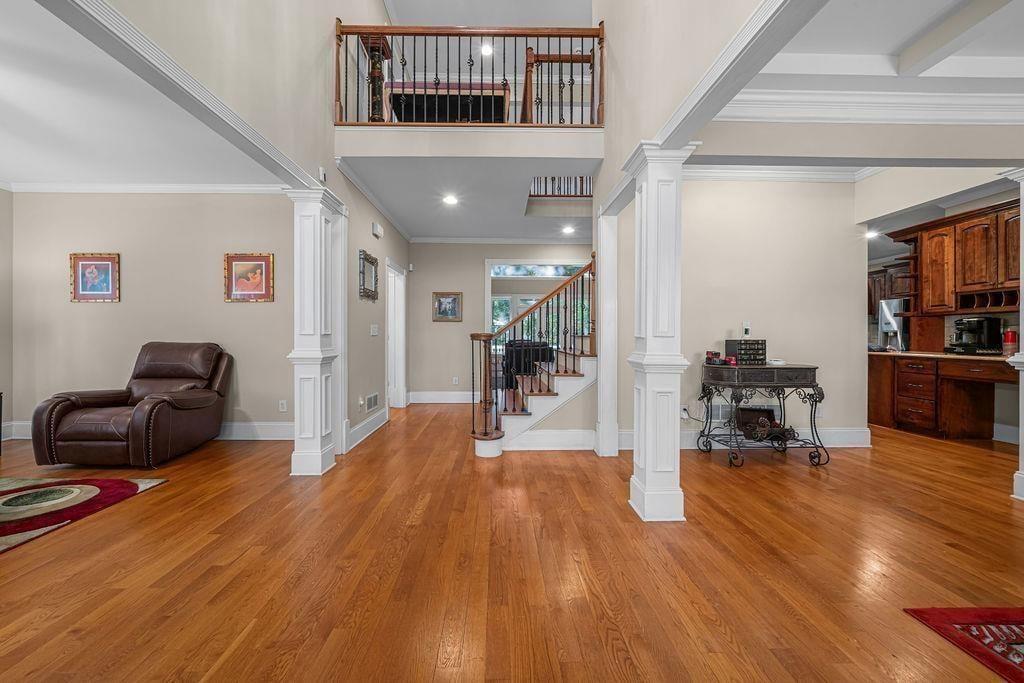
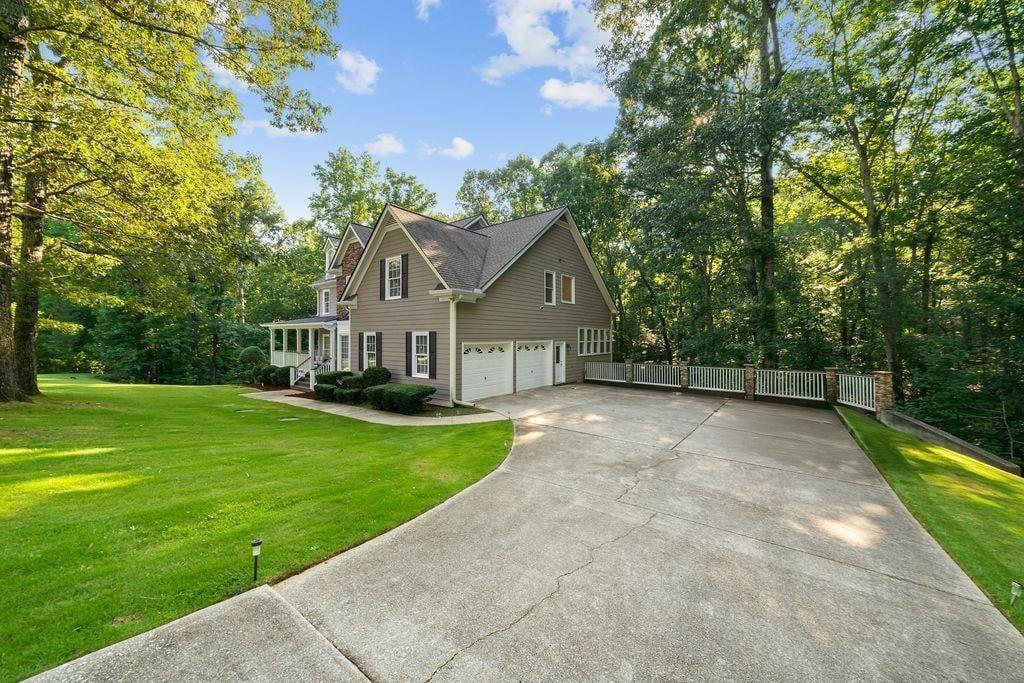
Welcome to your own private retreat tucked away in Douglasville! Nestled on nearly 3 acres, this custom-built estate offers the perfect blend of elegance, comfort, and privacy. A grand two-story foyer with gleaming hardwood floors welcomes you into an open and inviting floor plan filled with natural light. The spacious family room features custom built-in bookcases, a cozy fireplace, and soaring ceilings, creating the ideal gathering space. The gourmet kitchen is complete with rich wood cabinetry, solid surface countertops, stainless steel appliances, abundant storage, and a sunny breakfast area. The main-level suite provides a peaceful escape with a spa-inspired bath, while generously sized secondary bedrooms offer comfort for family and guests. The partially finished basement presents endless possibilities for future expansion, recreation, or additional living space. Enjoy the serenity of the private backyard from the deck overlooking the wooded landscape. Conveniently located near shopping, dining, schools, and major highways while offering the tranquility of estate living, this exceptional property is a rare opportunity you won't want to miss!

Save
Ask
Tour
Hide
Share
Listing Snapshot
Price 
$599,900
Days On Site 
39 Days
Bedrooms 
5
Inside Area (SqFt) 
3,754 sqft
Total Baths 
5
Full Baths 
5
Partial Baths 
N/A
Lot Size 
2.89 Acres
Year Built 
2002
MLS® Number 
7817354
Status 
Active
Property Tax 
$3,444
HOA/Condo/Coop Fees 
N/A
Sq Ft Source 
Owner
Friends & Family
Recent Activity
2 weeks agoPrice changed to $599,900
2 weeks agoListing updated with changes from the MLS®
a month agoStatus changed to Active
a month agoListing first seen on site
General Features
Acres 
2.89
Attached Garage 
Yes
Foundation 
Slab
Garage 
Yes
Garage Spaces 
2
Home Warranty 
Yes
Land Lease 
No
Levels 
Multi/Split
Parking 
AttachedDrivewayGarageParking Pad
Parking Spaces 
2
Property Sub Type 
Single Family Residence
Security 
Fire Sprinkler SystemCarbon Monoxide Detector(s)Security System LeasedSmoke Detector(s)
Sewer 
Septic Tank
SqFt Above 
3754
SqFt Total 
3754
Style 
Contemporary
Utilities 
Cable AvailableElectricity AvailableNatural Gas AvailableSewer Available
Water Source 
Public
Interior Features
Appliances 
DishwasherGas RangeGas OvenGas CooktopGas Water HeaterMicrowaveRefrigeratorElectric CooktopElectric OvenRange Hood
Basement 
Partial
Cooling 
Central AirCeiling Fan(s)
Fireplace 
Yes
Fireplace Features 
Living RoomMasonryRaised HearthStone
Fireplaces 
1
Flooring 
CarpetHardwoodTileVinyl
Heating 
Central
Interior 
Eat-in KitchenPantryIn-Law FloorplanBeamed CeilingsCoffered Ceiling(s)Crown MoldingRecessed LightingTray Ceiling(s)
Laundry Features 
In Hall
Main Level Bedrooms 
1
Window Features 
Aluminum FramesDouble Pane Windows
Save
Ask
Tour
Hide
Share
Exterior Features
Construction Details 
OtherStone
Exterior 
OtherRain Gutters
Fencing 
None
Lot Features 
Sloped
Other Structures 
None
Patio And Porch 
DeckCoveredFront PorchSide Porch
Pool Features 
None
Road Frontage 
County RoadCity Street
Roof 
CompositionShingle
Spa Features 
None
View 
Trees/Woods
Waterfront Features 
None
Waterview 
Trees/Woods
Windows/Doors 
Aluminum FramesDouble Pane Windows
Community Features
Community Features 
None
Horse Property 
None
Financing Terms Available 
CashConventionalFHAVA Loan
Roads 
Asphalt
Schools
School District
Unknown
Elementary School
Dorsett Shoals
Middle School
Fairplay
High School
Chapel Hill
Listing Courtesy Of: Tia Solomon of EXP Realty, LLC. Broker: 888-959-9461 Prefer Ph#:[email protected]

Listings identified with the FMLS IDX logo come from FMLS and are held by brokerage firms other than the owner of this website and the listing brokerage is identified in any listing details. Information is deemed reliable but is not guaranteed. If you believe any FMLS listing contains material that infringes your copyrighted work, please click here to review our DMCA policy and learn how to submit a takedown request.



© 2017-2026 First Multiple Listing Service, Inc.

Neighborhood & Commute
Source: Walkscore
Save
Ask
Tour
Hide
Share