Save
Ask
Tour
Hide
Share
$1,350,000
23 Days On Site

880 Austin Dr
Smyrna, GA 30082

Single Family Residence|Coming Soon
5
Beds
5
Total Baths
4
Full Baths
1
Partial Bath
3,474
SqFt
$389
/SqFt
2026
Built
Subdivision:
HOMESITE
County:
Cobb
Listing Courtesy Of: Allen Spiva of Keller Williams Realty Atl North Broker: 770-509-0700 Prefer Ph#:[email protected]

Due to the health concerns created by Coronavirus we are offering personal 1-1 online video walkthough tours where possible.
Call Now: (404) 660-2481
Is this the listing for you? We can help make it yours.
(404) 660-2481
880 Austin Dr880 Austin Dr880 Austin Dr880 Austin Dr
Save
Ask
Tour
Hide
Share

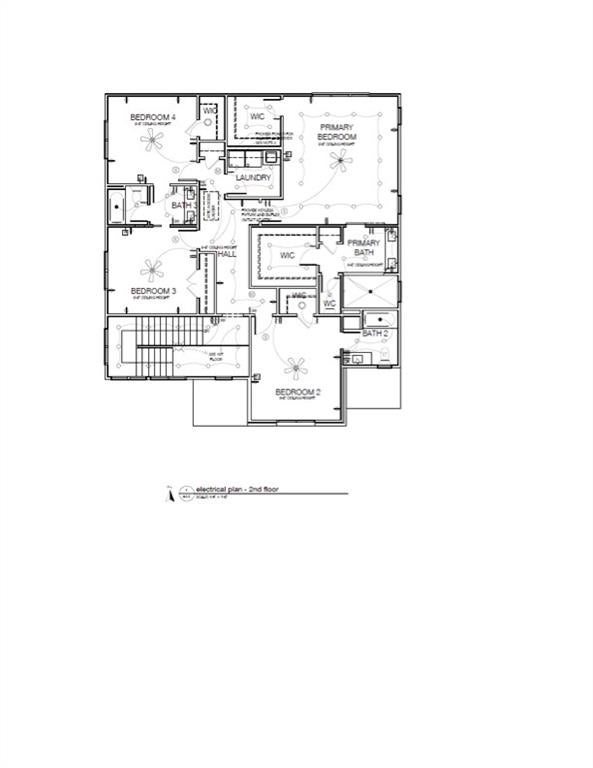
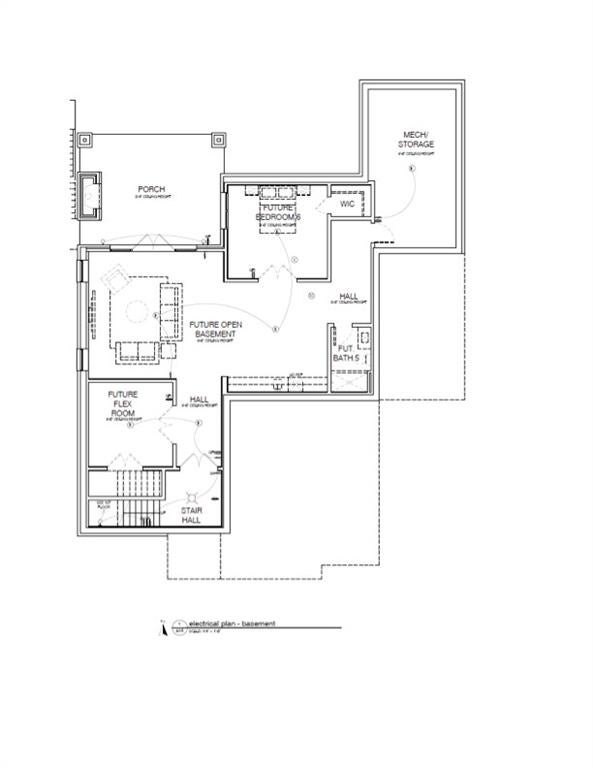
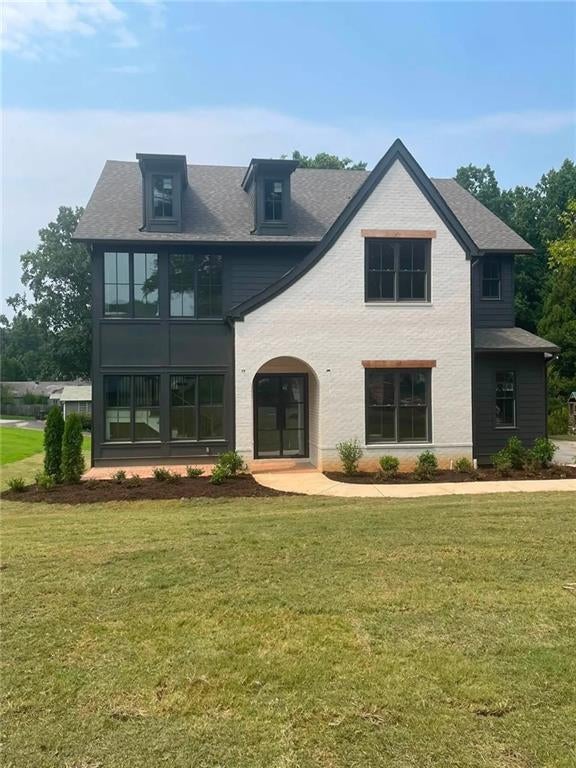
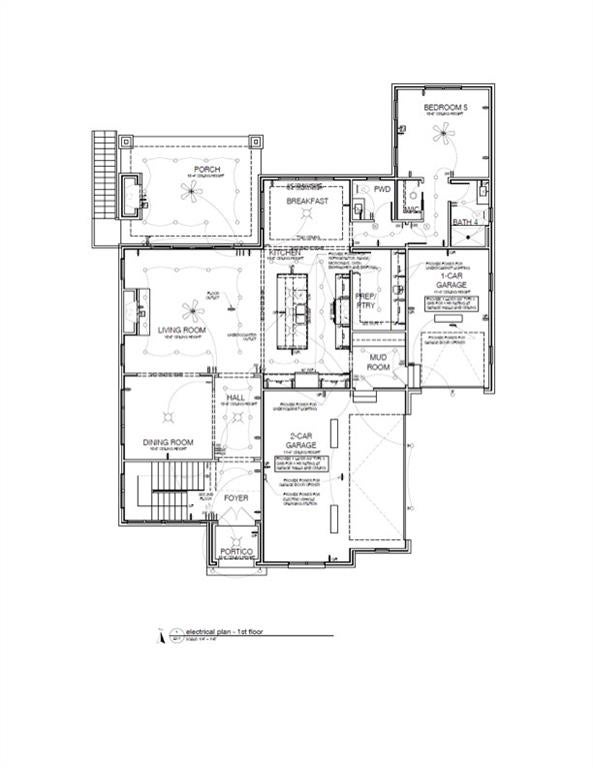
Welcome to 880 Austin Drive! Blending modern elegance with a timeless design. This exceptional home offers the perfect balance of sophistication and comfort all in a quiet Smyrna neighborhood. This home boasts a hard to come by 3 Car Garage with 5 Bedrooms and 4.5 baths. This Modern "English Tudor" style home marries timeless architecture with a contemporary design. The home was expertly built by Hearth Custom Homes in 2026. The stunning residence offers approximately 4,500 square feet of thoughtfully designed living space perfectly situated on a 0.50 acre in one of Smyrna's sought after neighborhoods. From the moment you arrive the home makes a statement with its distinctive architecture, elegant curb appeal, and manicured lawn. Once inside you are greeted by a 2 1/2 story foyer anchored by elegant stained wood and dark metal stair railing. The main floor consists of dining room, living room, kitchen and breakfast nook areas. This open concept is perfect for living and entertaining. Be surprised by the wall of glass that opens onto the oversized porch, creating an inviting indoor/outdoor living opportunity. Take note of the optimally placed arched entries that lead to scullery aka pantry and in to the mudroom. Finally a full guest suite distinguishes the main floor living environment. The gift of storage is observed via the mudroom and 3 car garage area. The second floor hosts 4 bedrooms, 3 bathrooms and laundry room with beautiful finishes that are a must see. The unfinished basement is ready for your personal design.

Save
Ask
Tour
Hide
Share
Listing Snapshot
Price 
$1,350,000
Days On Site 
23 Days
Bedrooms 
5
Inside Area (SqFt) 
3,474 sqft
Total Baths 
5
Full Baths 
4
Partial Baths 
1
Lot Size 
0.5 Acres
Year Built 
2026
MLS® Number 
7817127
Status 
Coming Soon
Property Tax 
$2,284
HOA/Condo/Coop Fees 
N/A
Sq Ft Source 
Builder
Friends & Family
Recent Activity
3 weeks agoListing first seen on site
3 weeks agoListing updated with changes from the MLS®
General Features
Acres 
0.5
Foundation 
Brick/Mortar
Garage 
Yes
Garage Spaces 
3
Green Energy Efficient 
AppliancesHVAC
Home Warranty 
Yes
Land Lease 
No
Levels 
Three Or More
Parking 
DrivewayGarageGarage Faces Side
Property Condition 
New Construction
Property Sub Type 
Single Family Residence
Security 
Smoke Detector(s)Carbon Monoxide Detector(s)Fire Alarm
Sewer 
Public Sewer
Special Circumstances 
Real Estate Owned
SqFt Above 
3334
SqFt Below 
140
SqFt Total 
4500
Style 
Tudor
Utilities 
Cable AvailableElectricity AvailableNatural Gas AvailablePhone AvailableSewer AvailableUnderground UtilitiesWater Available
Water Source 
Public
Interior Features
Appliances 
DishwasherDisposalGas OvenGas RangeGas Water HeaterMicrowaveRange HoodRefrigerator
Basement 
UnfinishedWalk-Out Access
Cooling 
Central Air
Electric 
220 Volts
Fireplace 
Yes
Fireplace Features 
Electric
Fireplaces 
1
Flooring 
CarpetCeramic TileHardwoodTile
Heating 
Central
Interior 
Eat-in KitchenPantryKitchen IslandCrown MoldingDouble VanityEntrance FoyerHigh Speed InternetHis and Hers ClosetsWalk-In Closet(s)
Laundry Features 
Laundry RoomSink
Main Level Bedrooms 
1
Window Features 
Insulated Windows
Save
Ask
Tour
Hide
Share
Exterior Features
Construction Details 
BrickHardiPlank Type
Exterior 
Lighting
Fencing 
None
Lot Features 
Back YardFront YardLevelSloped
Other Structures 
None
Patio And Porch 
CoveredDeckFront PorchRear Porch
Pool Features 
None
Road Frontage 
City StreetPrivate Road
Roof 
Shingle
Spa Features 
None
View 
NeighborhoodTrees/Woods
Waterfront Features 
None
Waterview 
NeighborhoodTrees/Woods
Windows/Doors 
Insulated Windows
Community Features
Community Features 
CurbsParkPlaygroundRestaurantSidewalksTennis Court(s)
Horse Property 
None
Roads 
Asphalt
Schools
School District
Unknown
Elementary School
King Springs
Middle School
Griffin
High School
Campbell
Listing Courtesy Of: Allen Spiva of Keller Williams Realty Atl North Broker: 770-509-0700 Prefer Ph#:[email protected]

Listings identified with the FMLS IDX logo come from FMLS and are held by brokerage firms other than the owner of this website and the listing brokerage is identified in any listing details. Information is deemed reliable but is not guaranteed. If you believe any FMLS listing contains material that infringes your copyrighted work, please click here to review our DMCA policy and learn how to submit a takedown request.



© 2017-2026 First Multiple Listing Service, Inc.

Neighborhood & Commute
Source: Walkscore
Save
Ask
Tour
Hide
Share