Save
Ask
Tour
Hide
Share
$879,000
25 Days On Site

5043 Baywood Lane
Woodstock, GA 30188

For Sale|Single Family Residence|Active
5
Beds
5
Total Baths
4
Full Baths
1
Partial Bath
3,789
SqFt
$232
/SqFt
2025
Built
Subdivision:
Holly Farm
County:
Cherokee
Listing Courtesy Of: Jessica Garner of Horizon Realty and Management Broker: 470-307-4145 Prefer Ph#:[email protected]

Due to the health concerns created by Coronavirus we are offering personal 1-1 online video walkthough tours where possible.
Call Now: (404) 660-2481
Is this the listing for you? We can help make it yours.
(404) 660-2481
5043 Baywood Lane5043 Baywood Lane5043 Baywood Lane5043 Baywood Lane
Save
Ask
Tour
Hide
Share

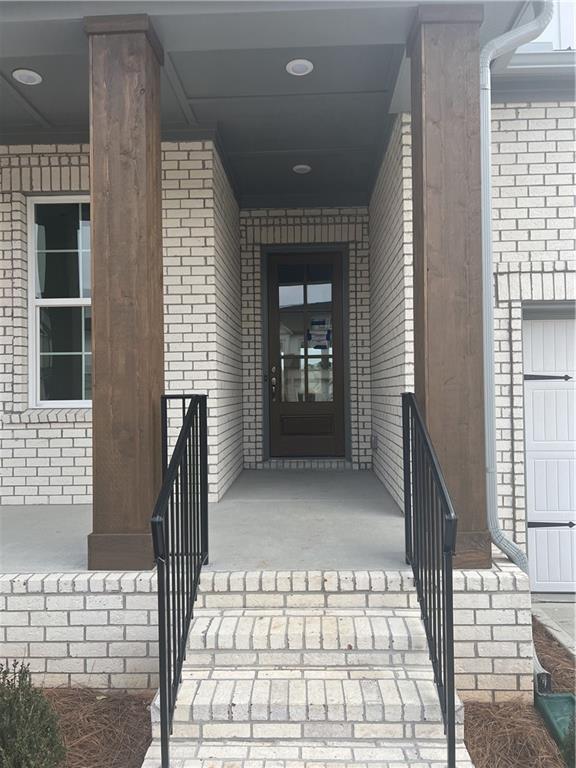
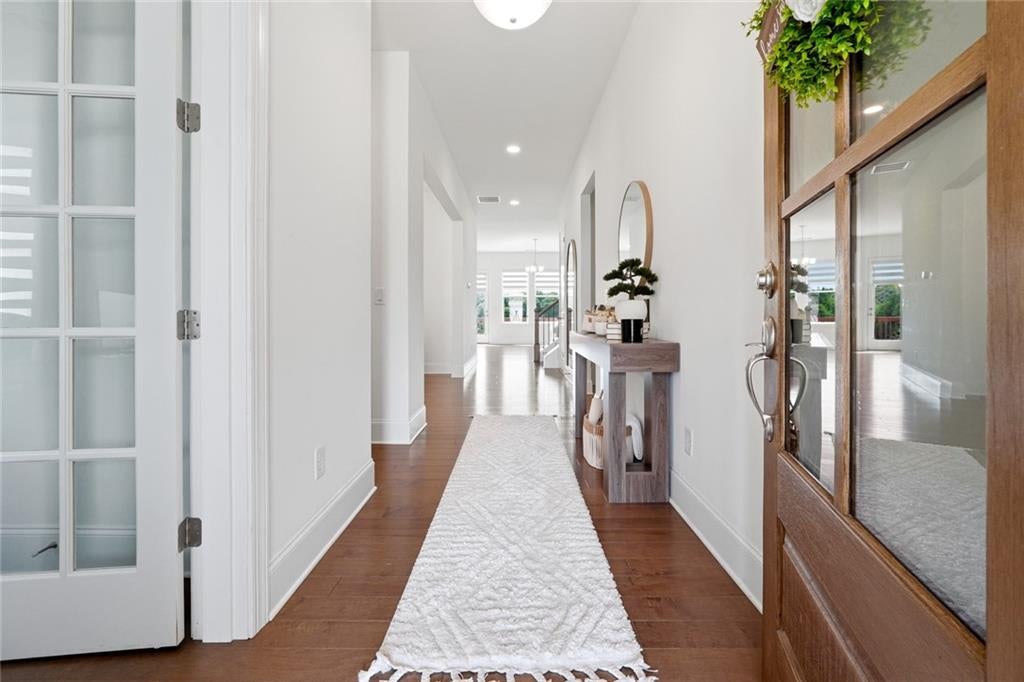
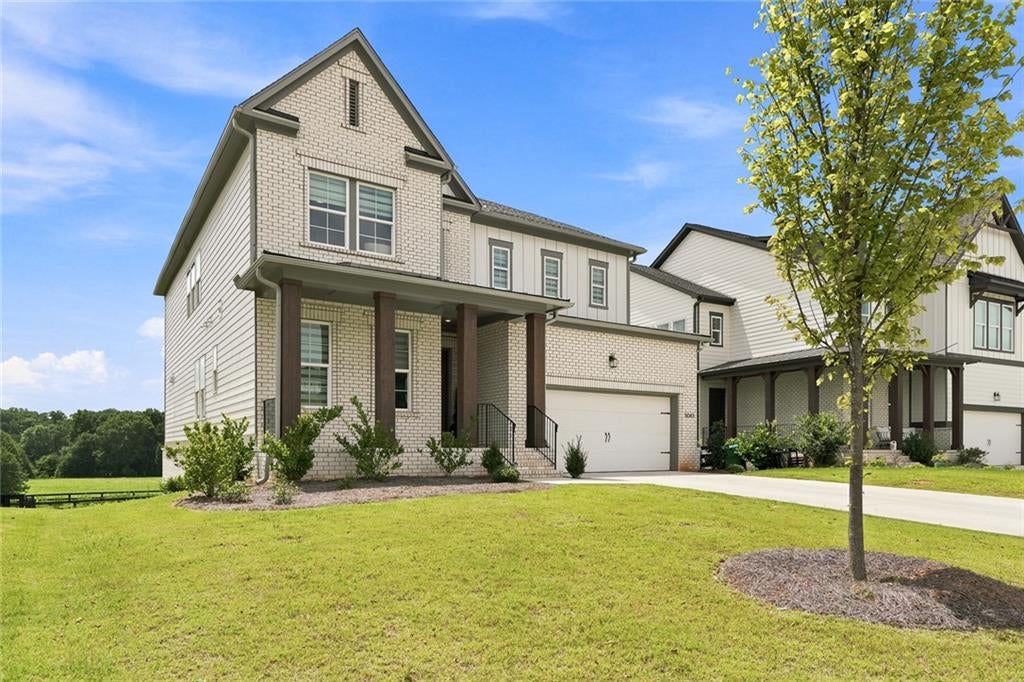
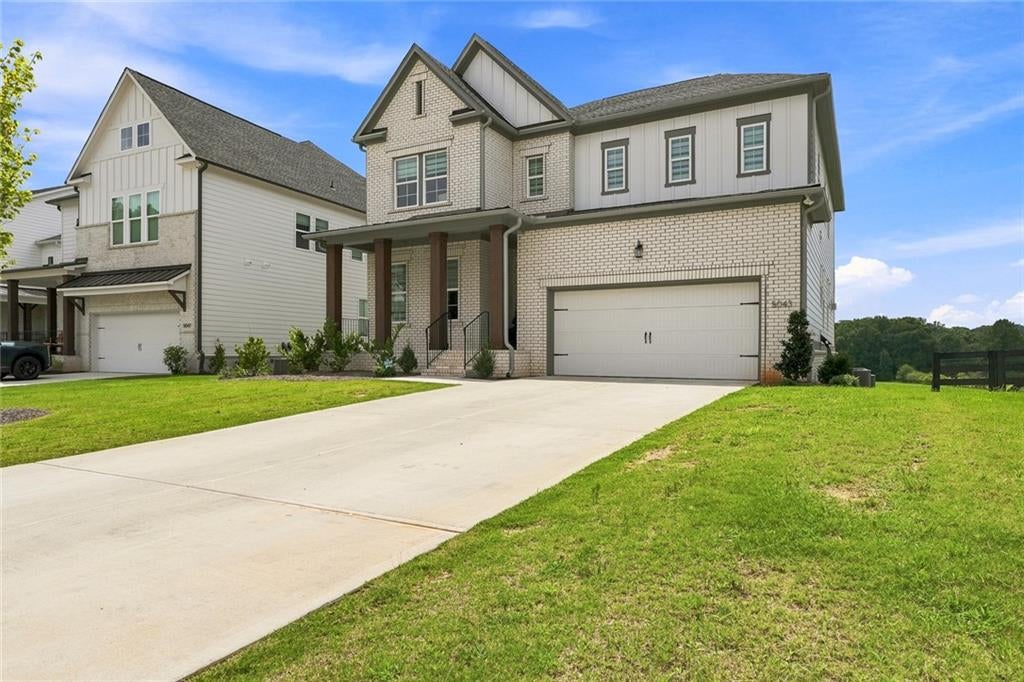
This beautifully maintained home is located in a new, polished neighborhood centrally located near Woodstock, Milton, and Alpharetta. This inviting residence features a spacious, thoughtfully designed floor plan with bright, open living spaces, generously sized bedrooms, and stylish finishes throughout with a 2 car garage, large rear deck, spacious loft and full unfinished basement. The showstopper of the home is the well-appointed kitchen that offers modern finishes, quartz countertops, new stainless appliances, ample cabinetry, and abundant counter space—perfect for both everyday meals and entertaining guests. The oversized primary suite provides a peaceful retreat, while the additional bedrooms offer plenty of flexibility for family, guests, or a home office. Step outside to the peaceful, wooded view and enjoy the fenced backyard and spacious side yards, offering privacy and room for gatherings, play, or relaxing outdoors. Conveniently situated near the community pool, shopping, dining, parks, and highly regarded schools. If comfort, functionality, and an ideal Woodstock location are what you are looking for, this home is for you!

Save
Ask
Tour
Hide
Share
Listing Snapshot
Price 
$879,000
Days On Site 
25 Days
Bedrooms 
5
Inside Area (SqFt) 
3,789 sqft
Total Baths 
5
Full Baths 
4
Partial Baths 
1
Lot Size 
0.23 Acres
Year Built 
2025
MLS® Number 
7816247
Status 
Active
Property Tax 
$10,122
HOA/Condo/Coop Fees 
$120 monthly
Sq Ft Source 
Public Records
Friends & Family
Recent Activity
4 weeks agoListing first seen on site
4 weeks agoListing updated with changes from the MLS®
General Features
Acres 
0.23
Attached Garage 
Yes
Foundation 
BlockCombination
Garage 
Yes
Garage Spaces 
2
Land Lease 
No
Levels 
Three Or More
Parking 
AttachedDrivewayGarageGarage Faces FrontKitchen Level
Property Sub Type 
Single Family Residence
Security 
Smoke Detector(s)Carbon Monoxide Detector(s)Fire AlarmSecured Garage/Parking
Sewer 
Public Sewer
SqFt Above 
3789
SqFt Total 
3789
Style 
CraftsmanFarmhouseTraditional
Utilities 
Cable AvailableElectricity AvailableNatural Gas AvailablePhone AvailableSewer AvailableUnderground UtilitiesWater Available
Water Source 
Public
Interior Features
Appliances 
DishwasherDisposalElectric OvenElectric RangeENERGY STAR Qualified AppliancesENERGY STAR Qualified Water HeaterGas CooktopMicrowaveTankless Water Heater
Basement 
Bath/StubbedExterior EntryFullInterior EntryUnfinishedWalk-Out Access
Cooling 
Ceiling Fan(s)Central Air
Electric 
220 Volts in Garage220 Volts in Laundry
Fireplace 
Yes
Fireplace Features 
Family RoomGas Starter
Fireplaces 
1
Flooring 
CarpetCeramic TileHardwood
Heating 
Central
Interior 
Breakfast BarPantryKitchen IslandCrown Molding
Laundry Features 
Electric Dryer HookupLaundry RoomSinkUpper Level
Main Level Bedrooms 
1
Window Features 
Double Pane Windows
Save
Ask
Tour
Hide
Share
Exterior Features
Construction Details 
BrickCement SidingFrame
Exterior 
Private EntrancePrivate Yard
Fencing 
Back YardFenced
Lot Features 
Back YardClearedFront YardLandscapedLevelRectangular Lot
Other Structures 
None
Patio And Porch 
DeckFront Porch
Pool Features 
None
Road Frontage 
Private Road
Roof 
Composition
Spa Features 
None
View 
NeighborhoodRuralTrees/Woods
Waterfront Features 
None
Waterview 
NeighborhoodRuralTrees/Woods
Windows/Doors 
Double Pane Windows
Community Features
Association Dues 
120
Community Features 
PoolSidewalks
Financing Terms Available 
ConventionalFHAUSDA LoanVA Loan
HOA Fee Frequency 
Monthly
Horse Property 
None
Roads 
Asphalt
Schools
School District
Unknown
Elementary School
Mountain Road
Middle School
Dean Rusk
High School
Sequoyah
Listing Courtesy Of: Jessica Garner of Horizon Realty and Management Broker: 470-307-4145 Prefer Ph#:[email protected]

Listings identified with the FMLS IDX logo come from FMLS and are held by brokerage firms other than the owner of this website and the listing brokerage is identified in any listing details. Information is deemed reliable but is not guaranteed. If you believe any FMLS listing contains material that infringes your copyrighted work, please click here to review our DMCA policy and learn how to submit a takedown request.



© 2017-2026 First Multiple Listing Service, Inc.

Neighborhood & Commute
Source: Walkscore
Save
Ask
Tour
Hide
Share