Save
Ask
Tour
Hide
Share
$950,000
22 Days On Site

228 Nacoochee Drive
Woodstock, GA 30188

For Sale|Single Family Residence|Active
6
Beds
6
Total Baths
5
Full Baths
1
Partial Bath
5,600
SqFt
$170
/SqFt
1987
Built
Subdivision:
Tomahawk
County:
Cherokee
Listing Courtesy Of: Sarah Tajfel of Mark Nelkin Associates Broker: 770-455-3101 Prefer Ph#:[email protected]

Due to the health concerns created by Coronavirus we are offering personal 1-1 online video walkthough tours where possible.
Call Now: (404) 660-2481
Is this the listing for you? We can help make it yours.
(404) 660-2481
228 Nacoochee Drive228 Nacoochee Drive228 Nacoochee Drive228 Nacoochee Drive
Save
Ask
Tour
Hide
Share

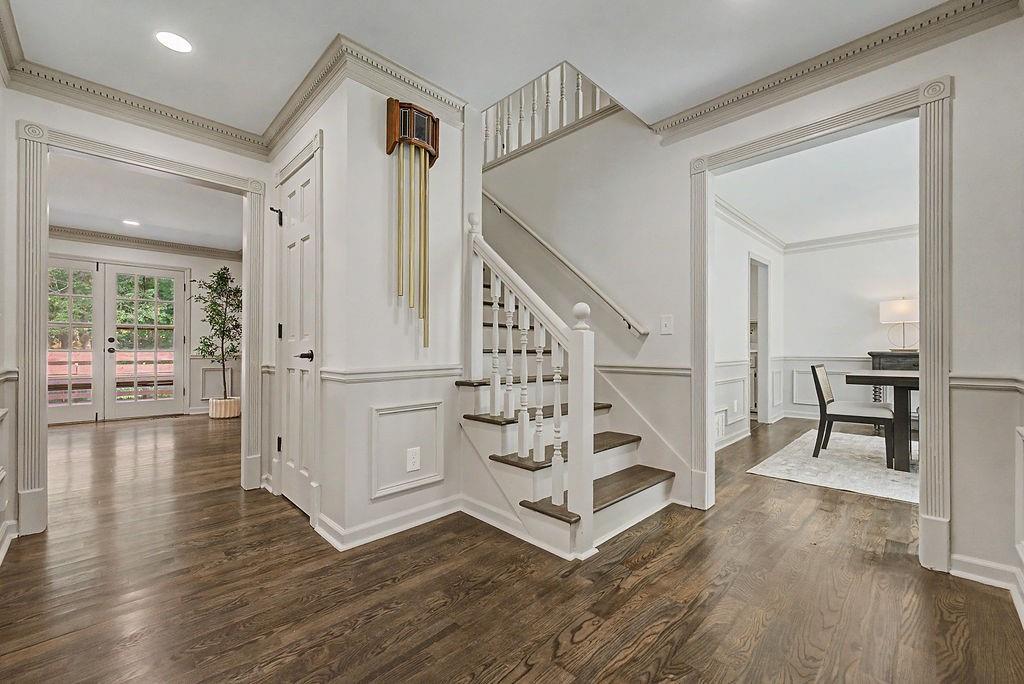
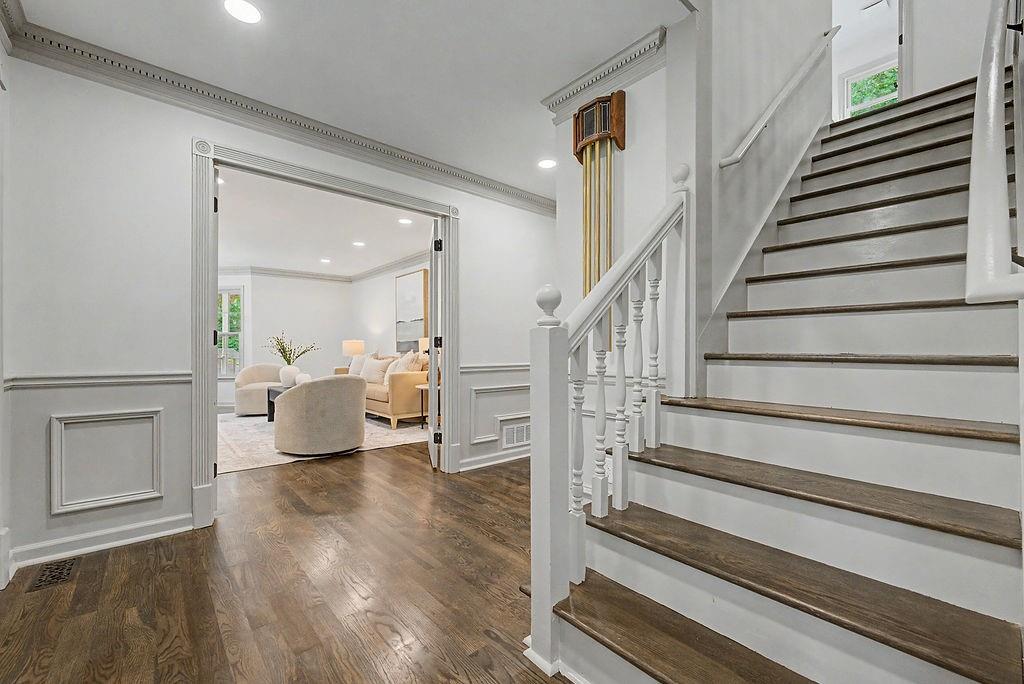
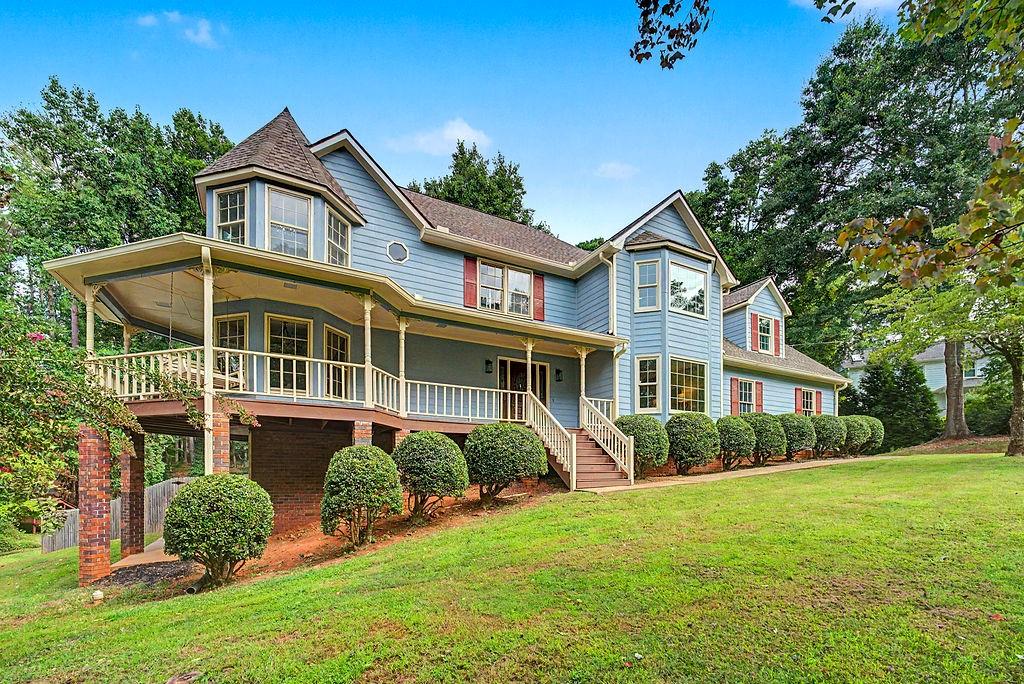
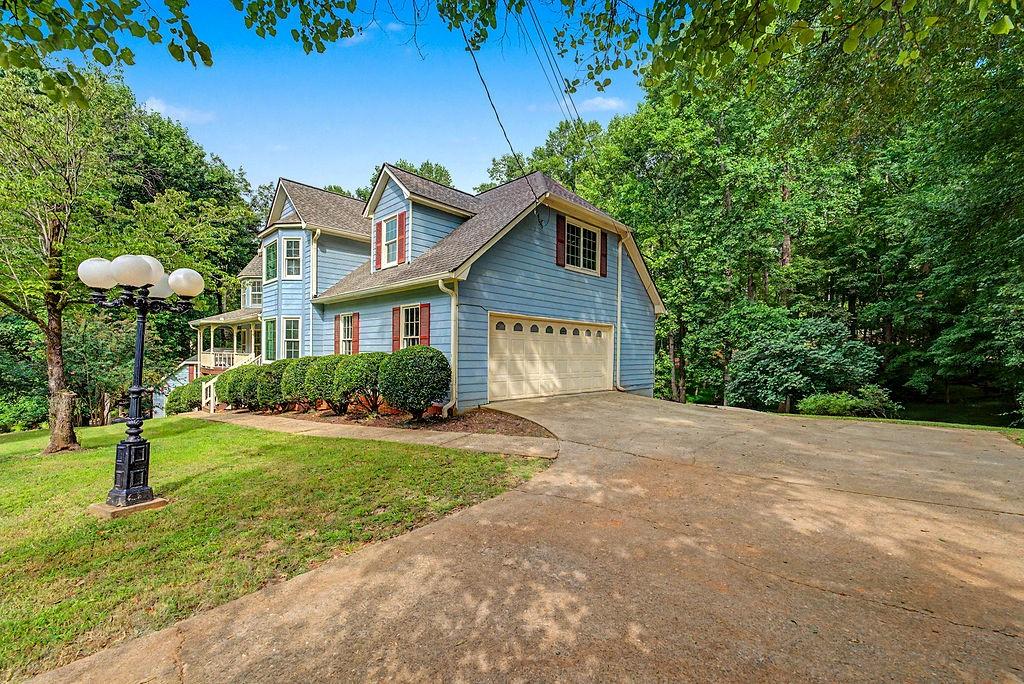
This Woodstock beauty is **PRICED TO SELL!** Don't miss your chance to make 228 Nacoochee Dr your new home. This Victorian-style gem has been thoughtfully RENOVATED and offers an incredible amount of flexible living space. You'll find 4 bedrooms upstairs, 1 bedroom in the finished basement, and 1 bonus bedroom in the detached carriage house. The basement and carriage house each feature their own kitchen and full bathroom, making them ideal for multi-generational living, long-term guests, or potential rental income. The backyard includes an in-ground pool (with a brand-new liner), spacious patio, and expansive deck-- that's perfect for entertaining or relaxing all year long! Located in the lovely Tomahawk neighborhood, you'll enjoy an **OPTIONAL** HOA with access to **TENNIS COURTS AND PLAYGROUNDS.** This one truly offers the SPACE, VERSATILITY, AND VALUE that's hard to find in Woodstock. Schedule your private showing today before it's gone!

Save
Ask
Tour
Hide
Share
Listing Snapshot
Price 
$950,000
Days On Site 
22 Days
Bedrooms 
6
Inside Area (SqFt) 
5,600 sqft
Total Baths 
6
Full Baths 
5
Partial Baths 
1
Lot Size 
1.02 Acres
Year Built 
1987
MLS® Number 
7815894
Status 
Active
Property Tax 
$1,034
HOA/Condo/Coop Fees 
N/A
Sq Ft Source 
N/A
Friends & Family
Recent Activity
3 weeks agoStatus changed to Active
3 weeks agoListing updated with changes from the MLS®
3 weeks agoListing first seen on site
General Features
Acres 
1.02
Foundation 
Slab
Garage 
Yes
Garage Spaces 
2
Land Lease 
No
Levels 
Three Or More
Parking 
Garage
Property Condition 
Updated/Remodeled
Property Sub Type 
Single Family Residence
Sewer 
Septic Tank
SqFt Total 
5600
Style 
Victorian
Utilities 
Electricity AvailableNatural Gas Available
Water Source 
Public
Interior Features
Appliances 
DishwasherGas OvenGas RangeRange HoodRefrigerator
Basement 
FinishedWalk-Out Access
Cooling 
Ceiling Fan(s)Central Air
Electric 
220 Volts
Fireplace 
Yes
Fireplace Features 
Living RoomMaster Bedroom
Fireplaces 
2
Flooring 
Hardwood
Heating 
ElectricNatural Gas
Interior 
Eat-in KitchenCrown MoldingDouble VanityEntrance FoyerHis and Hers ClosetsRecessed LightingWalk-In Closet(s)
Laundry Features 
In HallLaundry RoomMain Level
Main Level Bedrooms 
1
Window Features 
Bay Window(s)
Save
Ask
Tour
Hide
Share
Exterior Features
Construction Details 
Vinyl Siding
Exterior 
Lighting
Fencing 
Back Yard
Lot Features 
Back YardFront Yard
Other Structures 
Workshop
Patio And Porch 
CoveredFront PorchRear Porch
Pool Features 
In Ground
Road Frontage 
Private Road
Roof 
Shingle
Spa Features 
None
View 
Neighborhood
Waterfront Features 
None
Waterview 
Neighborhood
Windows/Doors 
Bay Window(s)
Community Features
Community Features 
PlaygroundTennis Court(s)
Horse Property 
None
Roads 
AsphaltConcrete
Schools
School District
Unknown
Elementary School
Mountain Road
Middle School
Dean Rusk
High School
Sequoyah
Listing Courtesy Of: Sarah Tajfel of Mark Nelkin Associates Broker: 770-455-3101 Prefer Ph#:[email protected]

Listings identified with the FMLS IDX logo come from FMLS and are held by brokerage firms other than the owner of this website and the listing brokerage is identified in any listing details. Information is deemed reliable but is not guaranteed. If you believe any FMLS listing contains material that infringes your copyrighted work, please click here to review our DMCA policy and learn how to submit a takedown request.



© 2017-2026 First Multiple Listing Service, Inc.

Neighborhood & Commute
Source: Walkscore
Save
Ask
Tour
Hide
Share