

240 Pembrook PlaceRoswell, GA 30075
Due to the health concerns created by Coronavirus we are offering personal 1-1 online video walkthough tours where possible.
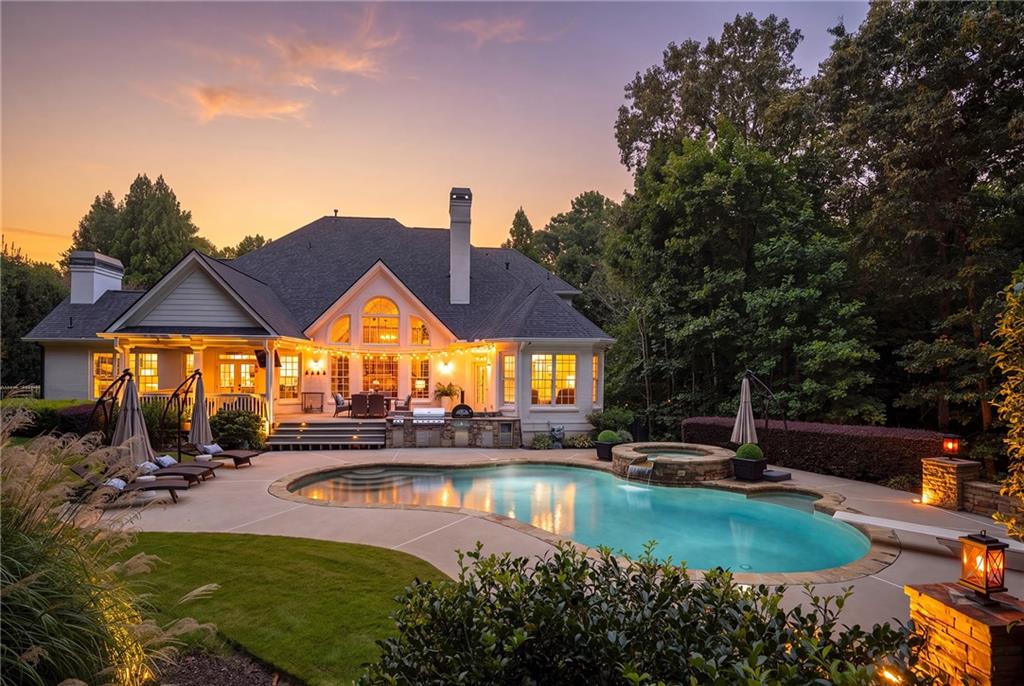
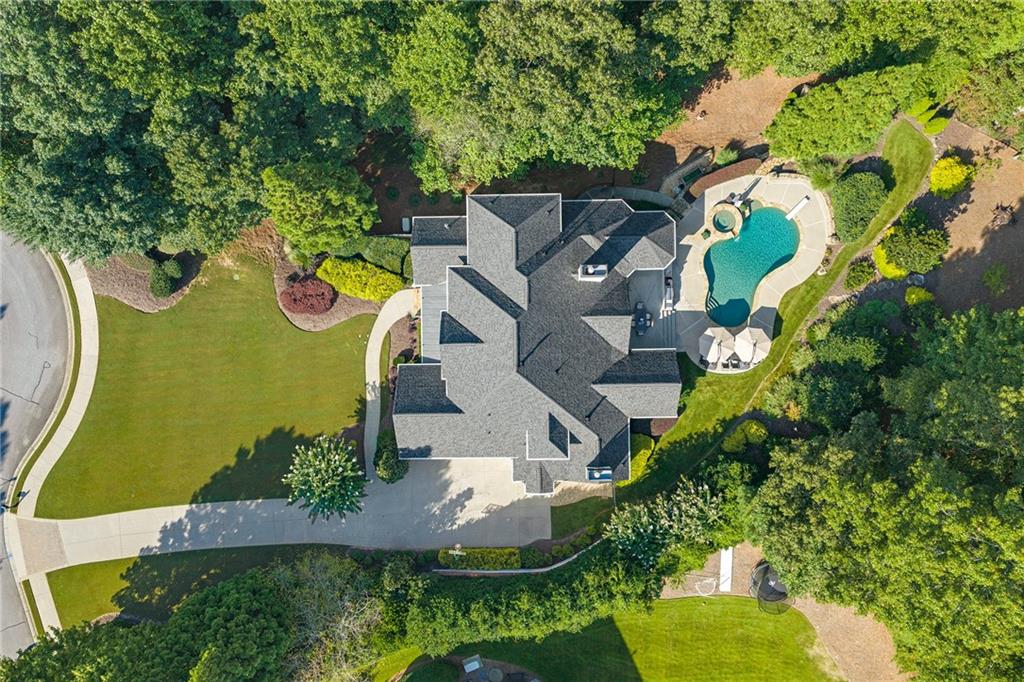
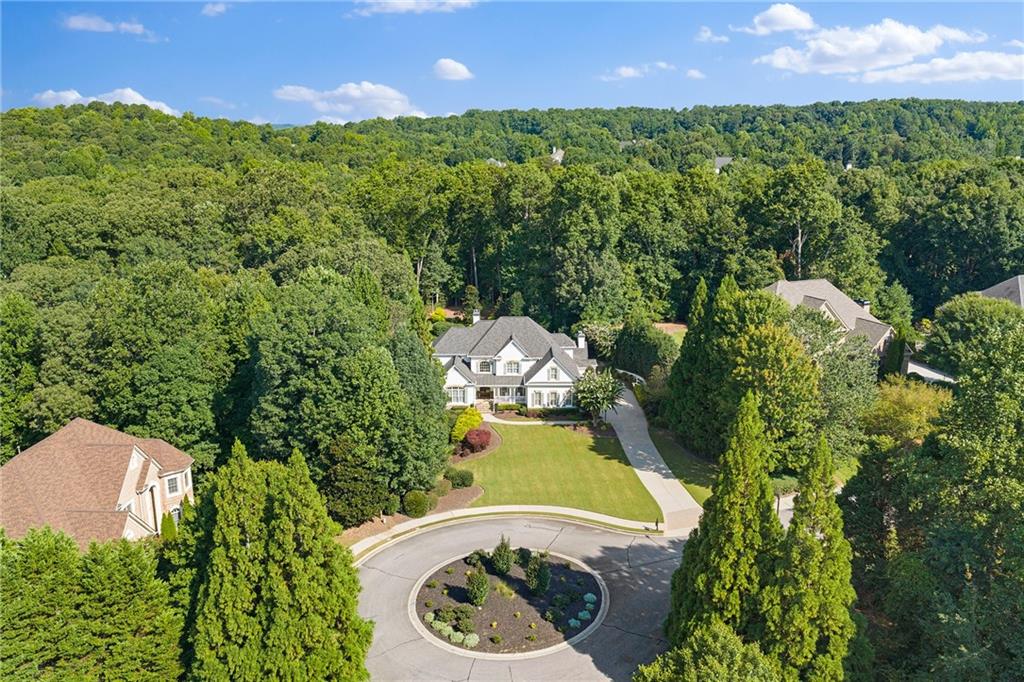
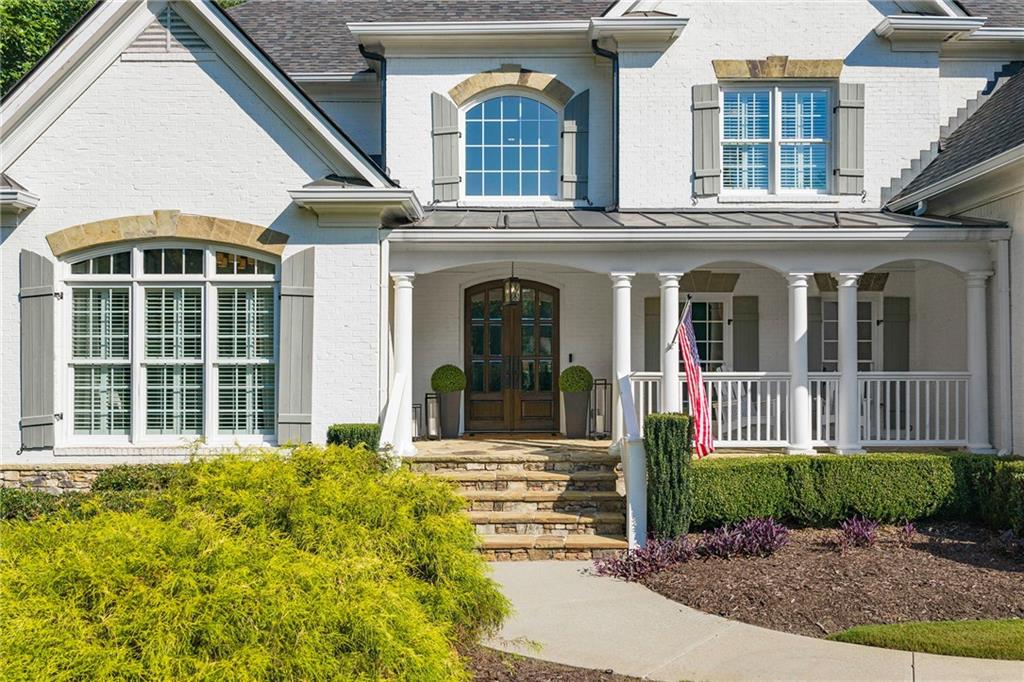
Situated on a quiet cul-de-sac in Roswell’s Lakeside at Ansley, this stately home offers gracious living on 1.1± acres with a private backyard and resort-style pool. A four-sided, limewashed brick and stone exterior and covered front porch introduce the home, where spacious interiors, thoughtful architectural details and multiple entertaining areas span three finished levels. The foyer opens to a formal dining room with an adjacent butler’s pantry on one side and a handsome fireside office on the other. Double doors, a vaulted ceiling and a fireplace give the office a distinctive presence, while a nearby half bathroom adds convenience. Beyond the foyer, the impressive great room features a soaring cathedral ceiling with exposed beams, a fireplace flanked by built-ins and a Palladian-style window framing views of the backyard. A wide opening connects the great room to the casual dining area, where double doors lead to the outdoor living spaces. The adjoining kitchen is appointed with white cabinetry, stone countertops, a large island, a breakfast bar, stainless steel appliances and an arabesque tile backsplash. A thoughtfully designed pantry features newly added custom California Closets shelving, for exceptional organization. The kitchen also opens to a fireside keeping room, creating an inviting gathering space. A second half bathroom, convenient laundry room and mudroom area are positioned near the three-car garage and side-entry, 'friend door'. Privately located on the opposite side of the main level, the primary suite offers a generous bedroom with a sitting area and access to the back porch. The en suite bathroom features dual vanities, a garden bathtub, a separate shower and water closet. A large walk-in closet with custom built-ins provides extensive storage. Upstairs, four additional bedrooms each feature a private en suite bathroom. The finished terrace level is designed for recreation, entertaining and flexible everyday living. A handsome custom bar features extensive cabinetry, quartz countertops, glass-front storage, a wine refrigerator, built-in beer taps and a soda fountain, opening to a spacious game room with room for billiards and gathering. A comfortable living area and dedicated theater with stadium-style seating create an ideal setting for movie nights and game days, while a half bathroom completes the main entertaining spaces. Additional terrace-level spaces were finished in 2024. A private bedroom and spacious bathroom with a sauna, marble flooring and marble vanity are currently configured as a home gym, while a separate hobby/flex room adds even greater versatility. Extensive custom cabinetry provides thoughtful storage and organization. Outdoor living is a standout feature of the property. A covered porch and adjoining open-air deck overlook the fenced backyard and pool, surrounded by mature trees and professional landscaping for a private setting. The pool features a diving board, Baja ledge and PebbleTec finish, while the elevated spa incorporates a waterfall feature into the pool below. The outdoor kitchen is equipped with a Blaze grill and Alfa pizza oven, creating a complete setting for entertaining and dining outdoors. Thoughtful improvements and technology add convenience throughout the home, including a whole-home generator added in 2023, an Aquasana water purification system added in 2024 and smart home automation. These updates complement the home's extensive custom finishes and provide modern functionality across all three finished levels. Located in Roswell’s Lakeside at Ansley, the home enjoys access to neighborhood amenities, including a gated and guarded entrance, swimming pool, tennis courts and playground. Convenient to shopping, dining and GA-400, this inviting residence combines timeless architecture with thoughtfully designed spaces, extensive entertaining amenities and meaningful updates for refined everyday living.
| 3 days ago | Listing first seen on site | |
| 3 days ago | Listing updated with changes from the MLS® |
Listings identified with the FMLS IDX logo come from FMLS and are held by brokerage firms other than the owner of this website and the listing brokerage is identified in any listing details. Information is deemed reliable but is not guaranteed. If you believe any FMLS listing contains material that infringes your copyrighted work, please click here to review our DMCA policy and learn how to submit a takedown request.

© 2017-2026 First Multiple Listing Service, Inc.
Did you know? You can invite friends and family to your search. They can join your search, rate and discuss listings with you.