

Save
Ask
Tour
Hide
$799,900
26 Days On Site
4299 Windham CourtDouglasville, GA 30135
For Sale|Single Family Residence|Active
6
Beds
6
Total Baths
4
Full Baths
2
Partial Baths
5,915
SqFt
$135
/SqFt
2000
Built
Subdivision:
Stratford
County:
Douglas
Listing Courtesy Of: ROBERT HOLTSON of Chapman Hall Realtors
Broker: 404-252-9500
Prefer Ph#:[email protected]
Due to the health concerns created by Coronavirus we are offering personal 1-1 online video walkthough tours where possible.
Call Now: (404) 660-2481
Is this the listing for you? We can help make it yours.
(404) 660-2481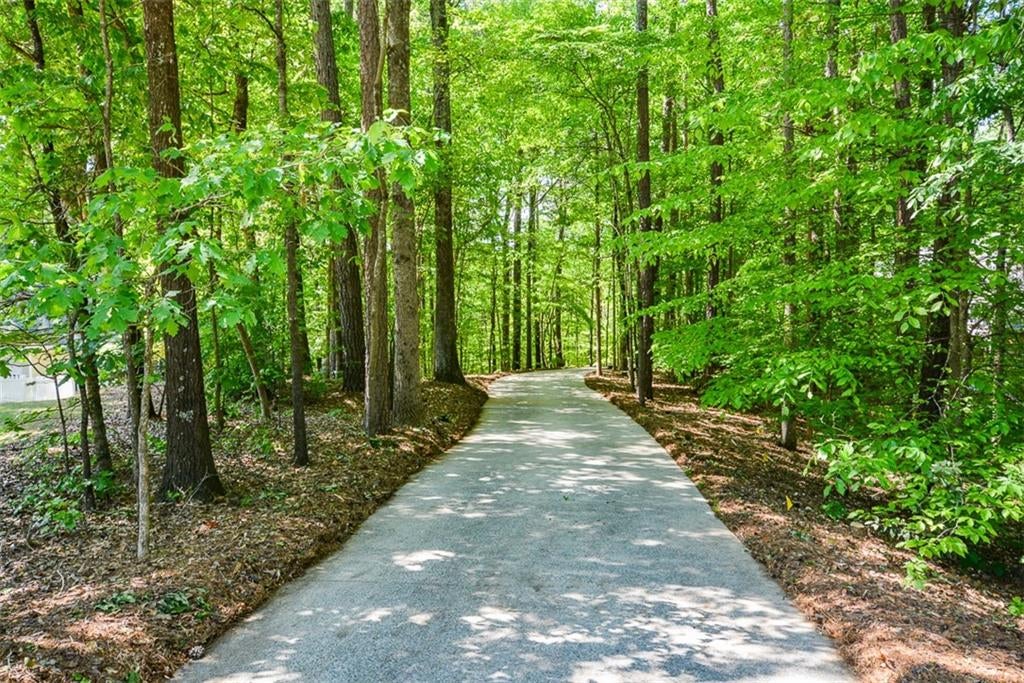
Save
Ask
Tour
Hide
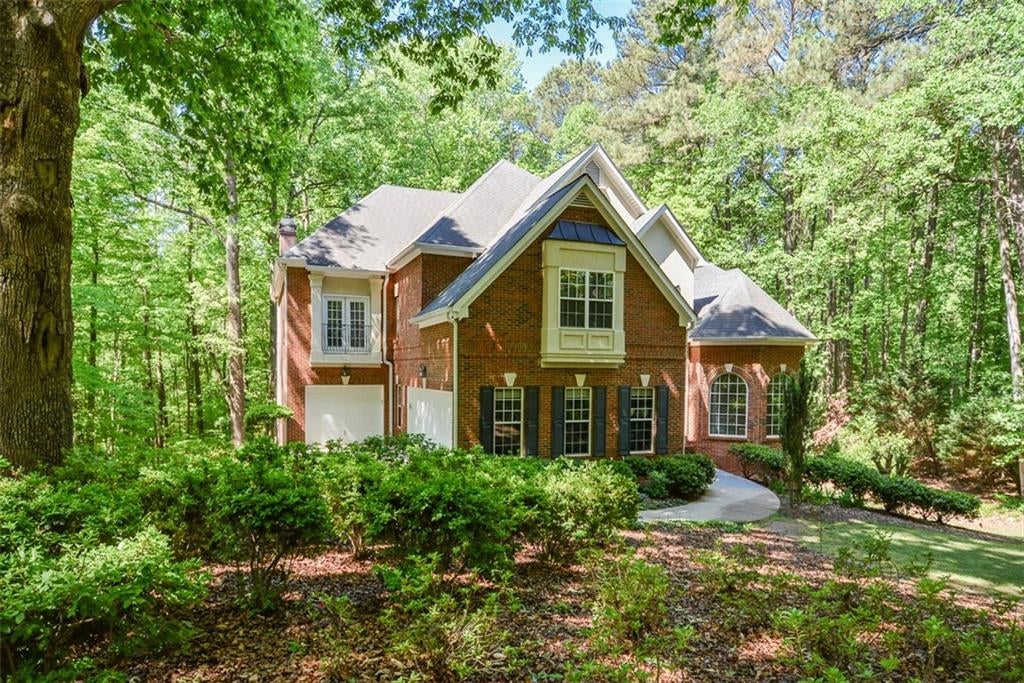
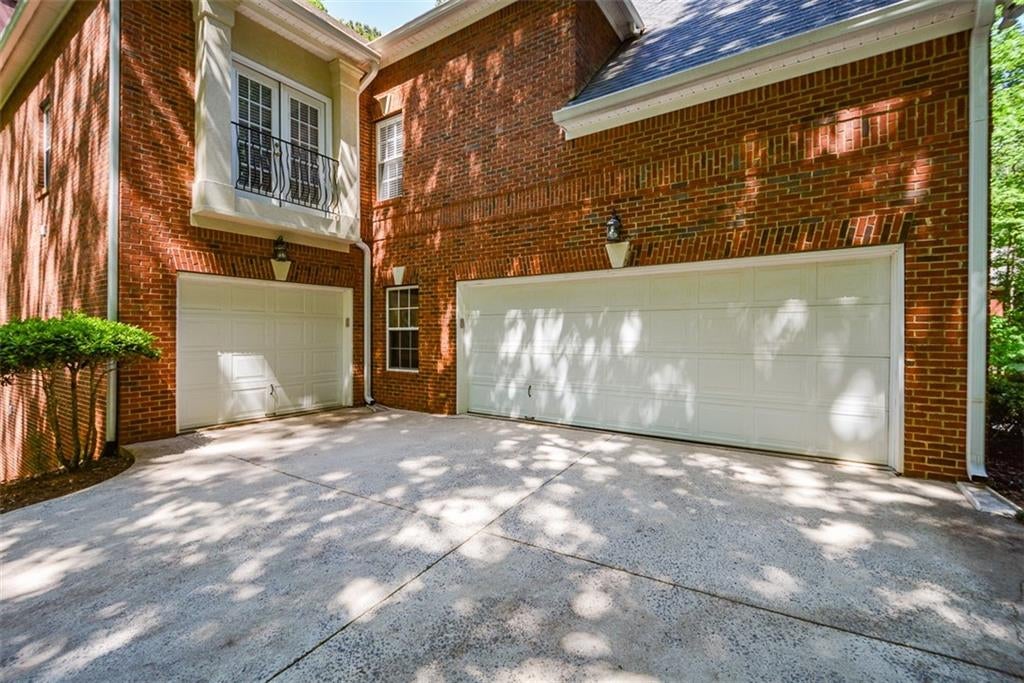
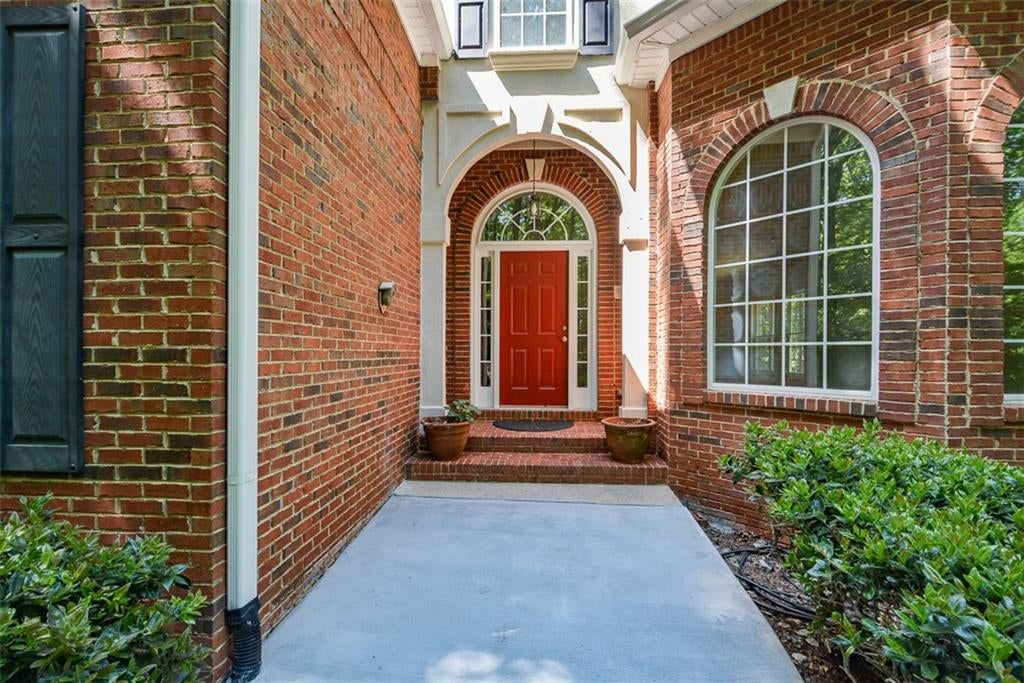
Large four sides Brick, w'/three Car Garage Traditional in Stratford subdivision on 1.467 acre private wooded lot! The home features 6 Bedrooms ( one on main level w/ full Bath) 3 more full Baths, a half bath in Great room area, and a 3 quarters Bath (shower, sink, toilet) in the finished lower level. This home is located minutes to shopping, Doctors, Hospital and I-20.
Save
Ask
Tour
Hide
Listing Snapshot
Price
$799,900
Days On Site
26 Days
Bedrooms
6
Inside Area (SqFt)
5,915 sqft
Total Baths
6
Full Baths
4
Partial Baths
2
Lot Size
1.4679 Acres
Year Built
2000
MLS® Number
7815231
Status
Active
Property Tax
$2,573
HOA/Condo/Coop Fees
$25 monthly
Sq Ft Source
Public Records
Friends & Family
Recent Activity
| 4 weeks ago | Listing first seen on site | |
| 4 weeks ago | Listing updated with changes from the MLS® |
General Features
Acres
1.4679
Foundation
Slab
Garage
Yes
Garage Spaces
3
Land Lease
No
Levels
Three Or More
Parking
GarageGarage Door OpenerGarage Faces FrontGarage Faces SideKitchen LevelDriveway
Property Sub Type
Single Family Residence
Security
Security SystemCarbon Monoxide Detector(s)Security System OwnedSmoke Detector(s)
Sewer
Septic Tank
SqFt Above
3891
SqFt Below
2024
SqFt Total
5062
Style
Traditional
Utilities
Cable AvailableElectricity AvailableNatural Gas AvailableWater Available
Water Source
Public
Interior Features
Appliances
DishwasherDisposalDouble OvenGas CooktopGas OvenRange Hood
Basement
Exterior EntryFinishedFullInterior EntryUnfinishedWalk-Out Access
Cooling
Ceiling Fan(s)Central AirElectric
Electric
220 Volts
Fireplace
Yes
Fireplace Features
Factory BuiltGas StarterGreat RoomMaster Bedroom
Fireplaces
2
Flooring
CarpetConcreteHardwoodTile
Heating
CentralForced AirNatural GasZoned
Interior
Breakfast BarPantryKitchen IslandBookcasesCathedral Ceiling(s)Crown MoldingDouble VanityEntrance FoyerRecessed Lighting
Laundry Features
In HallLaundry ChuteLaundry ClosetUpper Level
Main Level Bedrooms
1
Window Features
Double Pane WindowsInsulated Windows
Save
Ask
Tour
Hide
Exterior Features
Construction Details
Synthetic Stucco
Exterior
Private EntrancePrivate YardRain Gutters
Fencing
None
Lot Features
Back YardLandscapedSlopedWooded
Other Structures
None
Patio And Porch
CoveredDeckPatioRear Porch
Pool Features
None
Road Frontage
City Street
Roof
Composition
Spa Features
None
View
Trees/Woods
Waterfront Features
None
Waterview
Trees/Woods
Windows/Doors
Double Pane WindowsInsulated Windows
Community Features
Association Dues
300
Community Features
Sidewalks
Financing Terms Available
CashFHAVA Loan
HOA Fee Frequency
Annually
Horse Property
None
Roads
AsphaltPaved
Schools
School District
Unknown
Elementary School
Chapel Hill - Douglas
Middle School
Chapel Hill - Douglas
High School
Chapel Hill
Listing Courtesy Of: ROBERT HOLTSON of Chapman Hall Realtors
Broker: 404-252-9500
Prefer Ph#:[email protected]
Listings identified with the FMLS IDX logo come from FMLS and are held by brokerage firms other than the owner of this website and the listing brokerage is identified in any listing details. Information is deemed reliable but is not guaranteed. If you believe any FMLS listing contains material that infringes your copyrighted work, please click here to review our DMCA policy and learn how to submit a takedown request.

© 2017-2026 First Multiple Listing Service, Inc.
Listings identified with the FMLS IDX logo come from FMLS and are held by brokerage firms other than the owner of this website and the listing brokerage is identified in any listing details. Information is deemed reliable but is not guaranteed. If you believe any FMLS listing contains material that infringes your copyrighted work, please click here to review our DMCA policy and learn how to submit a takedown request.
© 2017-2026 First Multiple Listing Service, Inc.
Neighborhood & Commute
Source: Walkscore
Save
Ask
Tour
Hide