

682 Austin Drive SESmyrna, GA 30082
Due to the health concerns created by Coronavirus we are offering personal 1-1 online video walkthough tours where possible.
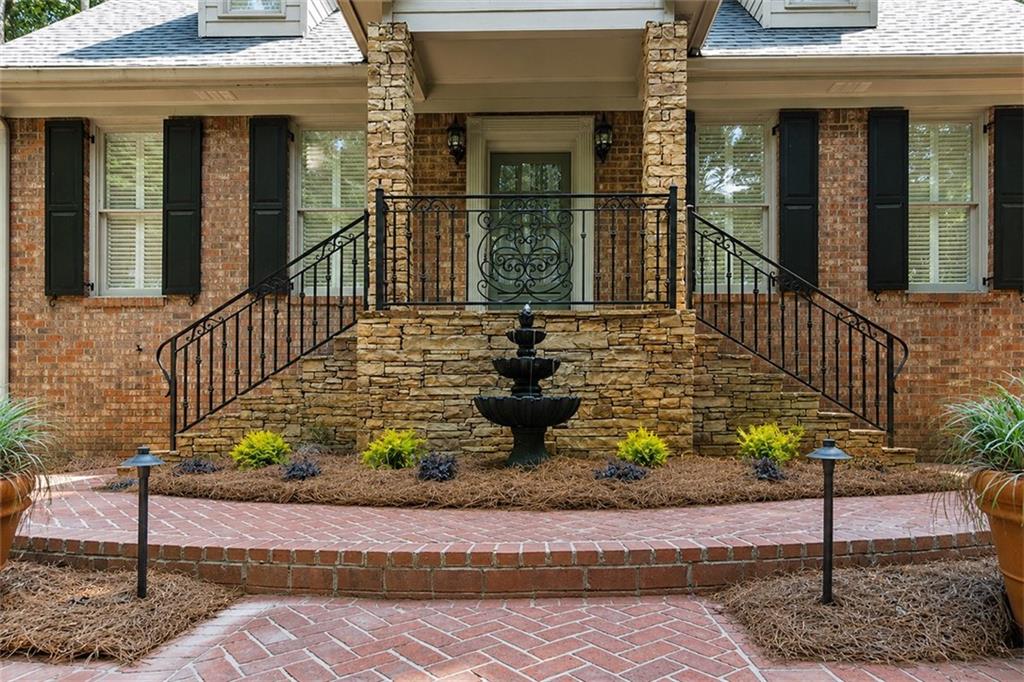
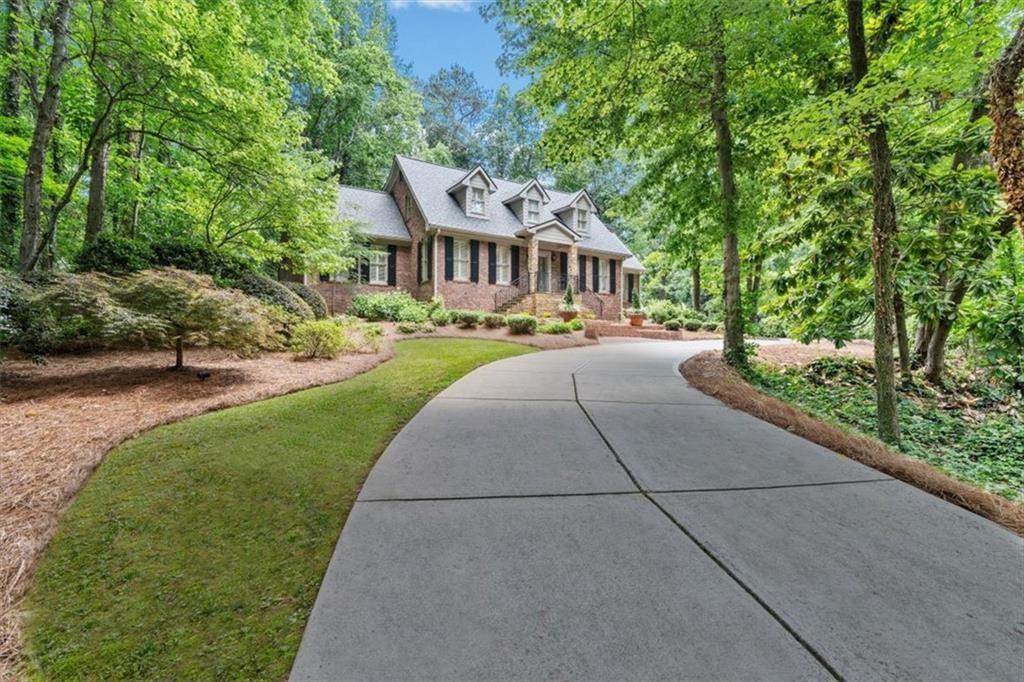
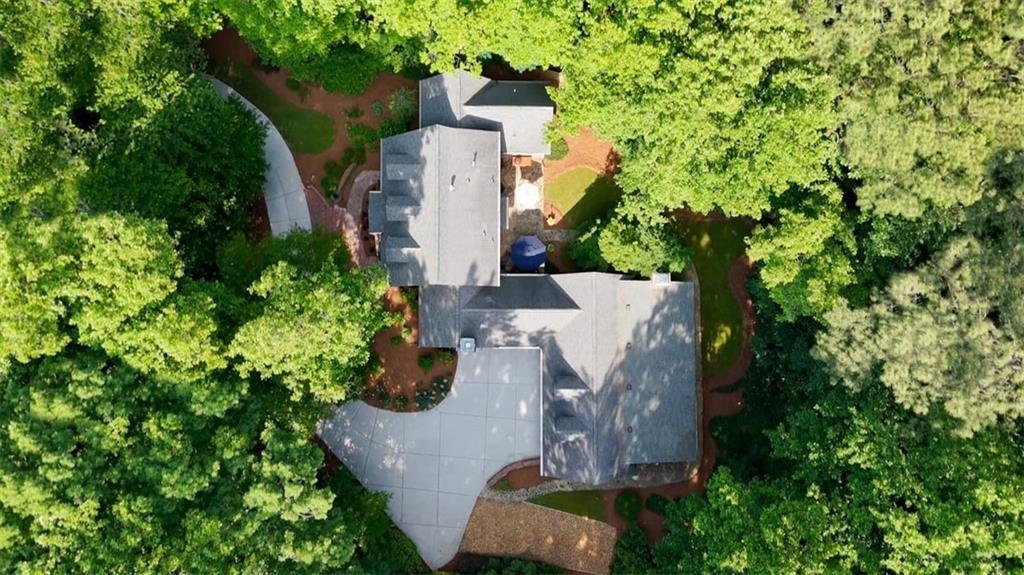
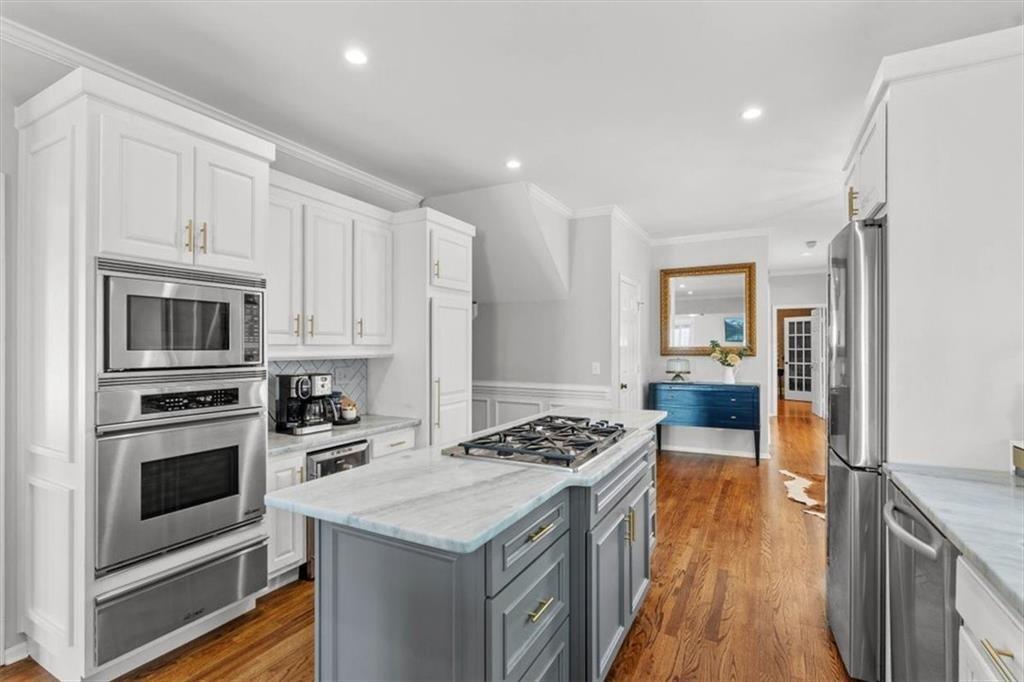
Nestled on a beautifully wooded 1.4-acre property with NO HOA, this custom residence offers an inviting blend of luxury, comfort, privacy, and convenience in one of Smyrna’s most sought-after locations. Currently offered below appraised value, the home presents an attractive value for buyers seeking space, privacy, and a prime location. Tucked away at the end of a long private driveway and surrounded by mature hardwoods, the property feels peaceful and secluded while remaining just minutes from The Battery Atlanta, Vinings, premier dining, shopping, and major interstates. Adding to the home’s unique appeal, it has been featured in productions for NBC, Netflix, MTV, and multiple national commercial campaigns. The property is also registered with the Georgia Film Association, providing potential for future filming and supplemental income. See the attached filming photos for a behind-the-scenes look at the home during a few of its past productions. Designed with both elegance and functionality in mind, the home features a spacious main-level primary suite and generously sized secondary bedrooms on the upper level. The fully remodeled kitchen serves as the heart of the home, while a climate-controlled sunroom, dedicated billiards room, and private fitness area provide inviting spaces for relaxation and entertaining. Large windows throughout showcase serene wooded views and bring the beauty of the surrounding landscape indoors. The partially finished basement offers impressive versatility, with a dedicated fitness area, Swedish sauna, cedar-lined closet, abundant storage, and convenient access to the home’s major mechanical systems, including HVAC equipment, water heater, and electrical panels. The oversized three-car garage features epoxy flooring and an attached workshop, providing plenty of room for hobbies, collections, or additional workspace. Above the garage, a beautifully finished private living space offers flexibility as a guest suite, executive home office, media room, or multigenerational living area. Outside, a picturesque creek, mature trees, and peaceful surroundings create a setting that feels removed from the city. Whether enjoying morning coffee, entertaining guests, or simply unwinding outdoors, the property offers privacy and tranquility that can be difficult to find this close to everything Smyrna has to offer. Recent capital improvements, including a new roof, three new HVAC systems, and a new water heater, add peace of mind and make the home truly move-in ready. This one-of-a-kind property combines generous living space, natural beauty, privacy, and everyday convenience in a peaceful setting just minutes from the best of Smyrna and Vinings.
| 2 weeks ago | Price changed to $1,195,000 | |
| 2 weeks ago | Listing updated with changes from the MLS® | |
| 4 weeks ago | Listing first seen on site |
Listings identified with the FMLS IDX logo come from FMLS and are held by brokerage firms other than the owner of this website and the listing brokerage is identified in any listing details. Information is deemed reliable but is not guaranteed. If you believe any FMLS listing contains material that infringes your copyrighted work, please click here to review our DMCA policy and learn how to submit a takedown request.

© 2017-2026 First Multiple Listing Service, Inc.
Did you know? You can invite friends and family to your search. They can join your search, rate and discuss listings with you.