Save
Ask
Tour
Hide
Share
$700,000
44 Days On Site

4443 Oakdale Vinings Landing
Smyrna, GA 30080

For Sale|Single Family Residence|Active
4
Beds
4
Total Baths
3
Full Baths
1
Partial Bath
3,396
SqFt
$206
/SqFt
2000
Built
Subdivision:
The Enclave At Vinings
County:
Cobb
Listing Courtesy Of: April Echols of Real Broker, LLC. Broker: 770-505-9412 Prefer Ph#:[email protected]

Due to the health concerns created by Coronavirus we are offering personal 1-1 online video walkthough tours where possible.
Call Now: (404) 660-2481
Is this the listing for you? We can help make it yours.
(404) 660-2481
Upcoming Open Houses
Due to COVID-19, we recommend you verify Open Houses before attending.
Sun, Aug 30, 2:00 PM - 4:00 PM
4443 Oakdale Vinings Landing4443 Oakdale Vinings Landing4443 Oakdale Vinings Landing4443 Oakdale Vinings Landing
Save
Ask
Tour
Hide
Share

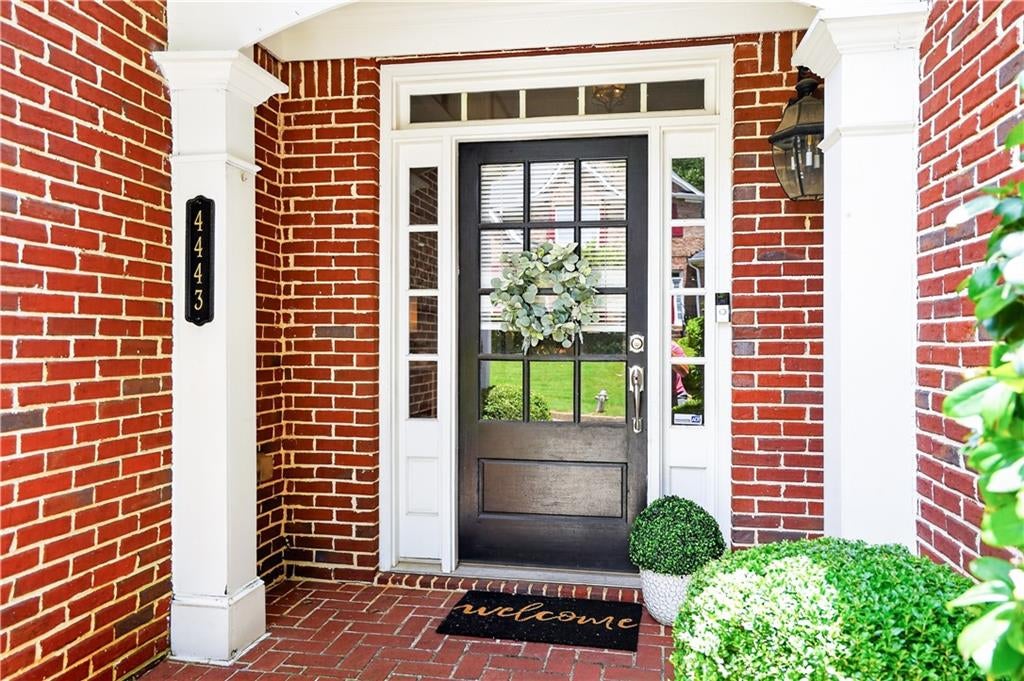
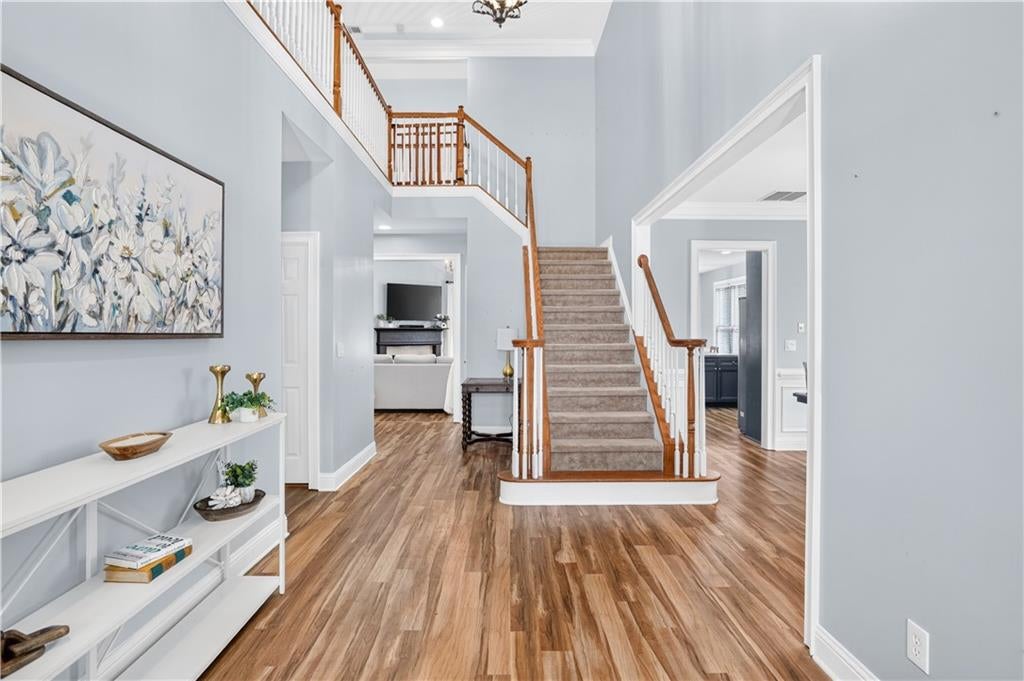
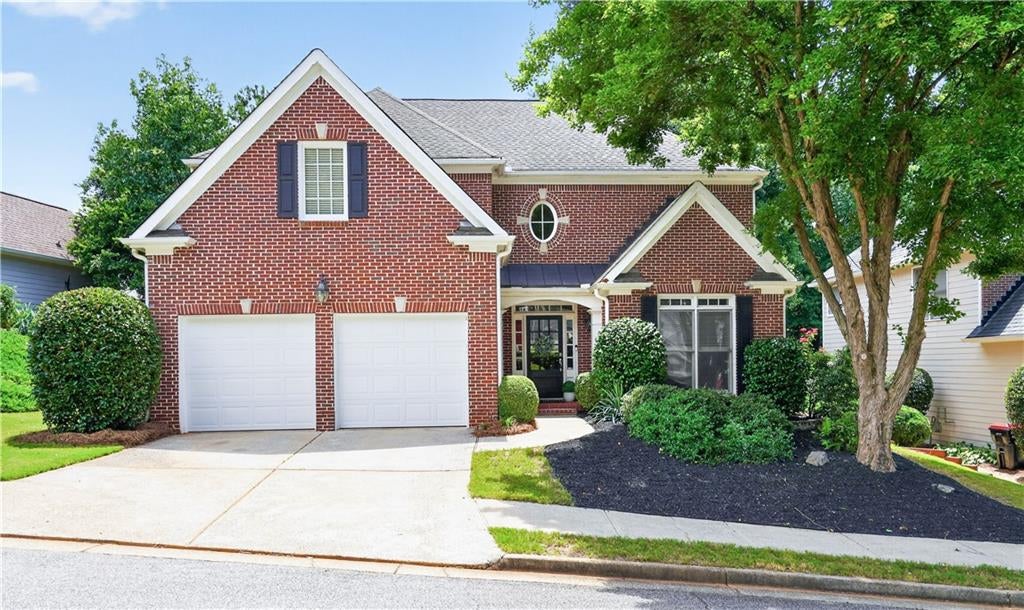
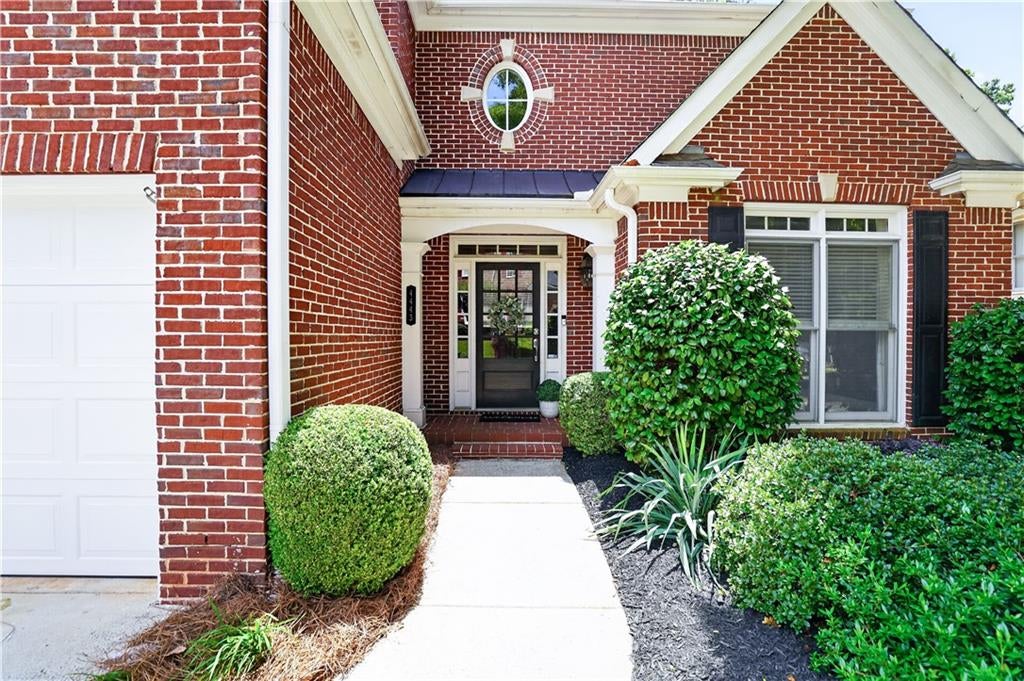
A regal foyer sets the tone the moment you step inside, with a dedicated main-floor office behind closed doors and a spacious primary suite just steps away. The primary features a tray ceiling and one of the home's most memorable details—a see-through fireplace shared between the bedroom and ensuite bath. Unexpected, warm, and just a little indulgent. You won't notice it on your first walkthrough. You'll never forget it after your second. The slate blue kitchen cabinetry brings warmth and character, and the open-concept kitchen flows directly into the family room with its own fireplace, creating a generous everyday gathering space. The dining room gives you plenty of room for dinners that turn into lingering conversations, while a guest half bath completes the main level.Three more bedrooms upstairs. Newer HVAC. A fully fenced backyard with a stone patio and built-in stone firepit - the kind of space that turns October into a season of Friday nights. And yes: West Village is a walk from the front door. Muss & Turner's. McCray's. On foot, not "a short drive." At 3,396 square feet, there is more house here than the price suggests! 4 Bedrooms 3.5 Baths 3,396 Sq Ft Enclave at Vinings Schedule your private tour.

Save
Ask
Tour
Hide
Share
Listing Snapshot
Price 
$700,000
Days On Site 
44 Days
Bedrooms 
4
Inside Area (SqFt) 
3,396 sqft
Total Baths 
4
Full Baths 
3
Partial Baths 
1
Lot Size 
0.16 Acres
Year Built 
2000
MLS® Number 
7814172
Status 
Active
Property Tax 
$8,334
HOA/Condo/Coop Fees 
$50 monthly
Sq Ft Source 
Appraiser
Friends & Family
Recent Activity
4 weeks agoStatus changed to Active
4 weeks agoPrice changed to $700,000
4 weeks agoListing updated with changes from the MLS®
a month agoListing first seen on site
General Features
Acres 
0.16
Attached Garage 
Yes
Foundation 
Slab
Garage 
Yes
Garage Spaces 
2
Land Lease 
No
Levels 
Two
Parking 
AttachedGarageKitchen Level
Parking Spaces 
2
Property Sub Type 
Single Family Residence
Security 
Smoke Detector(s)
Sewer 
Public Sewer
SqFt Above 
3396
SqFt Total 
3396
Style 
Craftsman
Utilities 
Cable AvailableElectricity AvailablePhone AvailableSewer AvailableWater Available
Water Source 
Public
Interior Features
Appliances 
DishwasherGas OvenMicrowaveRefrigerator
Basement 
None
Cooling 
Ceiling Fan(s)Central Air
Electric 
220 Volts
Fireplace 
Yes
Fireplace Features 
Gas LogLiving RoomMaster Bedroom
Fireplaces 
2
Flooring 
CarpetCeramic TileHardwood
Heating 
Central
Interior 
Eat-in KitchenPantryKitchen IslandBookcasesDouble VanityHigh CeilingsHigh Speed InternetRecessed LightingVaulted Ceiling(s)Walk-In Closet(s)Master Downstairs
Laundry Features 
Laundry RoomMain Level
Main Level Bedrooms 
1
Window Features 
Double Pane Windows
Save
Ask
Tour
Hide
Share
Exterior Features
Construction Details 
Cement SidingFiber Cement
Exterior 
CourtyardPrivate Yard
Fencing 
Back YardFencedPrivacyWood
Frontage 
0
Lot Features 
Back YardLandscapedLevelPrivate
Other Structures 
None
Patio And Porch 
Front PorchPatio
Pool Features 
None
Road Frontage 
City StreetCounty Road
Roof 
Composition
Spa Features 
None
View 
Trees/Woods
Waterfront Features 
None
Waterview 
Trees/Woods
Windows/Doors 
Double Pane Windows
Community Features
Association Dues 
600
Community Features 
SidewalksStreet Lights
HOA Fee Frequency 
Annually
Horse Property 
None
Roads 
Paved
Schools
School District
Unknown
Elementary School
Nickajack
Middle School
Campbell
High School
Campbell
Listing Courtesy Of: April Echols of Real Broker, LLC. Broker: 770-505-9412 Prefer Ph#:[email protected]

Listings identified with the FMLS IDX logo come from FMLS and are held by brokerage firms other than the owner of this website and the listing brokerage is identified in any listing details. Information is deemed reliable but is not guaranteed. If you believe any FMLS listing contains material that infringes your copyrighted work, please click here to review our DMCA policy and learn how to submit a takedown request.



© 2017-2026 First Multiple Listing Service, Inc.

Neighborhood & Commute
Source: Walkscore
Save
Ask
Tour
Hide
Share