Save
Ask
Tour
Hide
Share
$725,000
23 Days On Site

1526 Rocky River Drive
Lawrenceville, GA 30045

For Sale|Single Family Residence|Active
6
Beds
5
Total Baths
5
Full Baths
4,900
SqFt
$148
/SqFt
2007
Built
Subdivision:
River Haven
County:
Gwinnett
Listing Courtesy Of: Robert Norris of Atlanta Communities Broker: 470-379-6258 Prefer Ph#:[email protected]

Due to the health concerns created by Coronavirus we are offering personal 1-1 online video walkthough tours where possible.
Call Now: (404) 660-2481
Is this the listing for you? We can help make it yours.
(404) 660-2481
1526 Rocky River Drive1526 Rocky River Drive1526 Rocky River Drive1526 Rocky River Drive
Save
Ask
Tour
Hide
Share

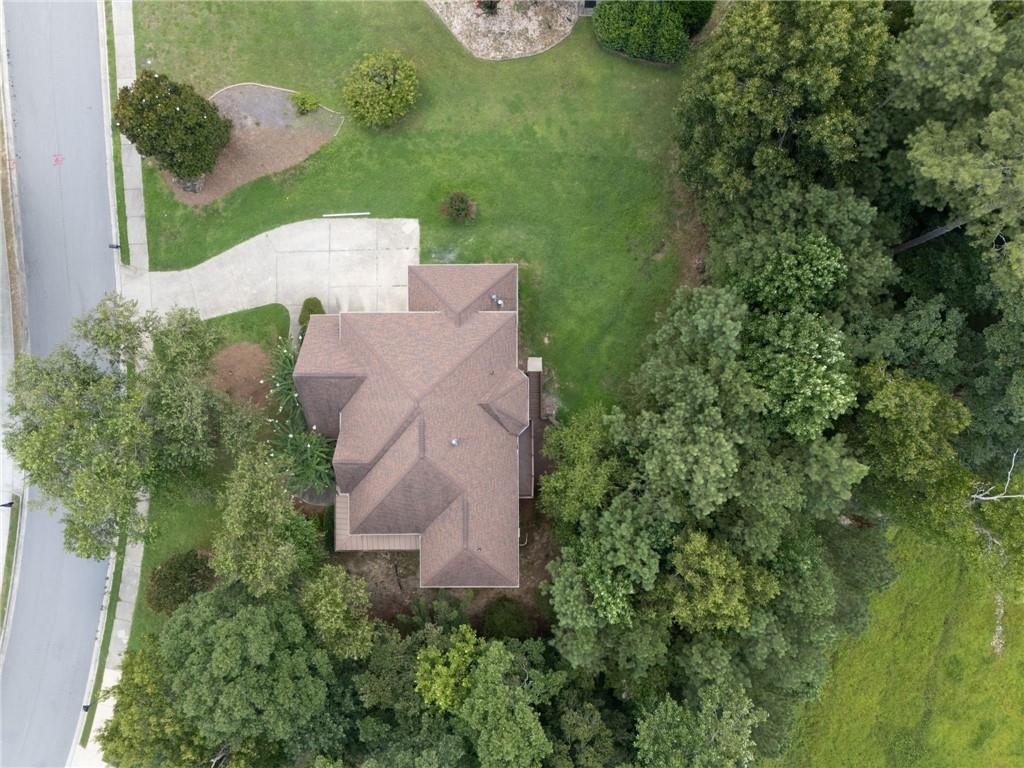
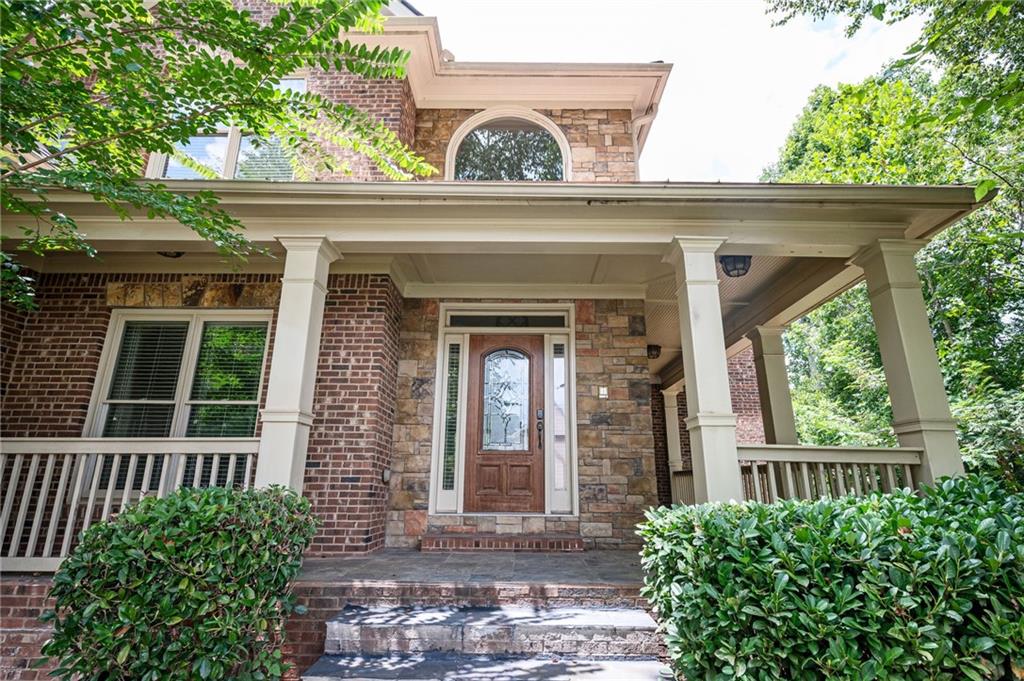
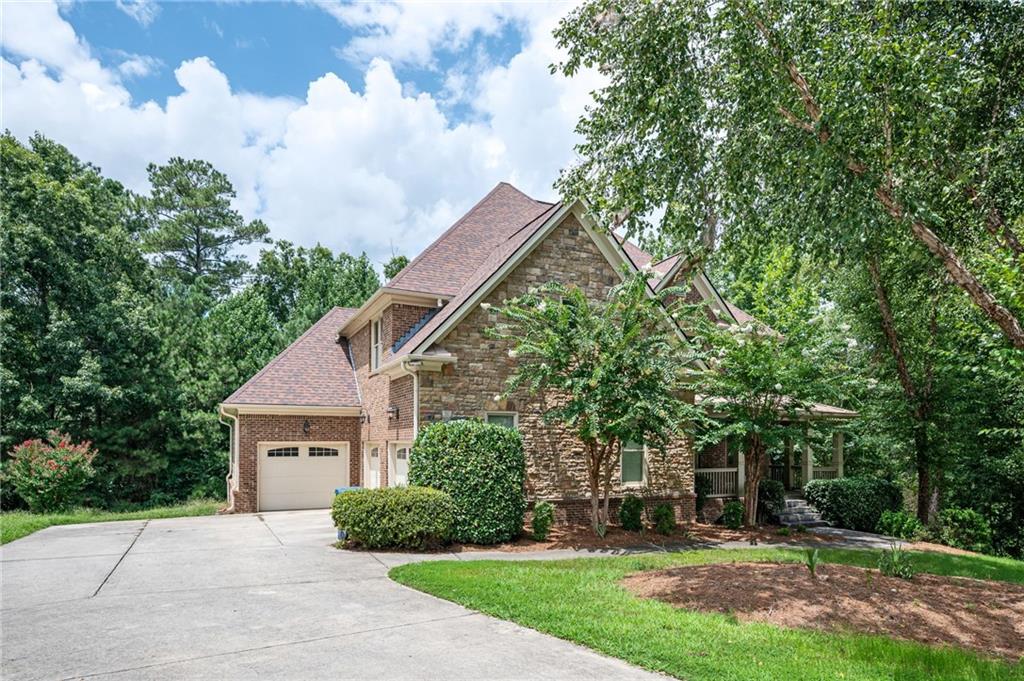
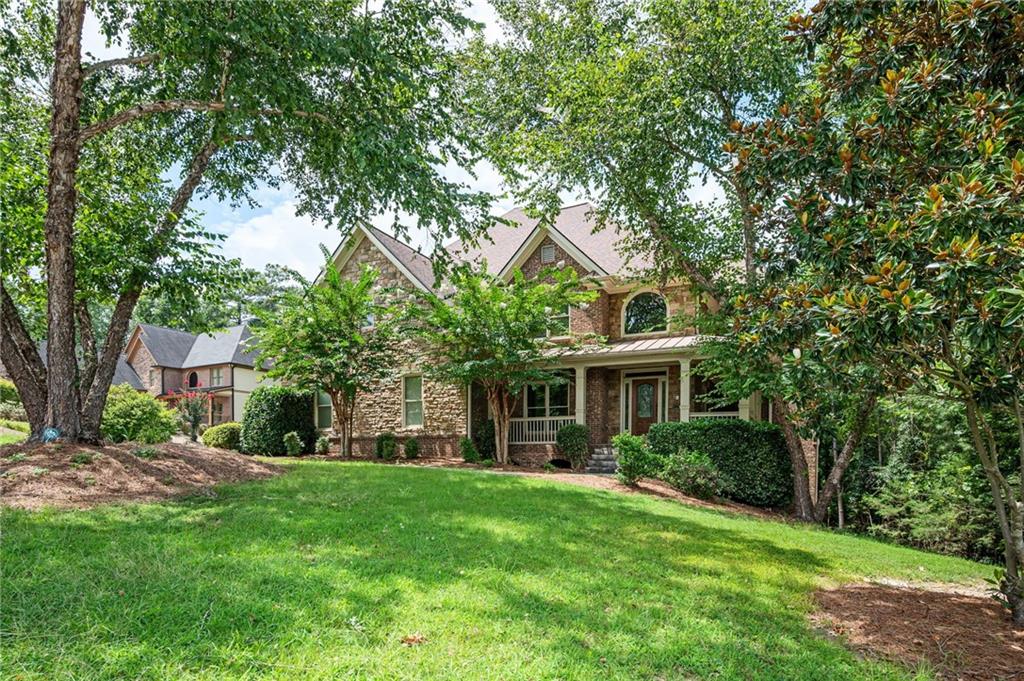
Welcome home to this spacious 6-bedroom, 5-full-bath residence in the sought-after River Haven subdivision. Filled with abundant natural light, this beautifully maintained home offers an ideal blend of comfort, functionality, and timeless style. The heart of the home is the well-appointed kitchen, featuring ample cabinet space, stone countertops, a tile backsplash, and an inviting keeping room with a cozy fireplace—perfect for gathering with family and friends. Hardwood floors flow throughout the main living areas, adding warmth and elegance. Designed for everyday convenience, the spacious laundry room and mudroom provide plenty of storage and organization. Retreat to the oversized primary suite, complete with a private sitting room that creates the perfect space to relax or unwind. The fully finished basement expands your living space and includes a full bathroom, making it ideal for a media room, home gym, guest suite, recreation area, or multigenerational living. A new AC system adds peace of mind and year-round comfort. With generous living spaces, thoughtful updates, and an exceptional layout, this River Haven home offers everything you need for comfortable living and effortless entertaining. Conveniently located to award winning schools. Don't miss the opportunity to make this beautiful home yours!

Save
Ask
Tour
Hide
Share
Listing Snapshot
Price 
$725,000
Days On Site 
23 Days
Bedrooms 
6
Inside Area (SqFt) 
4,900 sqft
Total Baths 
5
Full Baths 
5
Partial Baths 
N/A
Lot Size 
0.75 Acres
Year Built 
2007
MLS® Number 
7814004
Status 
Active
Property Tax 
$8,567
HOA/Condo/Coop Fees 
$33.33 monthly
Sq Ft Source 
Owner
Friends & Family
Recent Activity
3 weeks agoListing first seen on site
3 weeks agoListing updated with changes from the MLS®
General Features
Acres 
0.75
Attached Garage 
Yes
Foundation 
Brick/MortarConcrete Perimeter
Garage 
Yes
Garage Spaces 
3
Land Lease 
No
Levels 
Two
Parking 
AttachedGarage
Property Sub Type 
Single Family Residence
Security 
Carbon Monoxide Detector(s)Smoke Detector(s)
Sewer 
Septic Tank
SqFt Total 
4900
Style 
CraftsmanTraditional
Utilities 
Cable AvailableElectricity AvailableNatural Gas AvailableSewer AvailableUnderground UtilitiesWater Available
Water Source 
Public
Interior Features
Appliances 
DishwasherDouble OvenENERGY STAR Qualified AppliancesGas CooktopGas OvenGas RangeMicrowaveRange HoodSelf Cleaning Oven
Basement 
DaylightFinishedFullInterior Entry
Cooling 
Ceiling Fan(s)Central Air
Fireplace 
Yes
Fireplace Features 
Factory BuiltFamily RoomLiving Room
Fireplaces 
2
Flooring 
CarpetHardwoodTile
Heating 
Forced AirNatural GasZoned
Interior 
Breakfast BarEat-in KitchenPantryKitchen IslandCrown MoldingDouble VanityHigh Speed InternetRecessed LightingTray Ceiling(s)Walk-In Closet(s)
Laundry Features 
Laundry RoomMain LevelSink
Main Level Bedrooms 
1
Window Features 
Bay Window(s)Double Pane WindowsShutters
Save
Ask
Tour
Hide
Share
Exterior Features
Construction Details 
HardiPlank TypeStone
Exterior 
BalconyGardenLightingPrivate EntrancePrivate Yard
Fencing 
None
Lot Features 
Back YardCul-De-SacFront YardLandscapedLevelSprinklers In Front
Other Structures 
None
Patio And Porch 
CoveredDeckFront PorchPatioRear PorchSide Porch
Pool Features 
None
Road Frontage 
None
Roof 
Composition
Spa Features 
None
View 
NeighborhoodPark/GreenbeltTrees/Woods
Waterfront Features 
None
Waterview 
NeighborhoodPark/GreenbeltTrees/Woods
Windows/Doors 
Bay Window(s)Double Pane WindowsShutters
Community Features
Association Dues 
400
Community Features 
CurbsSidewalksStreet Lights
HOA Fee Frequency 
Annually
Horse Property 
None
Roads 
Paved
Schools
School District
Unknown
Elementary School
Cooper
Middle School
McConnell
High School
Archer
Listing Courtesy Of: Robert Norris of Atlanta Communities Broker: 470-379-6258 Prefer Ph#:[email protected]

Listings identified with the FMLS IDX logo come from FMLS and are held by brokerage firms other than the owner of this website and the listing brokerage is identified in any listing details. Information is deemed reliable but is not guaranteed. If you believe any FMLS listing contains material that infringes your copyrighted work, please click here to review our DMCA policy and learn how to submit a takedown request.



© 2017-2026 First Multiple Listing Service, Inc.

Neighborhood & Commute
Source: Walkscore
Save
Ask
Tour
Hide
Share