

2700 Old Cartersville RoadDallas, GA 30132
Due to the health concerns created by Coronavirus we are offering personal 1-1 online video walkthough tours where possible.
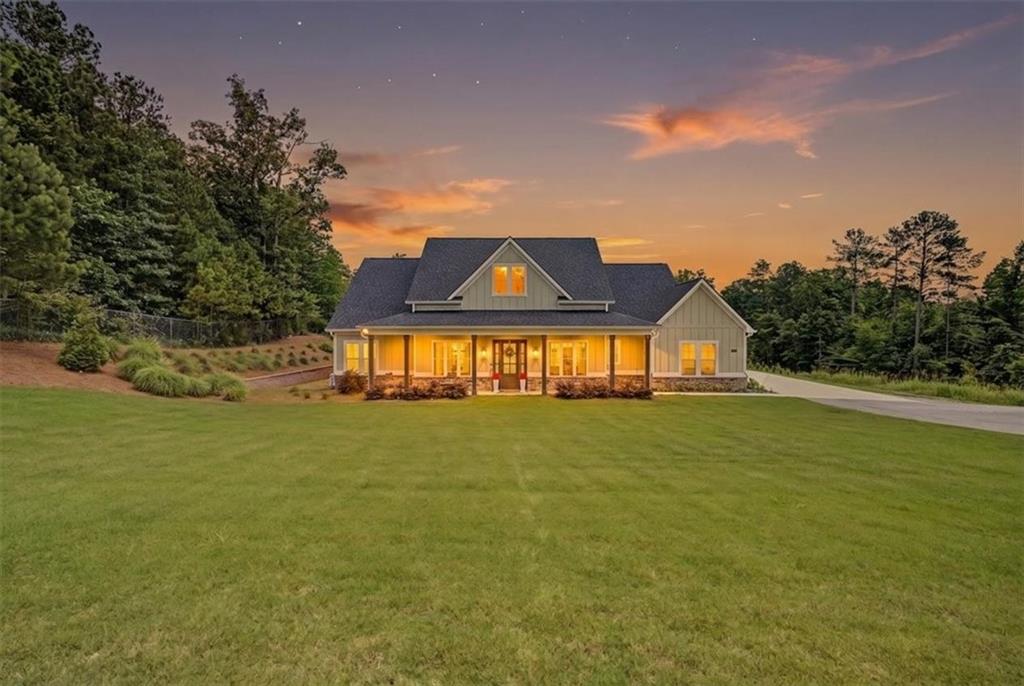
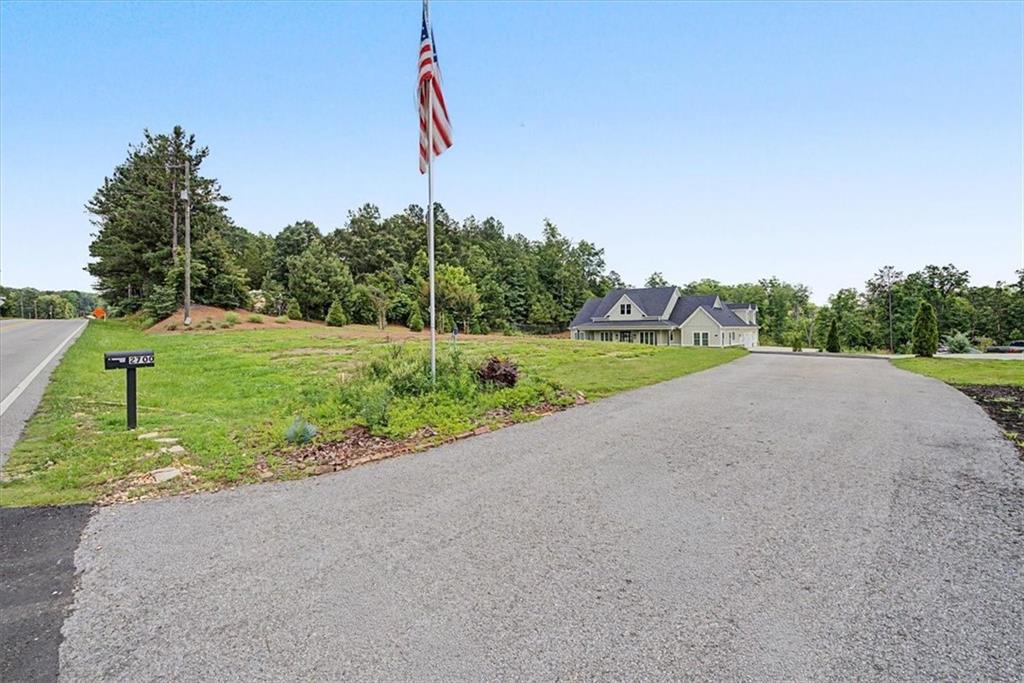
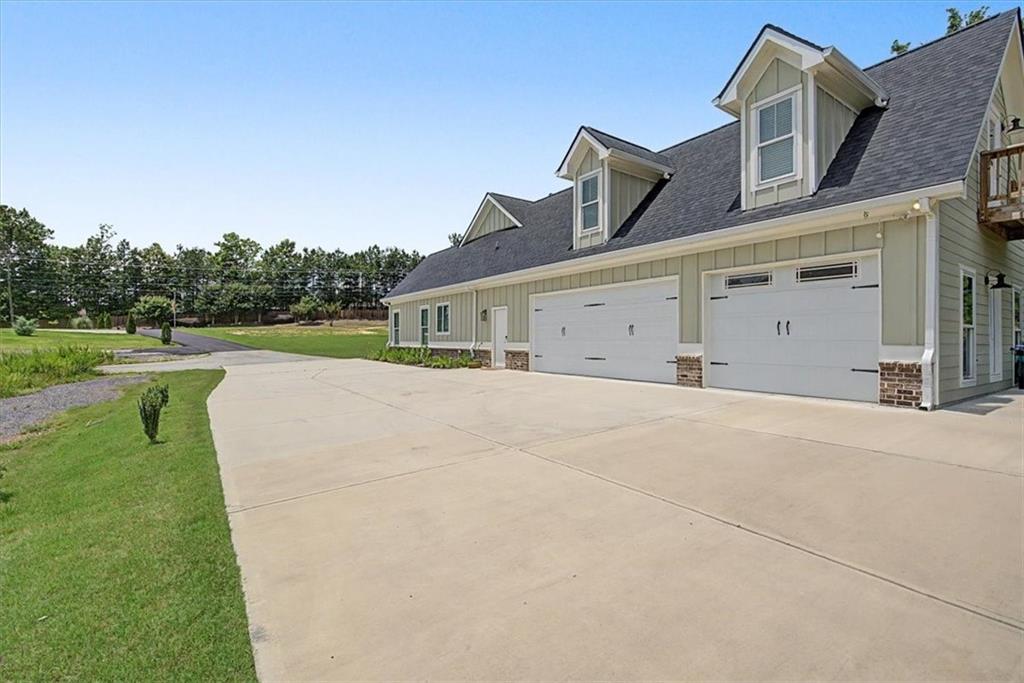
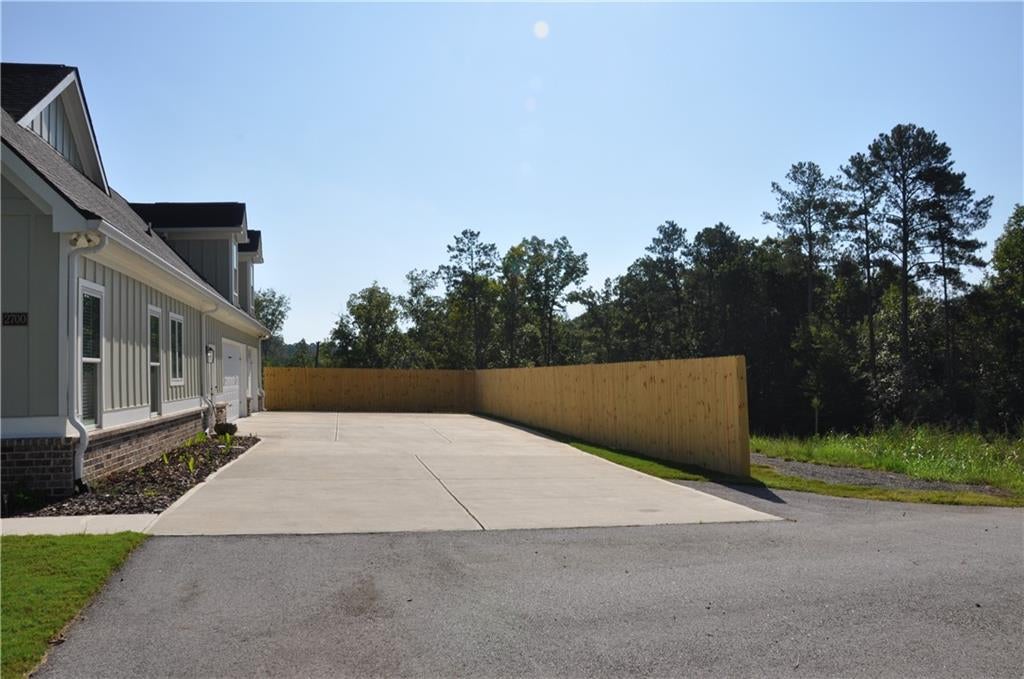
PRICE IMPROVEMENT — This beautiful 5-acre custom ranch just became an even stronger opportunity! Don’t miss out on this custom-built craftsman ranch home that is located in the desirable East Paulding District. Sitting back from the road on a 5-acre lot with a creek that runs across the property in back, it has beautifully landscaped front and side yards, a sprinkler system, and a home generator. The large front porch sets the stage with real copper gas lanterns greeting you at the entrance into this beautifully designed open floor plan, and with attention made to every detail for both beauty and comfort. Large windows across the front and back of the home provide plenty of light throughout. Upon entering the foyer, you’ll find the dining room on your right where the coffered ceiling and accent wall set a welcoming tone for everyone who enter. Adjacent to the dining room is the stunning chef’s kitchen that has a custom wood-stained island with a breakfast bar that seats up to five, and additional cabinets across the front giving more storage underneath. The island is surrounded by alabaster custom cabinets centered around a rangehood, with a beautiful backsplash and granite counters. This kitchen is a must-see with plenty of counterspace and storage, a walk-in pantry, two sinks, upgraded appliances and fixtures, and a pot-filler above the large gas cooktop. Walking into the family room you find a vaulted ceiling, a beautiful brick fireplace surrounded by custom-built-ins, and an amazing brick archway that separates it from the kitchen. Off to the side of the family room sits an office or flex space with large windows overlooking the front yard. The master bedroom with its vaulted ceiling and large windows provide plenty of space and sunlight, and leads into the luxurious spa-like bath, which has an oversized tiled shower for two with multiple shower heads and body jets, a soaking tub under a large window, two vanities, granite countertops, and vessel sinks. The large built-in master closet has tons of space and storage. Arched doorways on either side of the fireplace in the family room lead to a second bedroom ensuite, and a third bedroom and hall bath with beautiful tiled showers, custom cabinets and granite countertops. Behind the family room, walk out to a private patio already set up to install the perfect outdoor kitchen, and a second wood-burning fireplace that is perfect to enjoy a morning cup of coffee, or those crisp fall nights with friends and family. Located next to the master bedroom is the laundry room with custom cabinetry and tile floors. Down the hall a drop zone and half bath lead out to the double-car garage, plus a third garage that is perfect for another vehicle or workshop area that leads to a back patio. A separate entrance through the garage leads up to the large bonus space or in-law suite, with a walk-out to a small back deck, its own bathroom, and an entrance into the large walk-in attic storage space.
| a week ago | Price changed to $749,900 | |
| a week ago | Listing updated with changes from the MLS | |
| 3 months ago | Status changed to Active | |
| 3 months ago | Listing first seen on site |
Listings identified with the FMLS IDX logo come from FMLS and are held by brokerage firms other than the owner of this website and the listing brokerage is identified in any listing details. Information is deemed reliable but is not guaranteed. If you believe any FMLS listing contains material that infringes your copyrighted work, please click here to review our DMCA policy and learn how to submit a takedown request.

© 2017-2026 First Multiple Listing Service, Inc.
Did you know? You can invite friends and family to your search. They can join your search, rate and discuss listings with you.