

3356 Fieldwood Drive SESmyrna, GA 30080
Due to the health concerns created by Coronavirus we are offering personal 1-1 online video walkthough tours where possible.
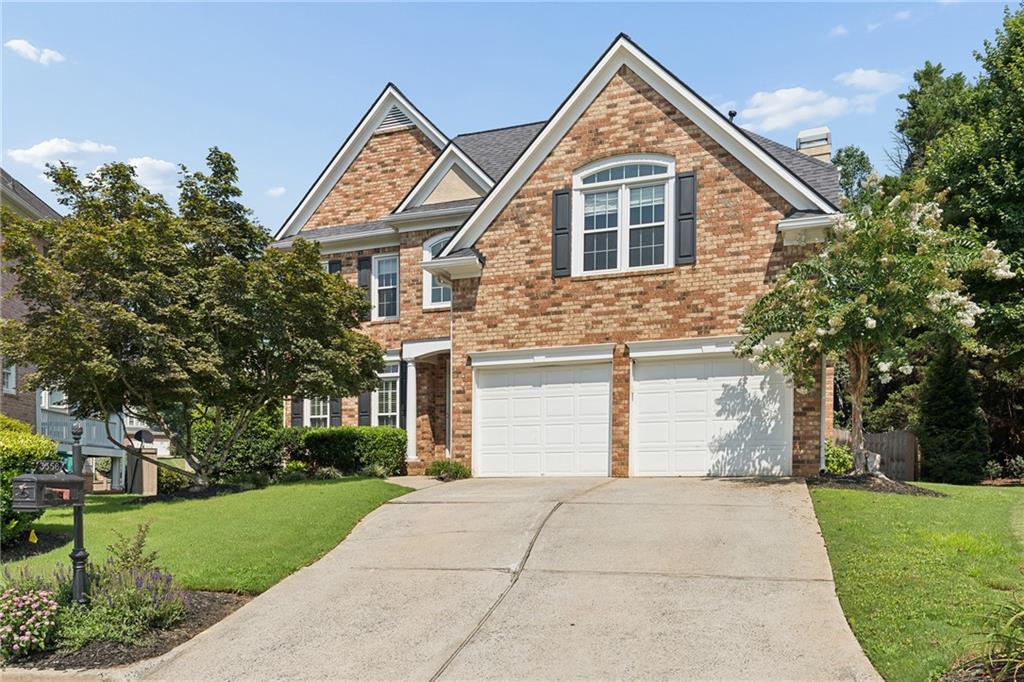
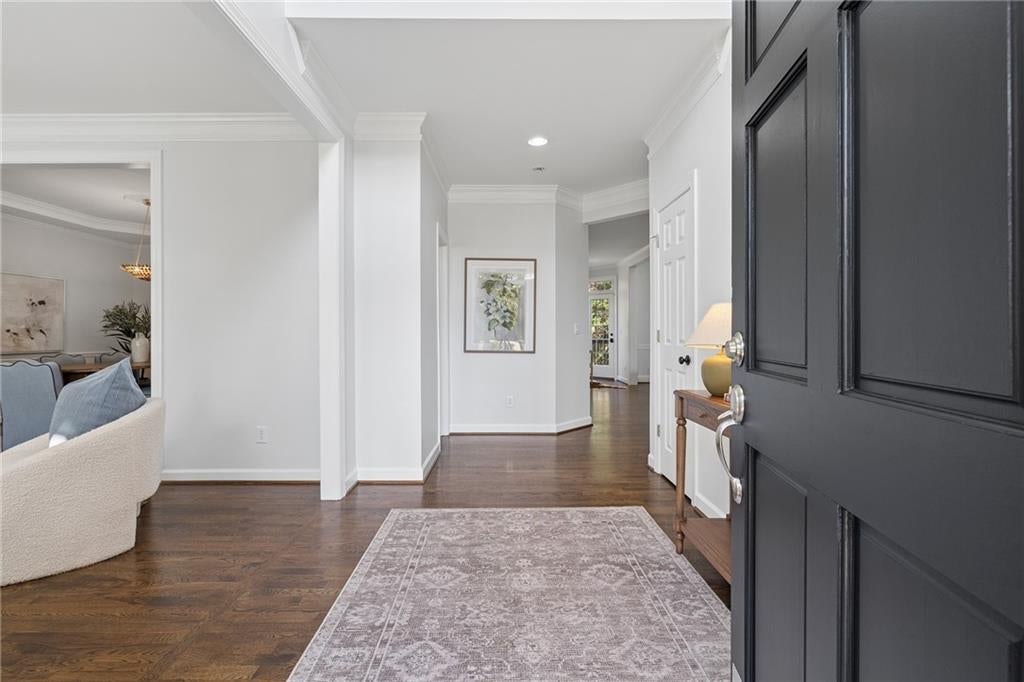
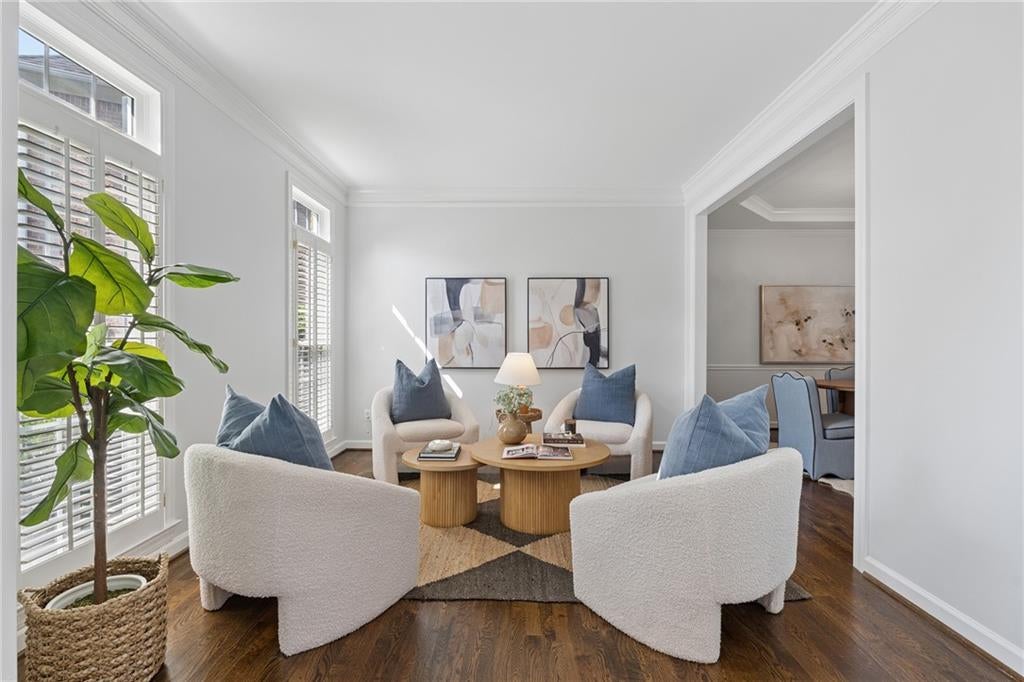
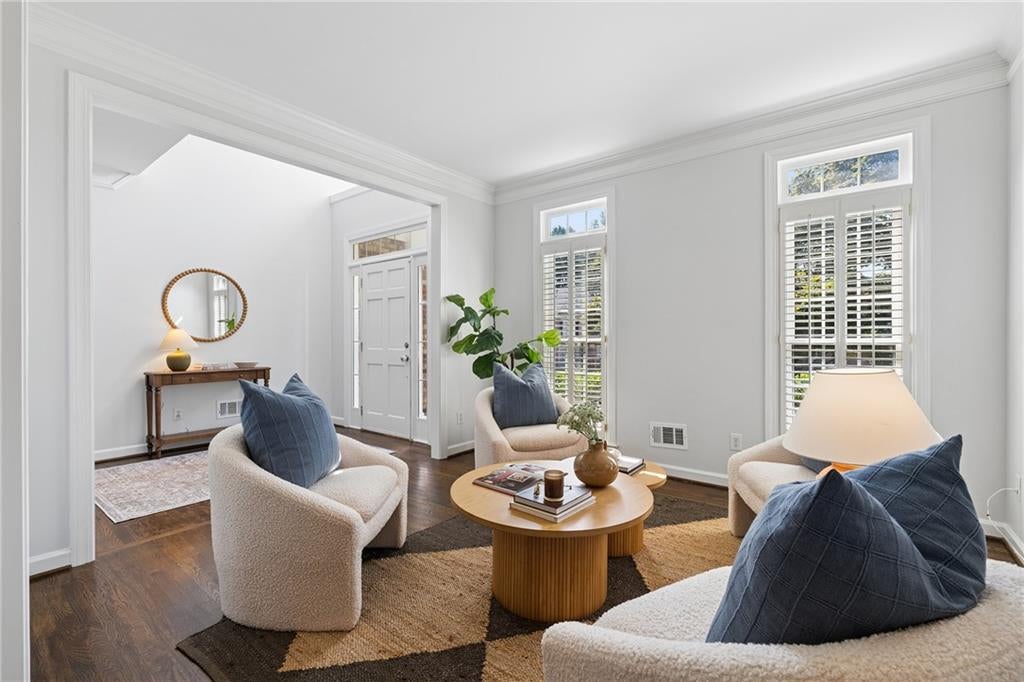
The definition of move-in ready! Perfectly tucked away on a quiet cul-de-sac within one of Smyrna's most sought-after swim and tennis communities, this exceptional residence offers the ability to simply unpack and begin enjoying! Beautifully updated, impeccably maintained, and thoughtfully designed, every detail has been carefully considered to create a home that feels effortless and elegant. The light-filled floor plan welcomes you with a formal dining room and versatile sitting room, perfect for hosting memorable gatherings or creating a sophisticated home office. At the heart of the home, the beautifully appointed kitchen showcases premium KitchenAid appliances, abundant prep space, and seamless flow into the beautiful two-story living room, where soaring ceilings, custom built-in bookcases, and expansive, updated windows create a stunning focal point. The refrigerator, washer, and dryer all remain, making your transition truly effortless. Exceptional storage exists from the under-stair storage system to the thoughtfully designed mudroom just off the garage and additional built-in shelving and hall closets upstairs. Freshly painted secondary bedrooms offer generous closet space, while the oversized primary suite is a true retreat. Recently transformed, the spa-inspired primary bath features a luxurious soaking tub, oversized custom shower, dual vanities, and separate walk-in closets. Step outside to a beautifully landscaped, fully fenced backyard with a spacious deck. Equally impressive are the meaningful updates already completed for the next owner, including a three-year-old roof and two-year-old water heater, providing lasting value and peace of mind. The location is simply unmatched! Bordering the incredible Taylor-Brawner Park, you'll enjoy walking trails, playgrounds, community events, and expansive green space just moments from your front door. Minutes away, discover the charm of Smyrna Market Village, Vinings Jubilee, The Battery Atlanta, Marietta Square, The Home Depot headquarters, and effortless access to I-75 and I-285, placing the very best of metro Atlanta within easy reach. This home combines timeless style, thoughtful updates, exceptional livability, and an unbeatable location. More than a place to live, this is the home you'll fall in love with the moment you arrive!
| 2 weeks ago | Status changed to Active Under Contract | |
| 2 weeks ago | Listing updated with changes from the MLS® | |
| 4 weeks ago | Listing first seen on site |
Listings identified with the FMLS IDX logo come from FMLS and are held by brokerage firms other than the owner of this website and the listing brokerage is identified in any listing details. Information is deemed reliable but is not guaranteed. If you believe any FMLS listing contains material that infringes your copyrighted work, please click here to review our DMCA policy and learn how to submit a takedown request.

© 2017-2026 First Multiple Listing Service, Inc.