

559 S Club DriveWoodstock, GA 30188
Due to the health concerns created by Coronavirus we are offering personal 1-1 online video walkthough tours where possible.
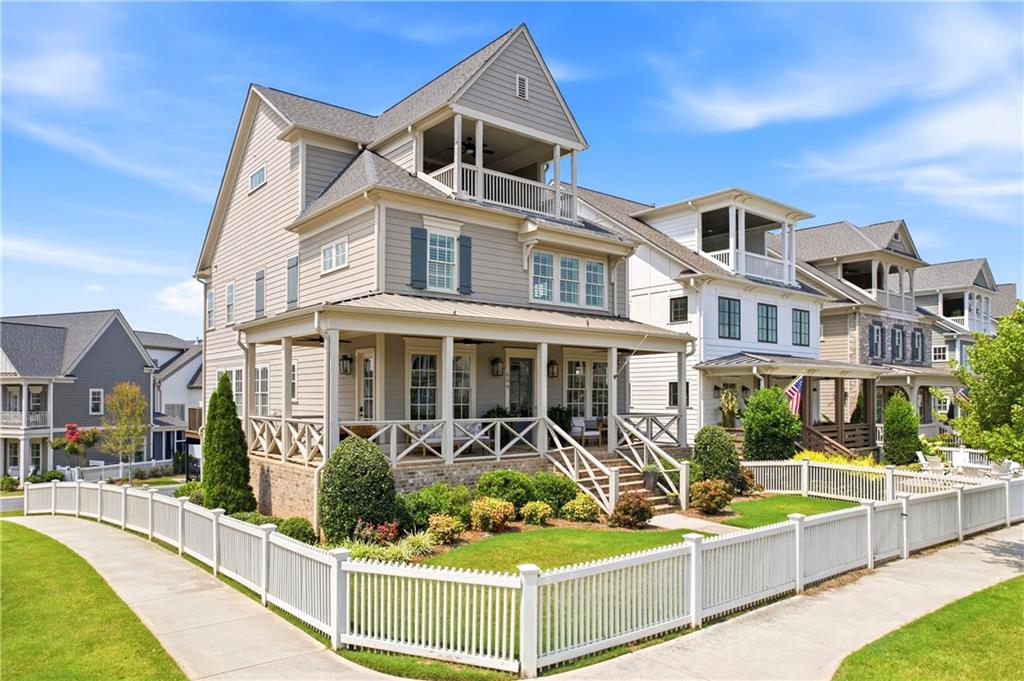
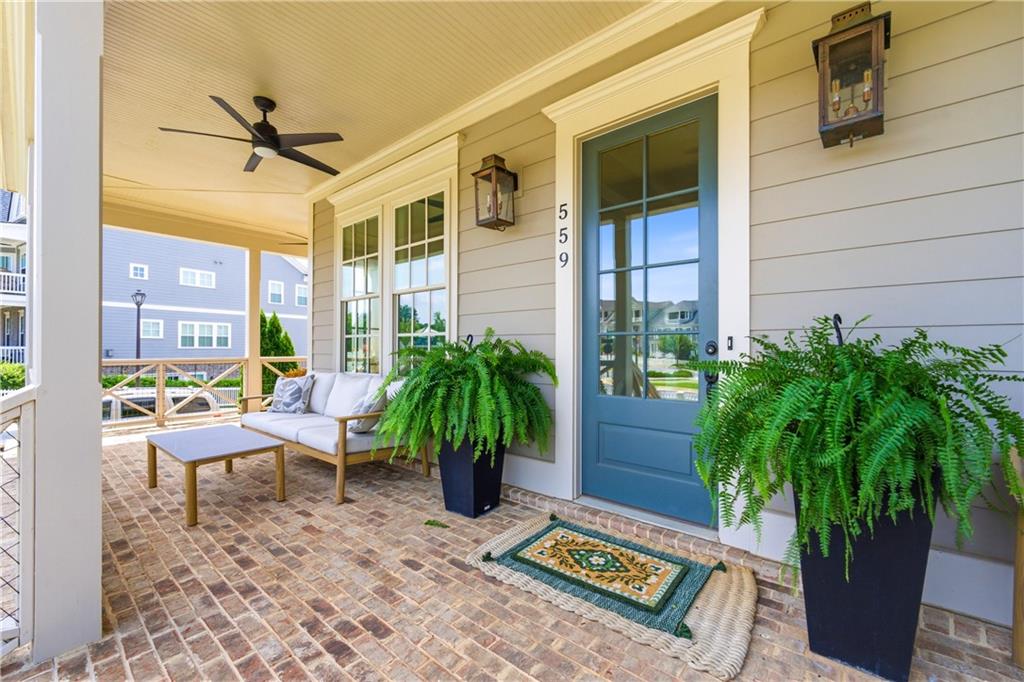
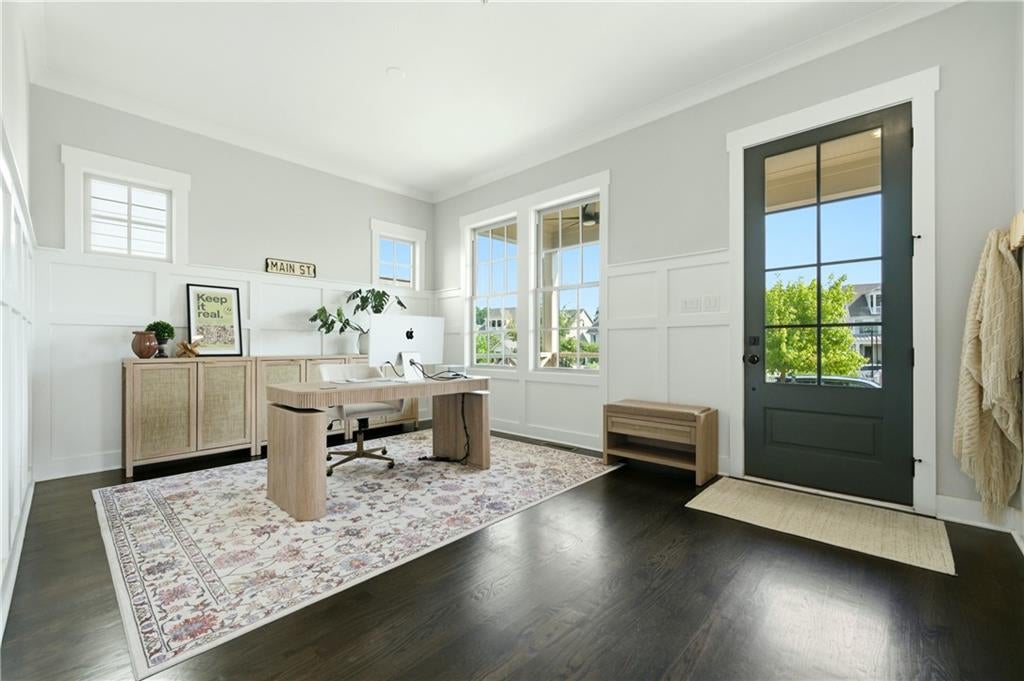
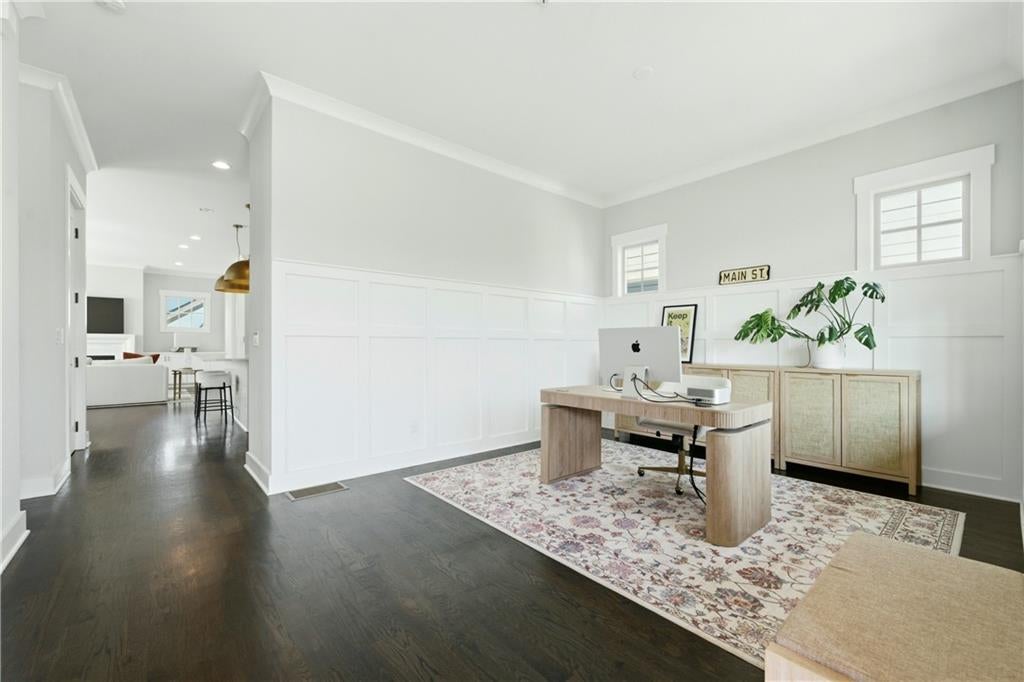
Luxury Living in the Heart of Downtown Woodstock! Experience the perfect blend of elegance, comfort, and convenience in this exceptional 5-bedroom, 4.5-bath home located in the highly sought-after John Weiland South on Main community. Designed with both everyday living and entertaining in mind, this four-story residence features an elevator providing access to every level, making the home as functional as it is luxurious. This prime corner lot features a white picket fenced in front and side yard with a welcoming Large wrap around covered front porch. Entering the home you have a light filled office and living room. The Office area features paneling and can also be used as a separate dining room. At the heart of the home is a spectacular chef's kitchen that has been featured as the backdrop for a popular cooking blog and website and will appear in an upcoming cookbook releasing this October. Thoughtfully designed with white quartz countertops, crisp white cabinetry, a premium Miele stainless built in counter depth refrigerator, Thermador dual fuel convection range, and generous prep space, the kitchen opens seamlessly to the dining area and inviting family room. A cozy fireplace, custom built-in cabinetry, expansive windows, and abundant natural light create an ideal gathering space, while custom plantation shutters throughout the home add timeless elegance. The second level offers three spacious bedrooms, including a luxurious primary suite featuring a spa-inspired bath with dual vanities, a soaking tub, a large walk-in tiled shower with seamless glass enclosure, and an oversized walk-in closet. Beautiful hardwood floors, recessed lighting, and quality finishes continue throughout the home. The fully finished terrace level provides incredible flexibility with a private bedroom and full bath, a dedicated office with custom built-in bookcases, and additional living space perfect for guests, multi-generational living, or working from home. 3 Car garage and a place for a golf cart! The top floor offers even more versatility with a large media room that can easily serve as a playroom, craft room, fitness space, or second office, along with an additional bedroom and full bath. Step outside to the covered vaulted top porch complete with a television, creating the perfect place to relax while overlooking the beautifully maintained community gardens. Life in South on Main is about more than just a beautiful home. Residents enjoy outstanding amenities including a resort-style pool, splash pad, playground, community garden, fire pit gathering area, and amphitheater. Best of all, leave the car behind and hop on your golf cart to experience everything Downtown Woodstock has to offer—from award-winning restaurants and unique boutiques to the popular weekly farmers market, miles of walking and biking trails, and free summer concerts. This is more than a home—it's a lifestyle.
| a week ago | Status changed to Pending | |
| a week ago | Listing updated with changes from the MLS® | |
| a month ago | Listing first seen on site |
Listings identified with the FMLS IDX logo come from FMLS and are held by brokerage firms other than the owner of this website and the listing brokerage is identified in any listing details. Information is deemed reliable but is not guaranteed. If you believe any FMLS listing contains material that infringes your copyrighted work, please click here to review our DMCA policy and learn how to submit a takedown request.

© 2017-2026 First Multiple Listing Service, Inc.
Did you know? You can invite friends and family to your search. They can join your search, rate and discuss listings with you.