

302 Moss CourtWoodstock, GA 30188
Due to the health concerns created by Coronavirus we are offering personal 1-1 online video walkthough tours where possible.
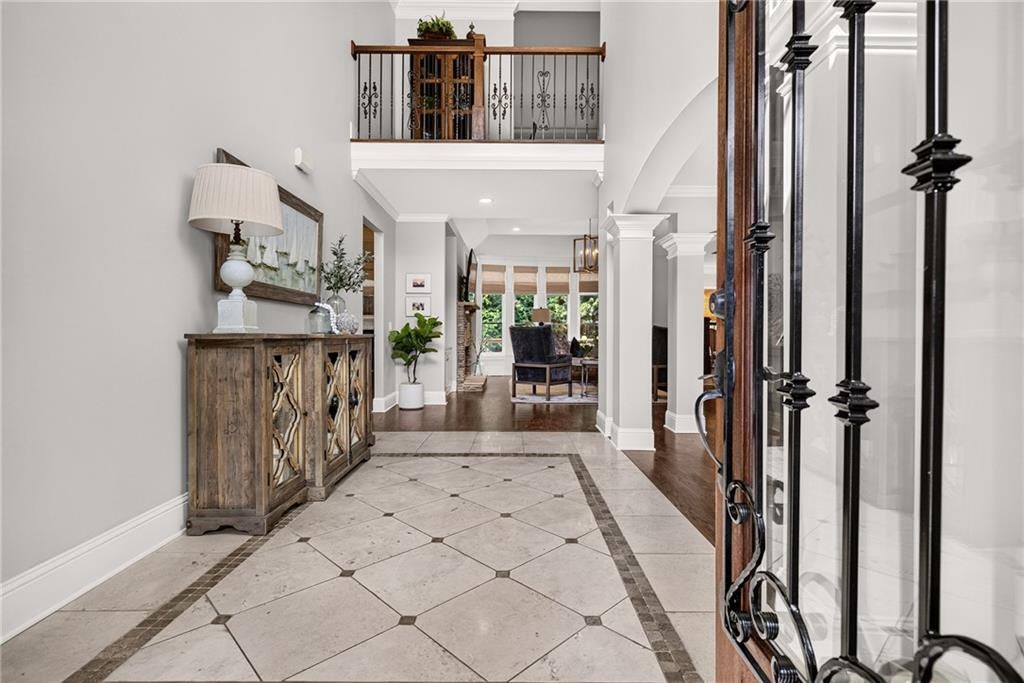
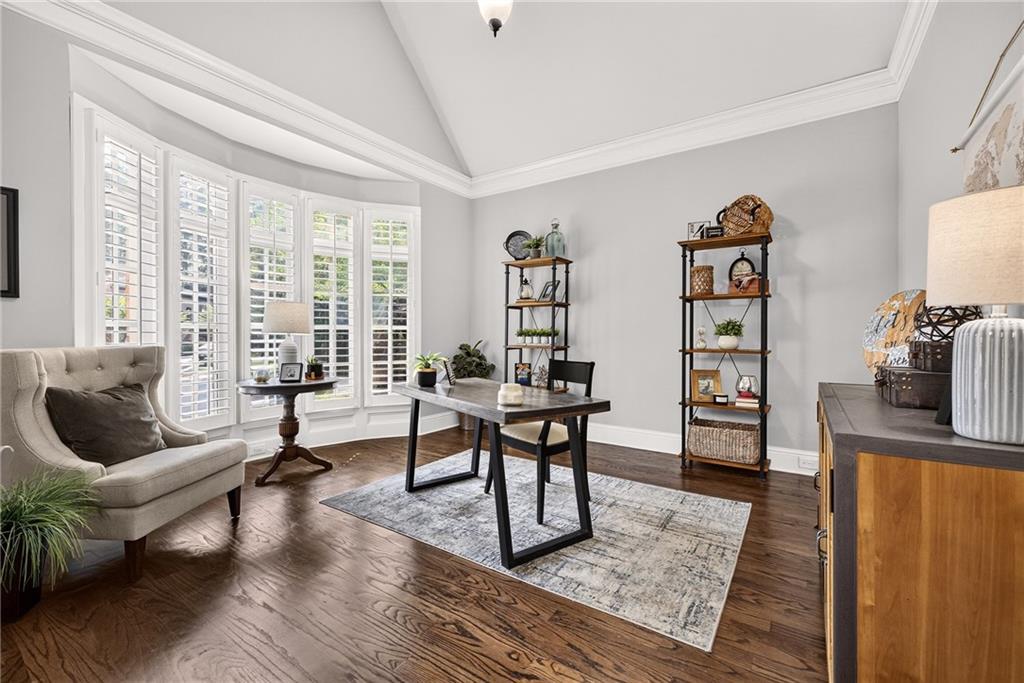
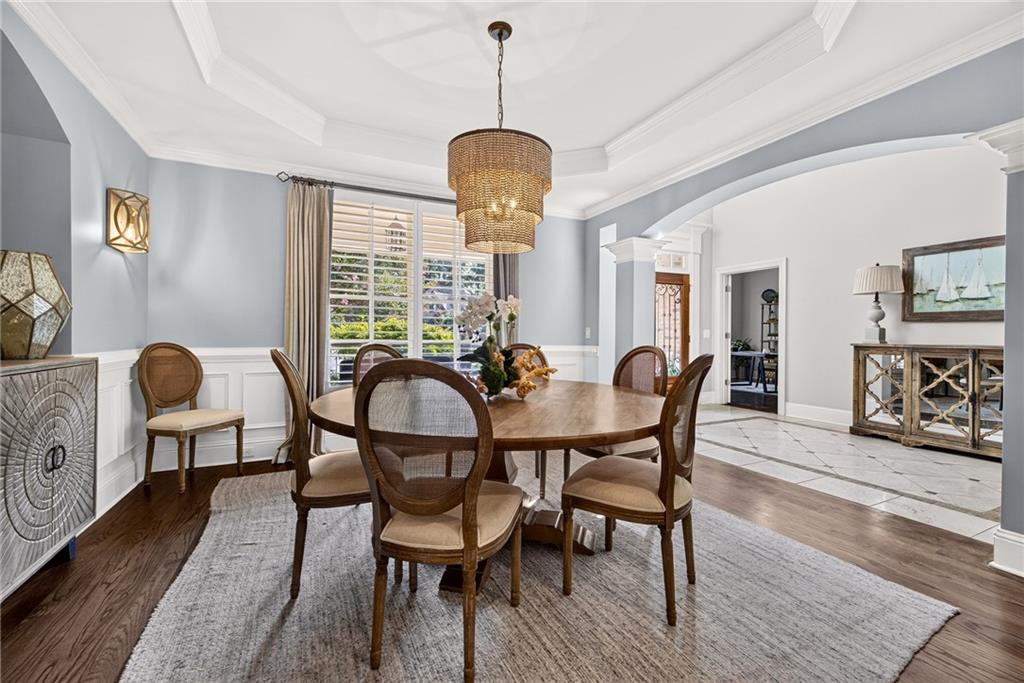
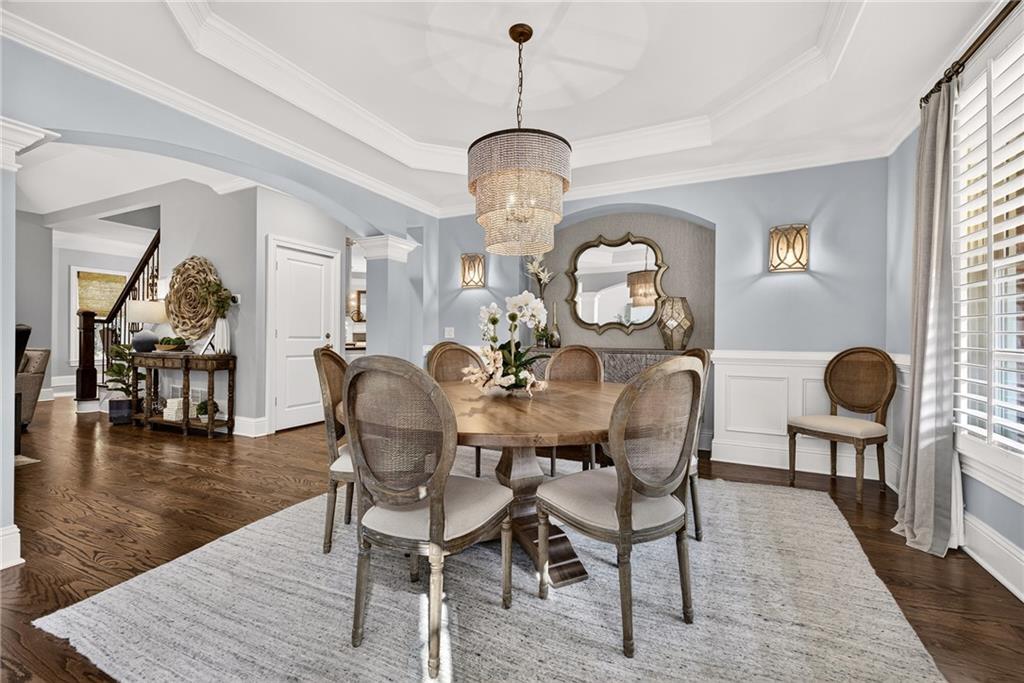
Welcome home to 302 Moss Ct, a stately three-sided brick residence perfectly sited at the end of a quiet cul-de-sac in one of the area's most sought-after swim and tennis communities, Fernwood Creek. Remarkable curb appeal sets the tone from the moment you arrive - professionally designed landscaping, updated exterior lighting, a wood-stained front door framed in wrought iron and glass, a herringbone brick apron on the driveway, and a new black aluminum fence with double gate access all combine to create a truly stunning first impression. Ideally located just minutes from Alpharetta, Roswell, Milton, and Woodstock, this home offers an exceptional blend of luxury, convenience, and thoughtful, high-end updates. Step inside to an impressive two-story foyer with beautiful stone flooring, flanked by a private office with French doors and an elegant formal dining room. The light-filled family room showcases a dramatic wall of windows, custom built-in bookcases, and one of two gas log fireplaces - an inviting space for both everyday living and effortless entertaining. The beautifully updated kitchen flows seamlessly into the keeping room and breakfast area, all wrapped in windows overlooking the private backyard. White cabinetry, updated countertops, a stunning quartzite island, coordinating backsplash, farmhouse sink, stainless steel appliances, and a new double oven (2025) make this kitchen as functional as it is beautiful. The adjoining keeping room offers custom built-in shelving, an updated fireplace surround, and a gas-starter wood-burning fireplace - another warm and welcoming gathering space. The luxurious primary suite is a true retreat, complete with its own dedicated HVAC system, newly added hardwood floors, a spacious sitting room anchored by the second gas log fireplace, and direct access to the new deck (completed 2026). The spa-inspired primary bath is equally indulgent, featuring a vaulted ceiling, double vanity, soaking tub, oversized stone shower, extensive cabinetry, and an enormous walk-in closet with exceptional storage. Upstairs, four generously sized secondary bedrooms each enjoy their own private en-suite bathroom, along with a versatile loft ideal for a media room, homework space, or additional living area. The unfinished terrace level is bright and airy with abundant windows, already stubbed for a future bathroom, offering endless potential to create additional living space tailored to your lifestyle. Outdoor living is equally impressive, anchored by the expansive new deck overlooking a private backyard enhanced by mature landscaping, whole-yard irrigation, a DogWatch invisible fence, and steps leading down to the lawn. The new black aluminum fence with double gate access adds both beauty and function to this exceptional outdoor space. Additional features include a three-car garage with epoxy flooring and custom cabinetry, a dual hot water tank system with a whole-house circulating pump, plantation shutters throughout much of the home - including the primary suite - custom Roman shades, an updated half bath with custom vanity and designer tile, extensively updated interior and exterior lighting, and durable Hardie Plank siding across the rear of the home. This is refined, move-in-ready luxury living in one of Woodstock's most desirable neighborhoods - a rare opportunity not to be missed.
| 2 weeks ago | Status changed to Pending | |
| 2 weeks ago | Listing updated with changes from the MLS® | |
| 4 weeks ago | Listing first seen on site |
Listings identified with the FMLS IDX logo come from FMLS and are held by brokerage firms other than the owner of this website and the listing brokerage is identified in any listing details. Information is deemed reliable but is not guaranteed. If you believe any FMLS listing contains material that infringes your copyrighted work, please click here to review our DMCA policy and learn how to submit a takedown request.

© 2017-2026 First Multiple Listing Service, Inc.