

2714 Shetley Creek DriveNorcross, GA 30071
Due to the health concerns created by Coronavirus we are offering personal 1-1 online video walkthough tours where possible.
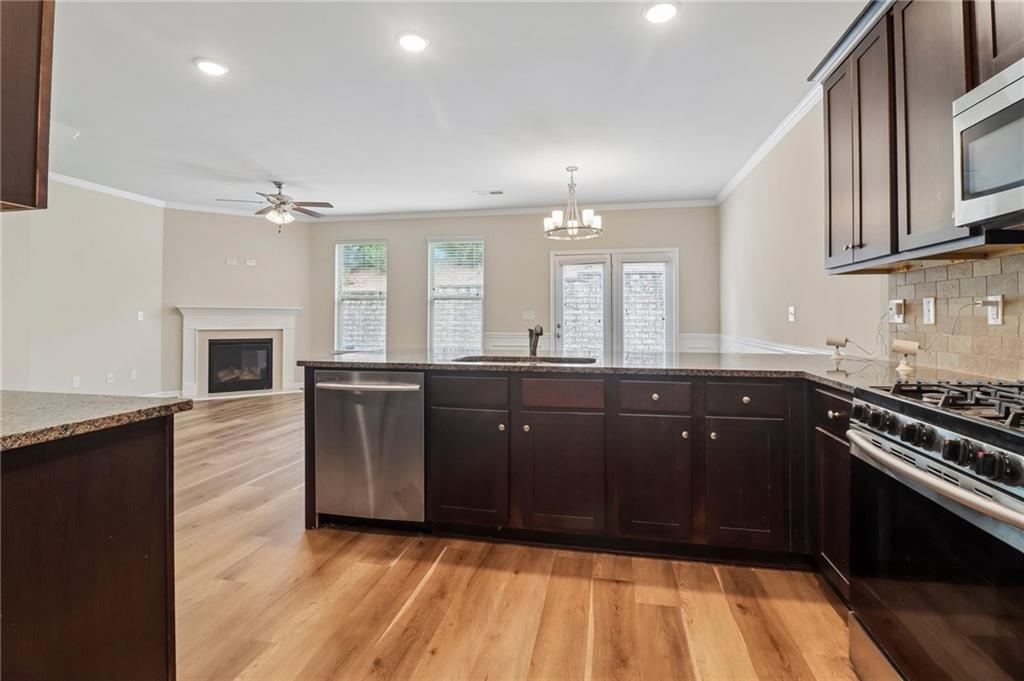
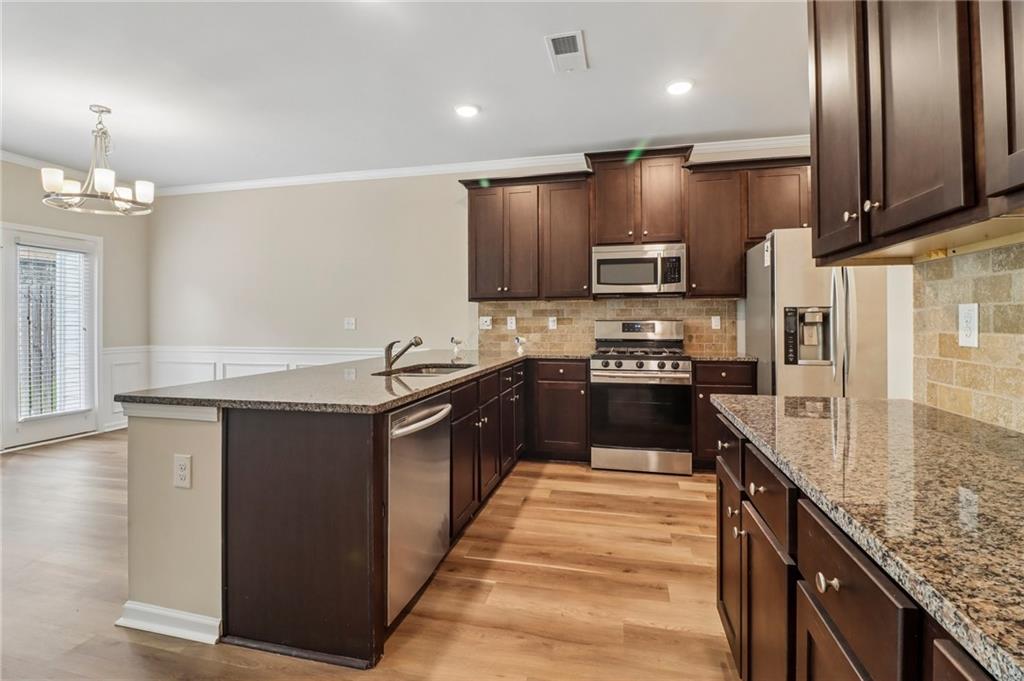
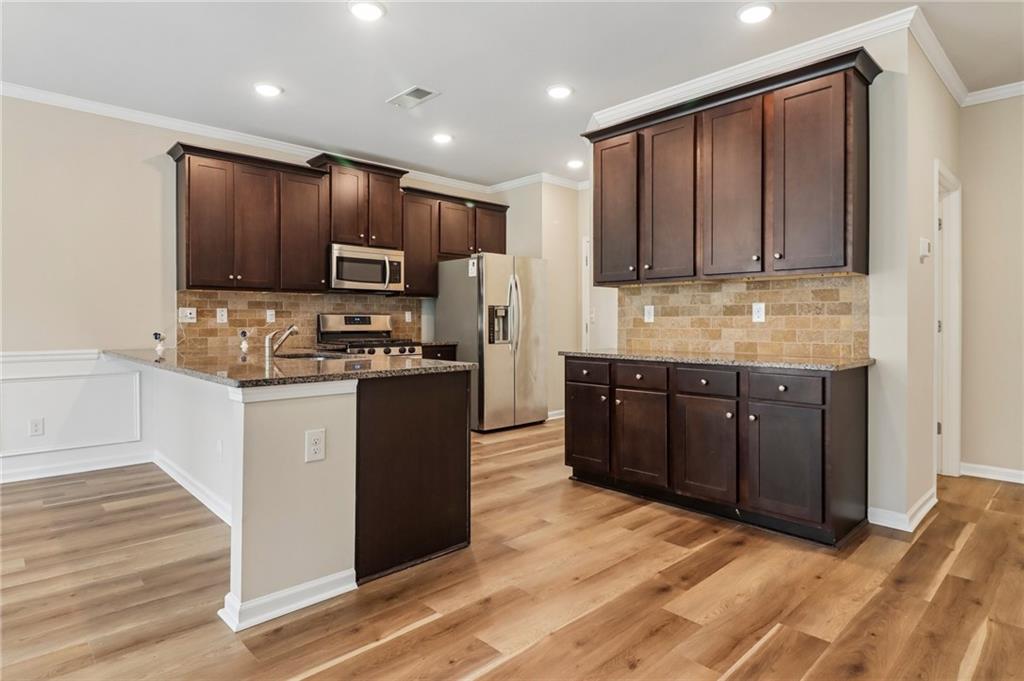
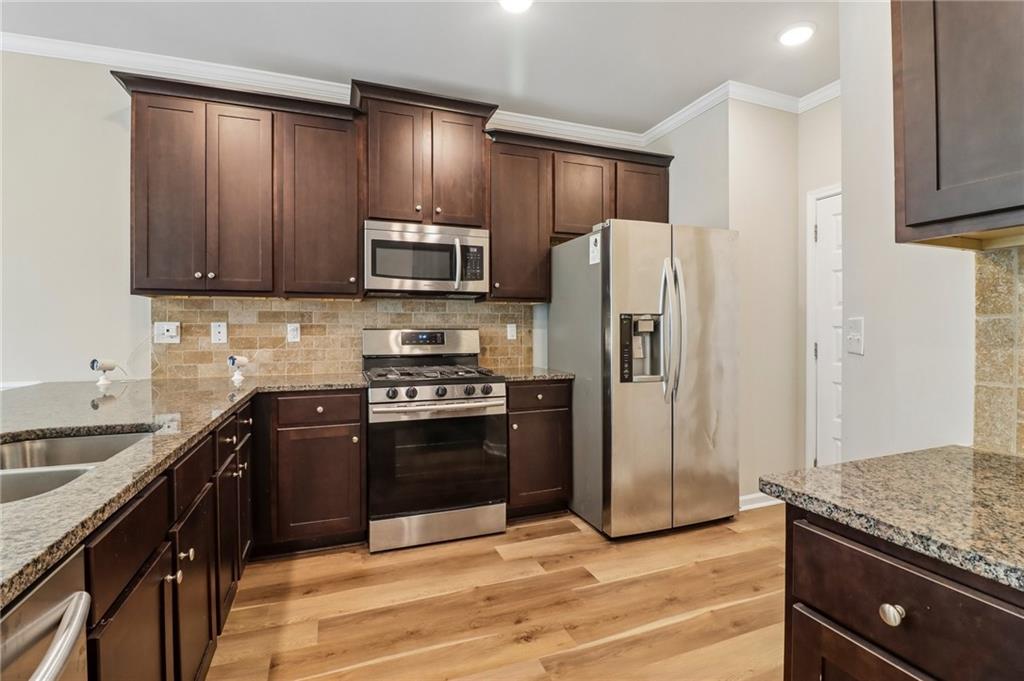
4 BEDROOMS | LOWEST-PRICED HOME IN BERKELEY TOWNSHIP | MOVE-IN READY | 2-CAR GARAGE. Why settle for 3 bedrooms when you can have 4 for under $400,000. Don't miss this incredible opportunity to own one of the best values in the Norcross area! This rare and spacious 4-bedroom, 2.5-bath townhome offers nearly 1,950 square feet of thoughtfully designed living space with an open-concept floor plan that's perfect for both everyday living and entertaining. The bright and inviting main level features updated LPV flooring downstairs, brand-new carpet upstairs, a stylish kitchen with plenty of counter space, abundant cabinet space, and a seamless flow into the dining and family room with a gas fireplace. built in 2020 this property is move in ready and located near the front of the subdivision; walking distance to play area and pool and has green space in both the back yard and across from the front door to make a quiet and peaceful surrounding. THIS PROPERTY IS ELIGIBLE FOR 100% FINANCING AND NO PMI with approved lender. Upstairs, you'll find four generously sized bedrooms, providing plenty of space for family, guests, a home office, or flex space to fit your lifestyle. The 2-car garage adds convenience and extra storage. Located in a desirable swim and playground community, you'll enjoy easy access to Peachtree Corners, Duluth, shopping, dining, parks, entertainment, and major highways I-85 and 285, making commuting and everyday errands a breeze. Whether you're a first-time homebuyer, relocating, or simply looking for more space at an exceptional price, this home checks all the boxes. Homes with this much space, in this location, and at this price are rare. Schedule your private showing today!
| 2 months ago | Price changed to $395,000 | |
| 2 months ago | Listing updated with changes from the MLS® | |
| 2 months ago | Listing first seen on site |
Listings identified with the FMLS IDX logo come from FMLS and are held by brokerage firms other than the owner of this website and the listing brokerage is identified in any listing details. Information is deemed reliable but is not guaranteed. If you believe any FMLS listing contains material that infringes your copyrighted work, please click here to review our DMCA policy and learn how to submit a takedown request.

© 2017-2026 First Multiple Listing Service, Inc.
Did you know? You can invite friends and family to your search. They can join your search, rate and discuss listings with you.