

2 Bell DriveSmyrna, GA 30080
Due to the health concerns created by Coronavirus we are offering personal 1-1 online video walkthough tours where possible.
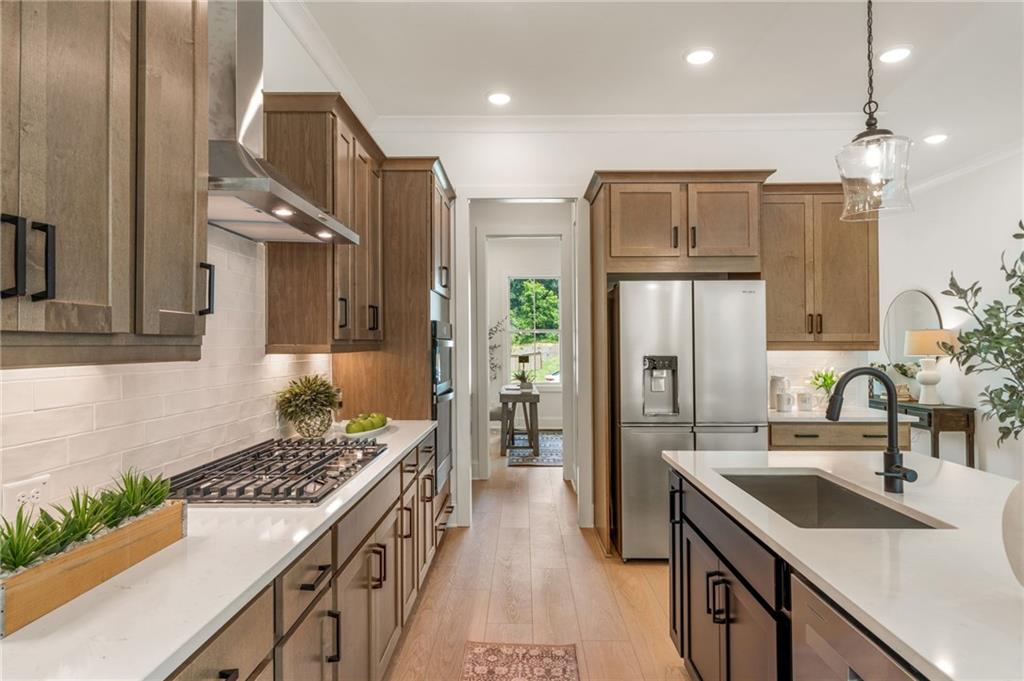
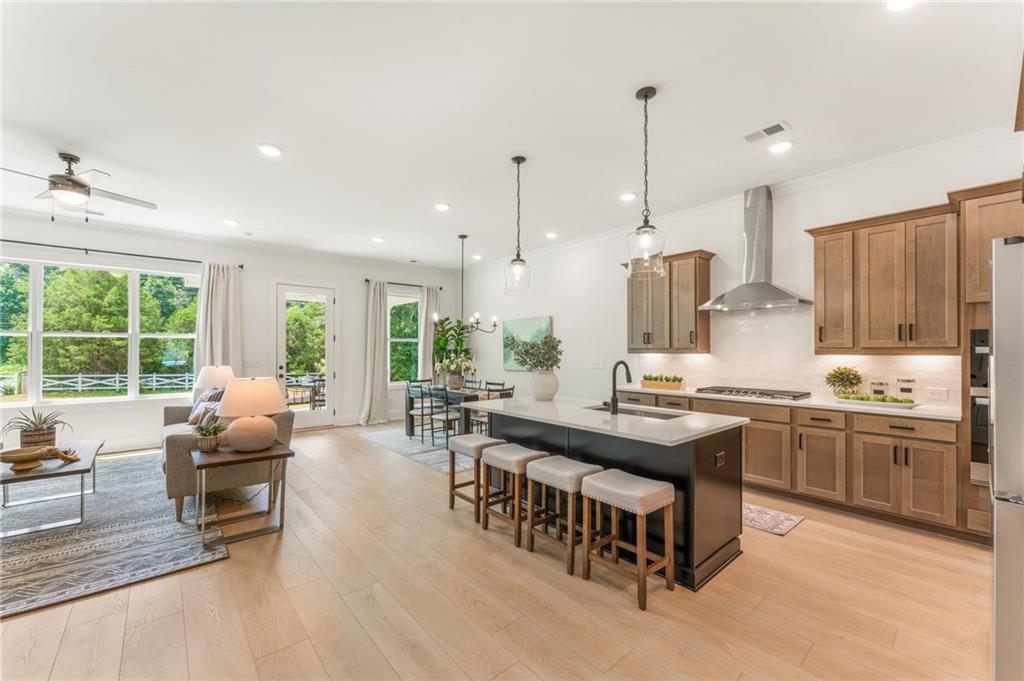
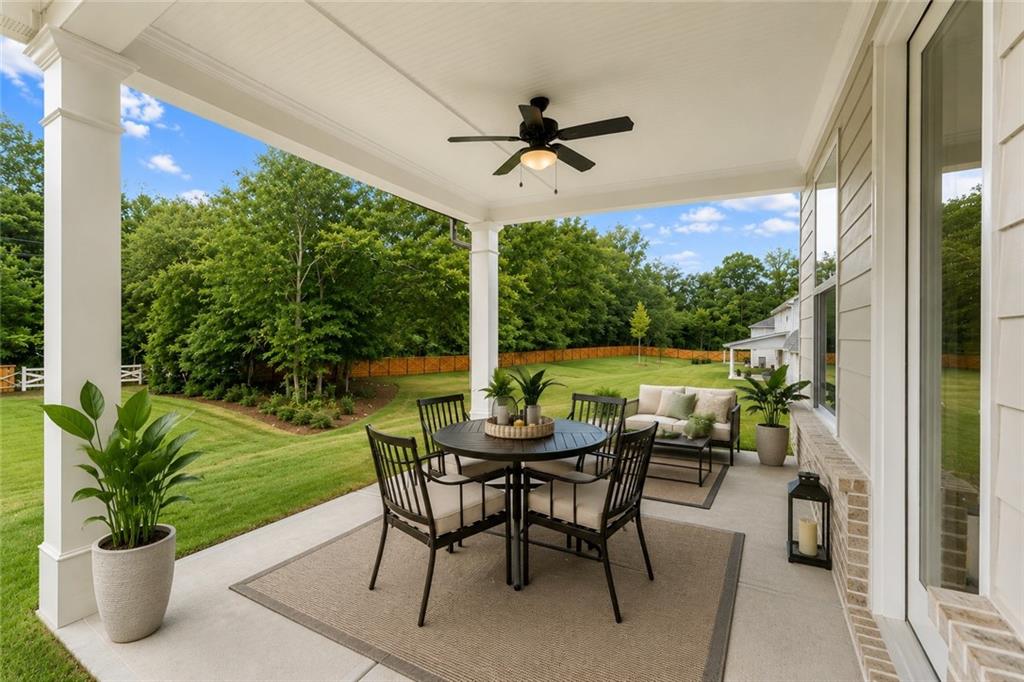
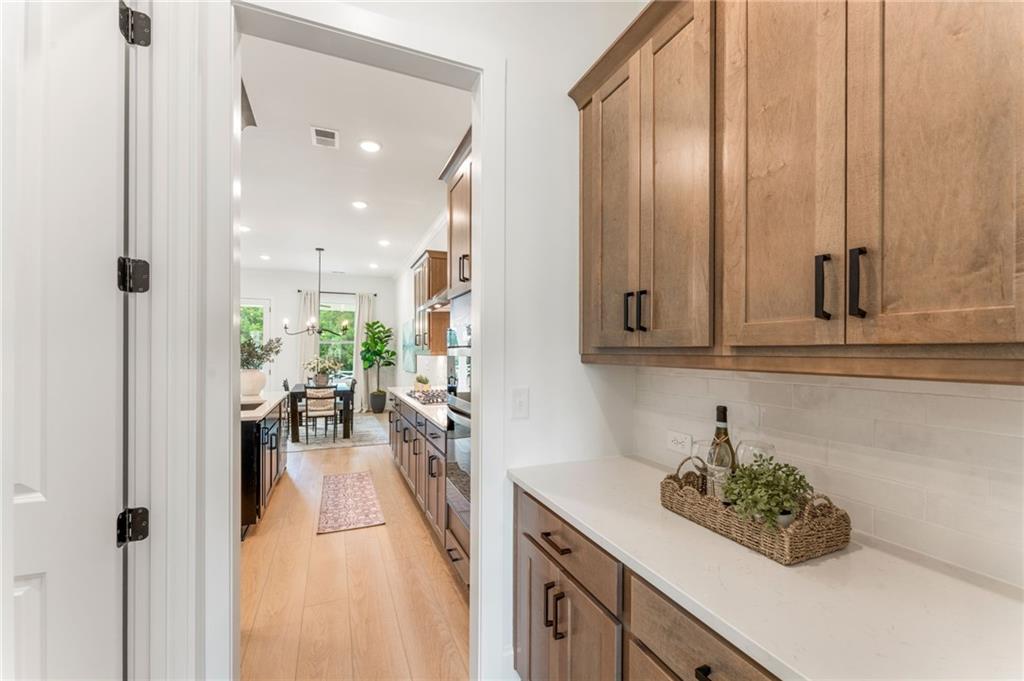
Introducing Bellhaven, an exclusive collection of just seven homes by Traton Homes in one of Smyrna's most desirable locations. Our Abney F plan blends timeless architecture with modern functionality, showcasing a classic exterior, inviting front porch, and exceptional curb appeal. Now under construction! Estimated completion is December 2026/January 2027. Inside, this thoughtfully designed floorplan offers 5 bedrooms and 4 full baths, including 10' ceilings on the main level, a desirable main-level guest suite with a full bath, perfect for overnight guests or multi-generational living. A private study provides an ideal home office or flex space, while the open-concept kitchen, dining area, & spacious family room create an effortless setting for everyday living and entertaining. Upstairs, a versatile loft offers additional gathering space, and the private primary retreat features a spa-inspired bath and generous walk-in closet. Step outside to the covered rear patio, thoughtfully designed as an extension of the home's living space that is perfect for outdoor dining, weekend entertaining, or simply relaxing after a busy day. Designer-selected finishes & Traton Homes' renowned craftsmanship are showcased throughout, offering a home that is as functional as it is beautiful. Bellhaven is ideally situated just minutes from Truist Park, The Battery, Smyrna Market Village, and the I-285/I-75 corridor offering exceptional convenience to major employment centers, premier shopping, dining, & entertainment. Enjoy an active lifestyle with easy access to the Chattahoochee River National Recreation Area which offers endless opportunities to get outdoors, all while being close to the energy of the city. With only seven exclusive opportunities available, Bellhaven offers the rare combination of luxury, timeless design, and an unbeatable location that put the best of Smyrna and Atlanta right at your doorstep. Discover "Altogether More!". Traton is offering $7,500.00 toward closing costs when financing with one of Traton Homes' preferred lenders. Photos of finished homes are representative.
| a week ago | Price changed to $783,984 | |
| a week ago | Listing updated with changes from the MLS® | |
| a month ago | Listing first seen on site |
Listings identified with the FMLS IDX logo come from FMLS and are held by brokerage firms other than the owner of this website and the listing brokerage is identified in any listing details. Information is deemed reliable but is not guaranteed. If you believe any FMLS listing contains material that infringes your copyrighted work, please click here to review our DMCA policy and learn how to submit a takedown request.

© 2017-2026 First Multiple Listing Service, Inc.
Did you know? You can invite friends and family to your search. They can join your search, rate and discuss listings with you.