

5513 Oconee DriveDouglasville, GA 30135
Due to the health concerns created by Coronavirus we are offering personal 1-1 online video walkthough tours where possible.
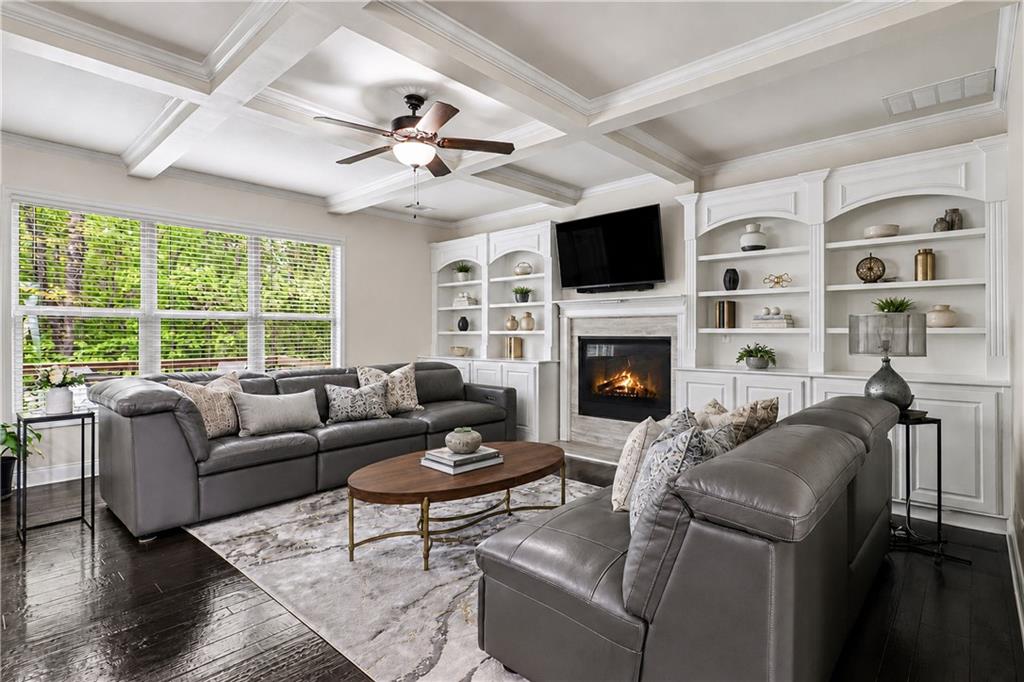
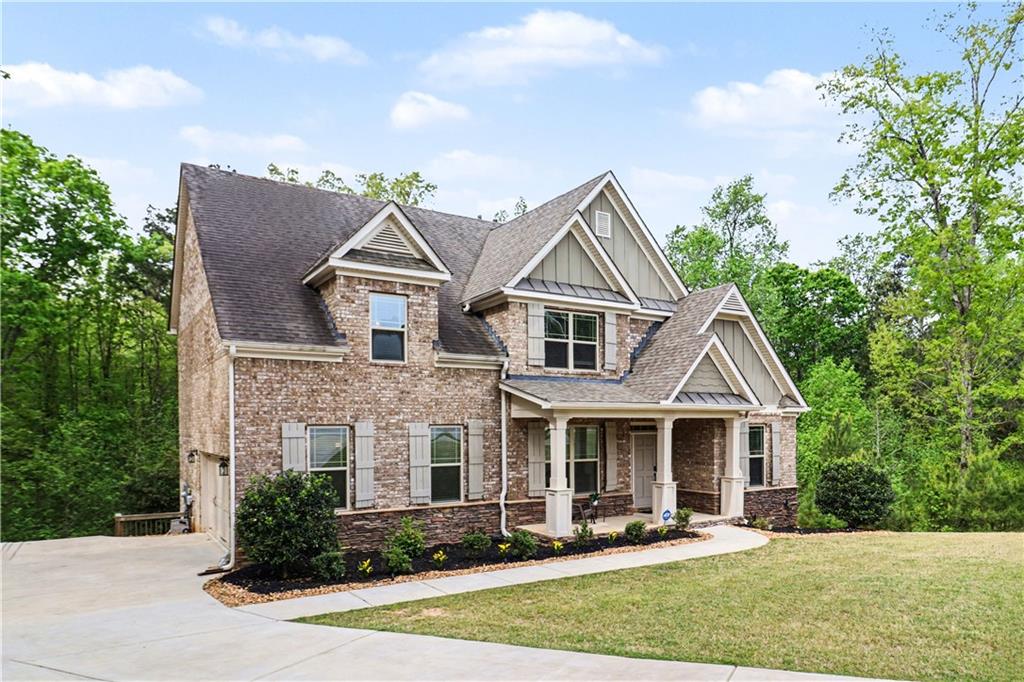
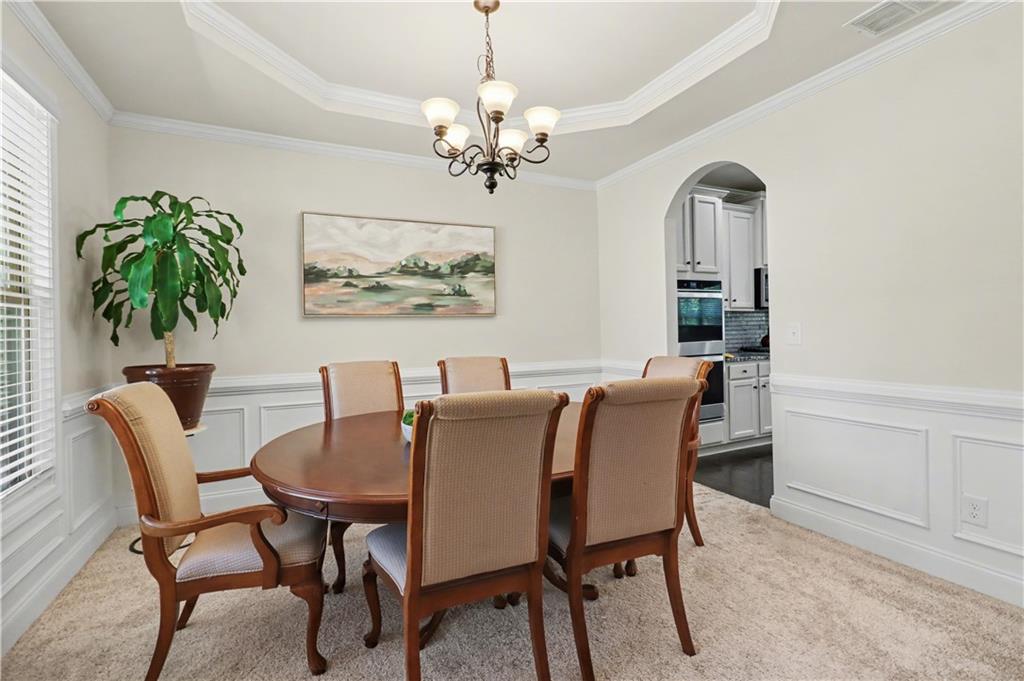
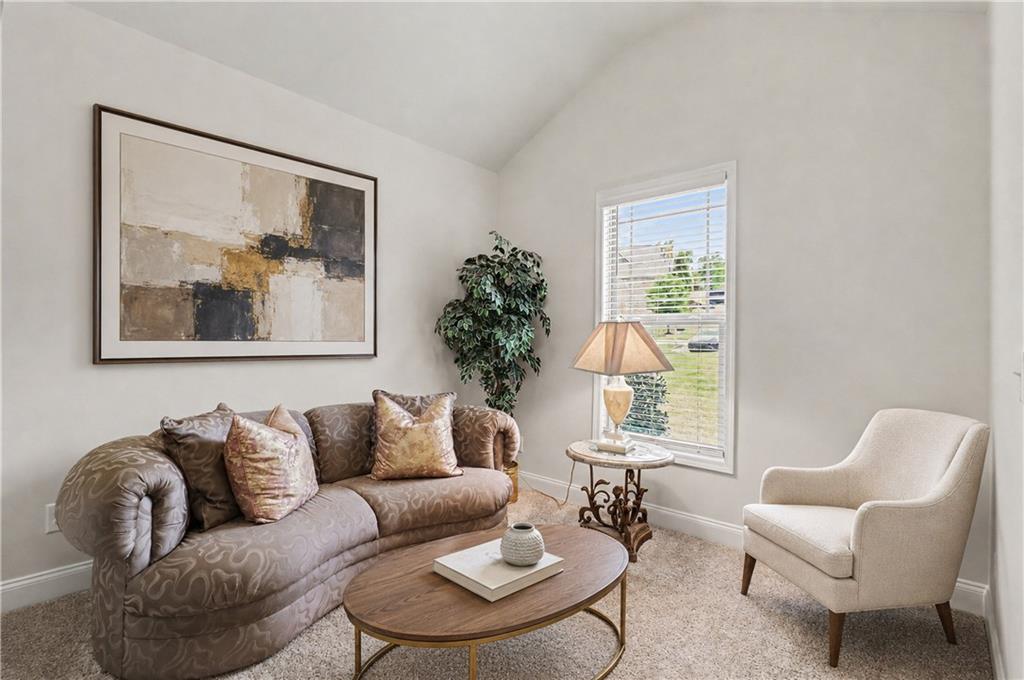
2.875% ASSUMABLE FHA LOAN + $5,000 BUYER INCENTIVE WITH A FULL PRICE OFFER! Qualified buyers have an exceptional opportunity to take advantage of below market financing through the existing FHA assumable mortgage, subject to lender approval. Situated on a private one acre lot in one of Douglasville’s established communities, this impressive home offers just under 3,500 square feet of living space, a full daylight basement, and the flexibility today’s buyers are looking for. A grand two story foyer welcomes you into a bright, open interior featuring hardwood floors, soaring ceilings, and generously sized living spaces. The family room includes a coffered ceiling and fireplace, creating an inviting centerpiece for everyday living and entertaining. Formal living and dining rooms offer additional space for hosting, working from home, or creating rooms that complement your lifestyle. The kitchen is designed to keep everyone connected and features granite countertops, stainless steel appliances, a gas cooktop, double ovens, a tile backsplash, tons of cabinetry, and a peninsula with seating. Its open connection to the family room makes the space functional and welcoming, whether you’re preparing dinner or entertaining guests. A main level bedroom and full bathroom provide valuable flexibility for guests, extended stays, or a dedicated home office. Upstairs, all bedrooms have their own bathrooms, helping make busy mornings easier. The spacious primary suite provides a relaxing retreat with a tray ceiling, generous walk in closet, double vanities, a separate shower, and a garden tub. The full daylight unfinished-basement includes both walk out and walk up access and is already stubbed for a bathroom. Bring your vision and create a home theater, fitness studio, game room, workshop, additional living space, or private guest retreat. Outside, the full acre lot provides the space and privacy that can be difficult to find, while the irrigation system helps keep the landscaping looking its best. Community amenities include a clubhouse, swimming pool, tennis courts, sidewalks, streetlights, and underground utilities. Enjoy convenient access to Sweetwater Creek State Park, Boundary Waters Park, Downtown Douglasville, Arbor Place Mall, shopping, dining, recreation, and major commuter routes. A $5,000 buyer incentive is available with a full price offer and may be applied toward eligible closing costs. Ask about the 2.875% FHA loan assumption opportunity and schedule your private showing today. Mortgage assumption availability, interest rate, remaining loan balance, required funds, and all other terms are subject to lender approval and independent verification by the buyer.
| 3 weeks ago | Price changed to $585,000 | |
| 3 weeks ago | Listing updated with changes from the MLS® | |
| 2 months ago | Status changed to Active | |
| 2 months ago | Listing first seen on site |
Listings identified with the FMLS IDX logo come from FMLS and are held by brokerage firms other than the owner of this website and the listing brokerage is identified in any listing details. Information is deemed reliable but is not guaranteed. If you believe any FMLS listing contains material that infringes your copyrighted work, please click here to review our DMCA policy and learn how to submit a takedown request.

© 2017-2026 First Multiple Listing Service, Inc.