

400 Silver Brook DriveWoodstock, GA 30188
Due to the health concerns created by Coronavirus we are offering personal 1-1 online video walkthough tours where possible.
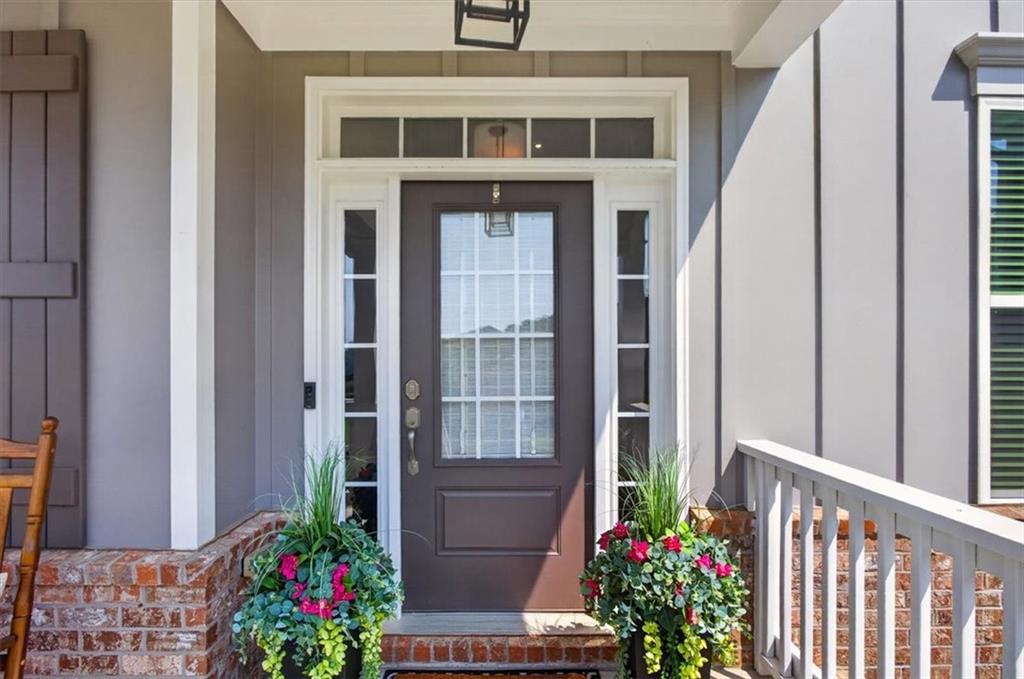
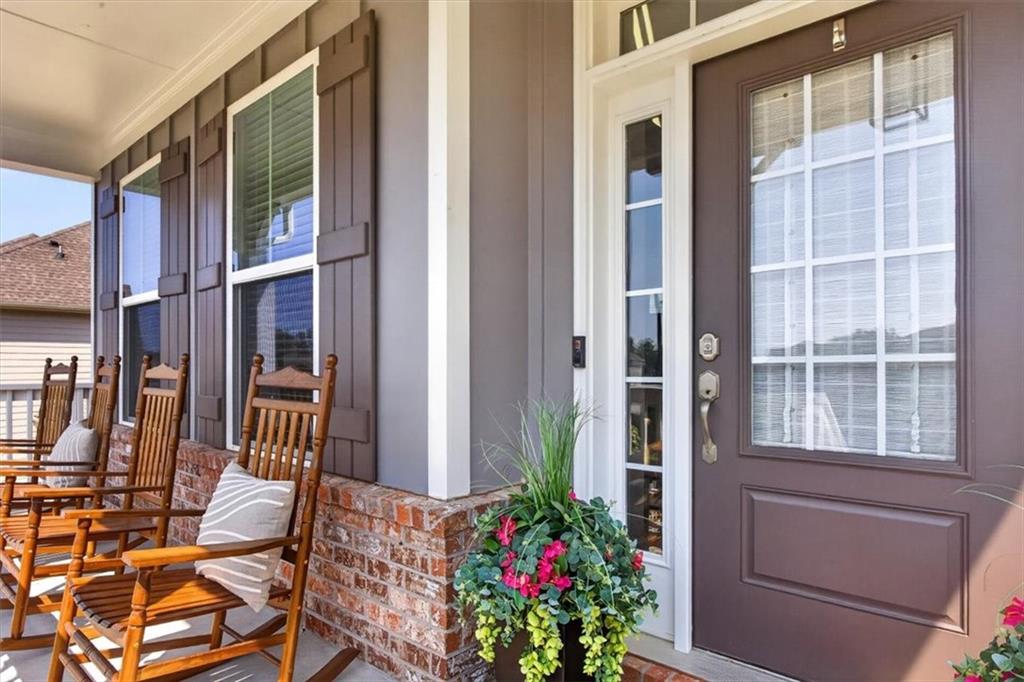
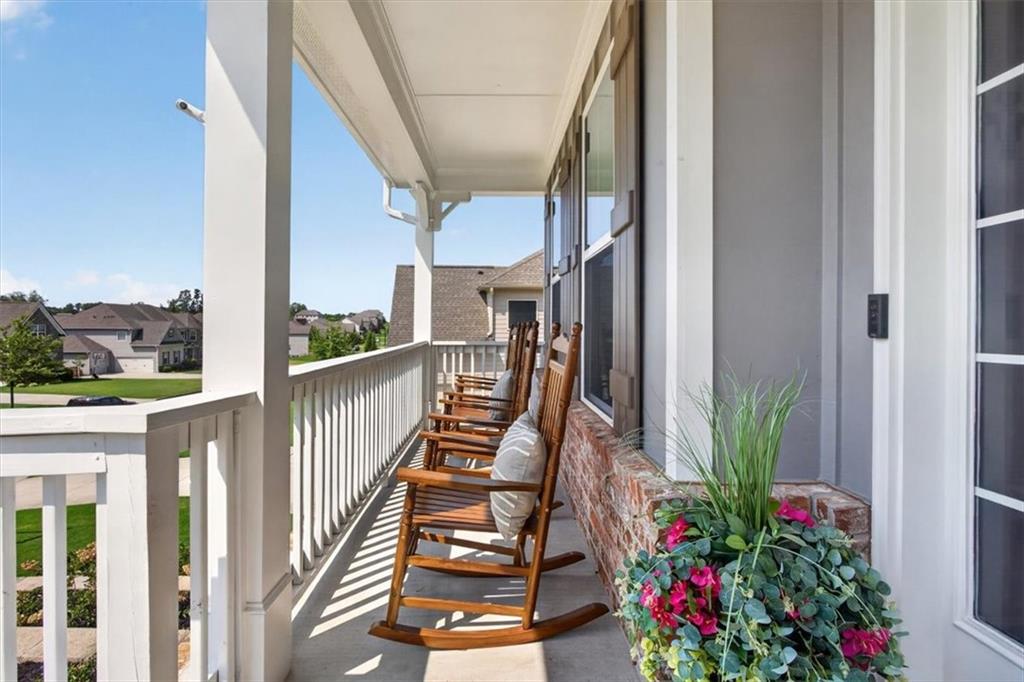
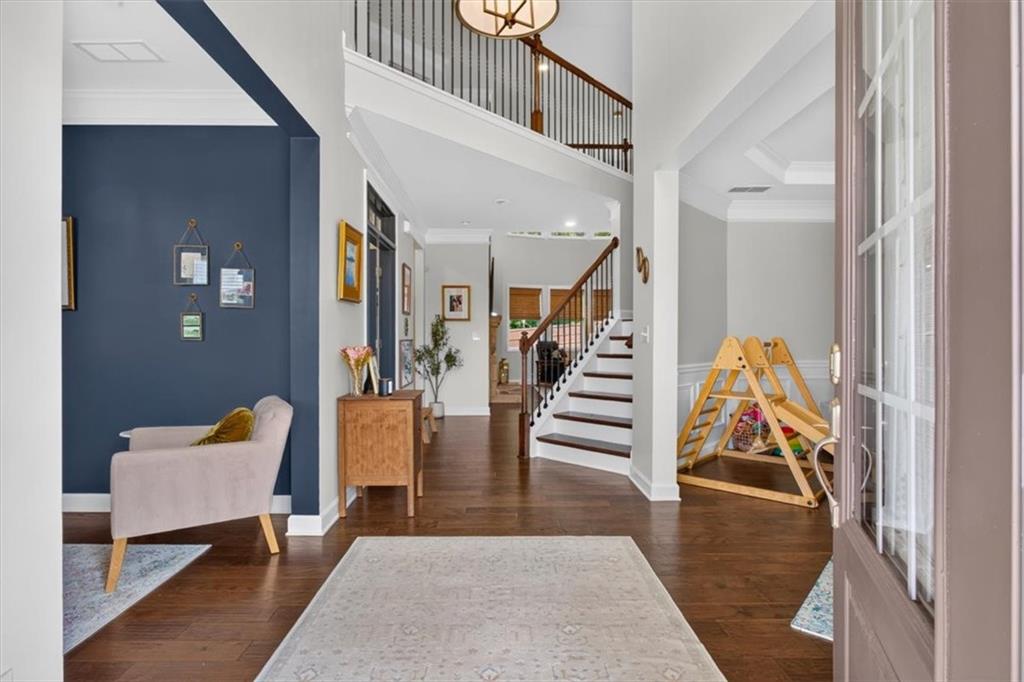
Where timeless elegance meets modern comfort, this beautifully appointed 5-bedroom, 4-bath residence on a premier corner lot in The Sanctuary is the one you’ve been waiting for. Nestled in one of Woodstock’s most sought-after communities and located within the award-winning Cherokee County School District, this exceptional home offers luxury, thoughtful upgrades, and an effortless lifestyle. From the moment you step through the front door, you’ll be captivated by the soaring two-story foyer that opens to a breathtaking two-story great room, filling the home with natural light and creating a grand yet inviting atmosphere. Designed for both everyday living and entertaining, the open-concept floor plan seamlessly connects the spacious great room to the chef-inspired kitchen, making gatherings feel effortless. Step outside to one of the home’s most impressive features—a covered deck with a stone fireplace, creating the perfect year-round outdoor living space. Whether you’re enjoying a quiet morning coffee, hosting family and friends, or relaxing by the fire on a cool Georgia evening, this inviting retreat is sure to become a favorite gathering place. The oversized primary suite offers a true escape with a spacious custom walk-in closet and a spa-inspired bath. Generously sized secondary bedrooms provide comfort and flexibility for family and guests, while the unfinished basement is a blank canvas ready to become the media room, home gym, additional living space, or entertainment area you’ve always envisioned. Every detail has been thoughtfully enhanced with extensive upgrades, including professionally designed landscaping and hardscaping, a privacy fence, fresh interior paint throughout the entire home, designer lighting, custom office cabinetry, custom closet systems, lifted garage doors, and an electric vehicle charging station. Convenient kitchen-level garage entry, abundant storage, and exceptional craftsmanship make this home as functional as it is beautiful. Life in The Sanctuary offers more than just a stunning home. Enjoy a welcoming community with exceptional amenities, tree-lined streets, and convenient access to Downtown Woodstock, premier shopping and dining, parks, trails, and major commuter routes—all while benefiting from the highly regarded Cherokee County School District. Impeccably maintained, beautifully upgraded, and truly move-in ready, this is more than a home—it’s the lifestyle you’ve been waiting for.
| a month ago | Status changed to Active | |
| a month ago | Listing updated with changes from the MLS® | |
| a month ago | Price changed to $900,000 | |
| a month ago | Listing first seen on site |
Listings identified with the FMLS IDX logo come from FMLS and are held by brokerage firms other than the owner of this website and the listing brokerage is identified in any listing details. Information is deemed reliable but is not guaranteed. If you believe any FMLS listing contains material that infringes your copyrighted work, please click here to review our DMCA policy and learn how to submit a takedown request.

© 2017-2026 First Multiple Listing Service, Inc.
Did you know? You can invite friends and family to your search. They can join your search, rate and discuss listings with you.