

1907 Daniel Green Court SESmyrna, GA 30080
Due to the health concerns created by Coronavirus we are offering personal 1-1 online video walkthough tours where possible.
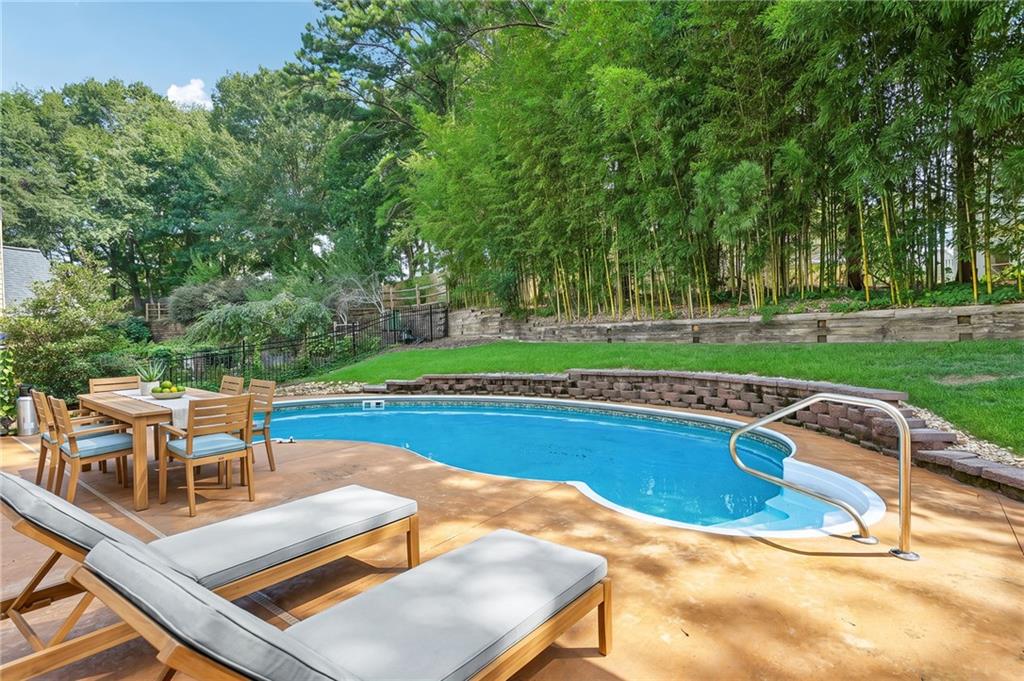
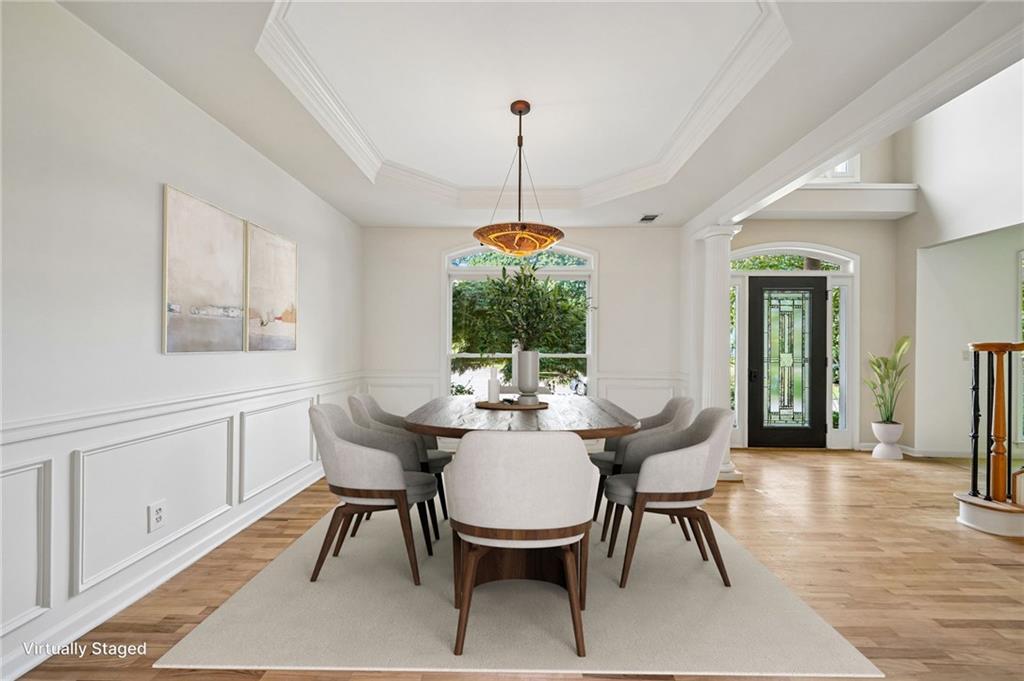
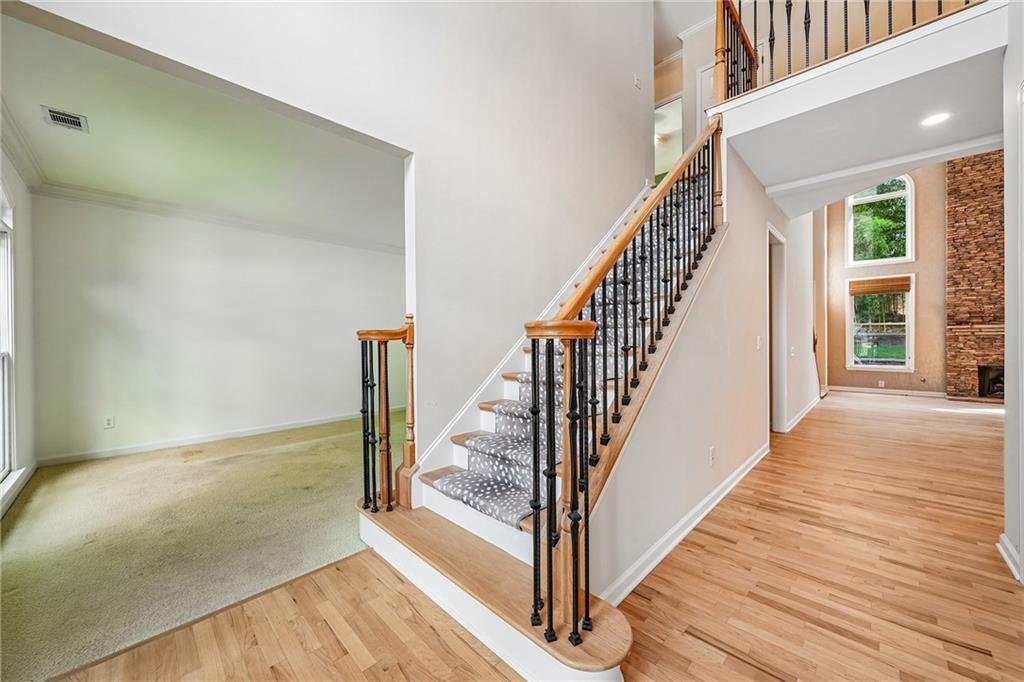
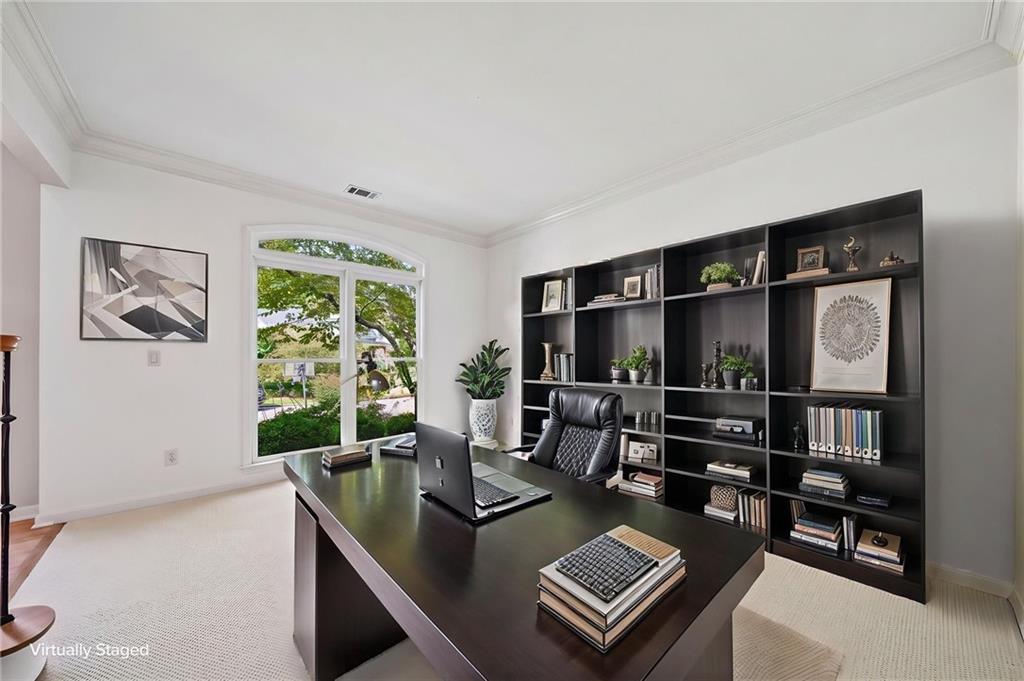
**$20,000 BUYER INCENTIVE! Seller is offering up to $20,000 toward Buyer closing costs, an interest-rate buydown or other allowable costs with an acceptable offer** *Ideally located in close-in Smyrna-Vinings, this beautifully renovated, light-filled home is positioned on a premium cul-de-sac lot in sought-after Olde Vinings Mill Swim & Tennis. Sidewalks connect directly from the home to the neighborhood pool, tennis courts, playground, and basketball hoop, and continue beyond the community to the shops and restaurants at Ivy Walk, Oakdale Park, and the Silver Comet Trail. *Minutes to all great things Atlanta: Vinings Jubilee, The Battery Atlanta, Smyrna Market Village, and I-285, with easy access to Buckhead, Midtown, the Westside, and Atlanta Hartsfield-Jackson International Airport. *Inside, soaring ceilings, NEW hardwood floors (2026), fresh paint, and abundant natural light create an inviting first impression. The renovated kitchen—with NEW natural wood-toned shaker cabinetry and gorgeous quartzite countertops—opens to and overlooks the dramatic two-story family room, where a stacked-stone fireplace creates a striking focal point. The sunny breakfast area flows naturally into the sunroom, where expansive windows frame views of the crystal-clear pool and lush green lawn, creating effortless indoor-outdoor connection. *The main level also features a rare and highly desirable guest suite with a private full bath, along with a dedicated office, elegant dining room, laundry room, and flexible bonus space. *The backyard is a true private retreat with a sparkling EcoSmart chlorine-free fresh-water pool, expansive patio, lush landscaping, and architectural landscape lighting that transforms the space after dark. *Upstairs, the spacious owner’s suite offers a sitting area, five-piece bath, and generous walk-in closet, along with comfortable secondary bedrooms and an updated guest bath with granite vanity and glass shower. *Major updates include NEW hardwoods (2026), NEW roof (2023), NEW AC units (2024 & 2026), NEW kitchen cabinetry and Quartzite (2026), Architectural Landscape Lighting, Energy Efficient Foam Insulation, House Generator. The expanded two-car garage provides additional storage and convenient access directly into the kitchen. Some images have been virtually staged with furniture.
| a month ago | Status changed to Active | |
| a month ago | Listing updated with changes from the MLS® | |
| a month ago | Listing first seen on site |
Listings identified with the FMLS IDX logo come from FMLS and are held by brokerage firms other than the owner of this website and the listing brokerage is identified in any listing details. Information is deemed reliable but is not guaranteed. If you believe any FMLS listing contains material that infringes your copyrighted work, please click here to review our DMCA policy and learn how to submit a takedown request.

© 2017-2026 First Multiple Listing Service, Inc.
Did you know? You can invite friends and family to your search. They can join your search, rate and discuss listings with you.