Save
Ask
Tour
Hide
Share
$689,000
6 Days On Site

415 Bruce Road
Douglasville, GA 30134

For Sale|Single Family Residence|Active
3
Beds
3
Total Baths
3
Full Baths
2,218
SqFt
$311
/SqFt
2014
Built
Subdivision:
Denton Farms
County:
Paulding
Listing Courtesy Of: Adam Glass of Atlanta Communities Broker: 678-472-3208 Prefer Ph#:[email protected]

Due to the health concerns created by Coronavirus we are offering personal 1-1 online video walkthough tours where possible.
Call Now: (404) 660-2481
Is this the listing for you? We can help make it yours.
(404) 660-2481
415 Bruce Road415 Bruce Road415 Bruce Road415 Bruce Road
Save
Ask
Tour
Hide
Share

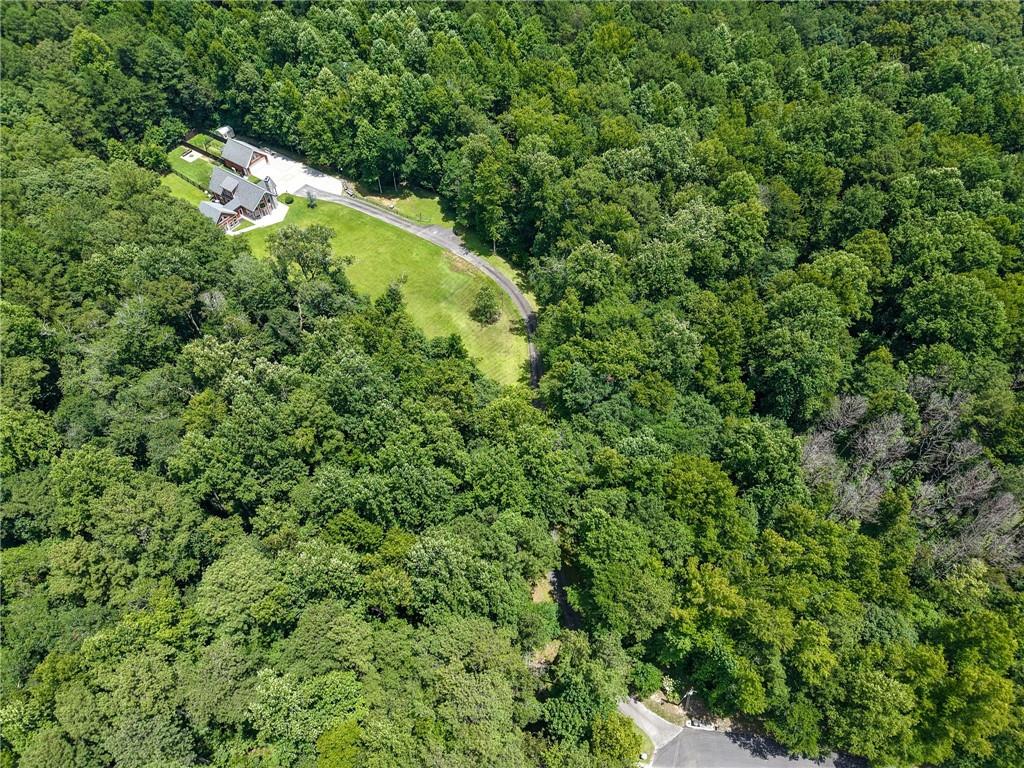
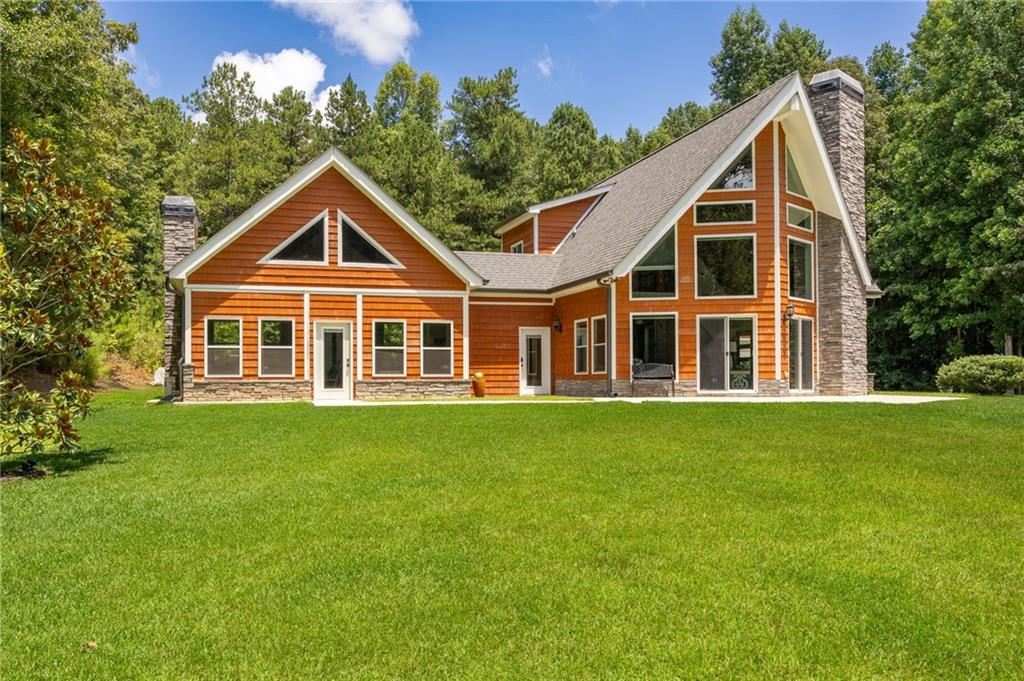
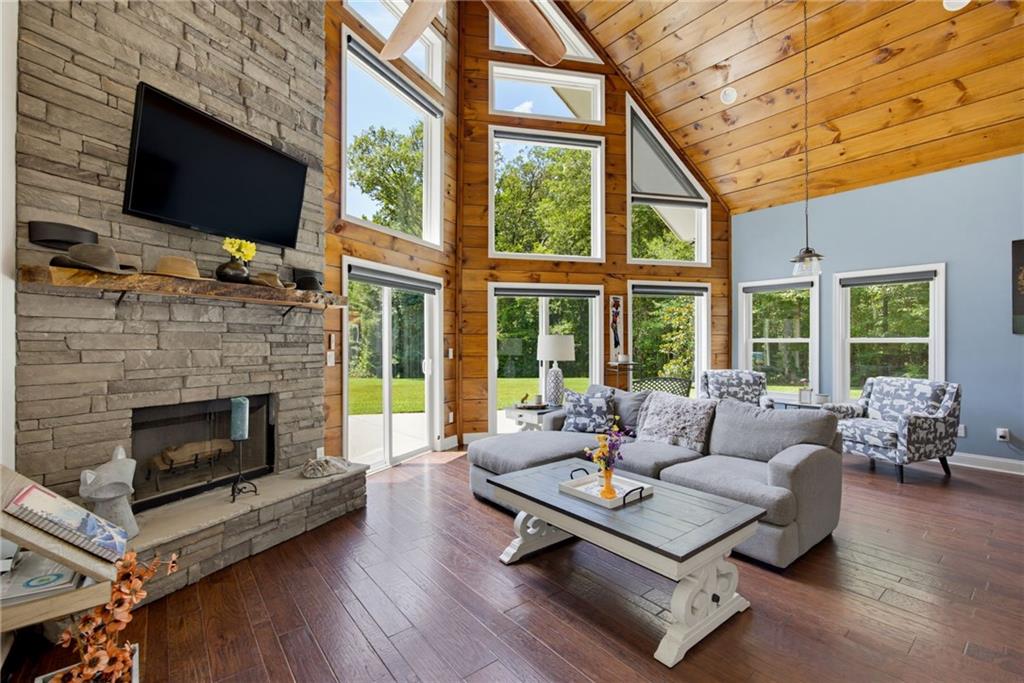
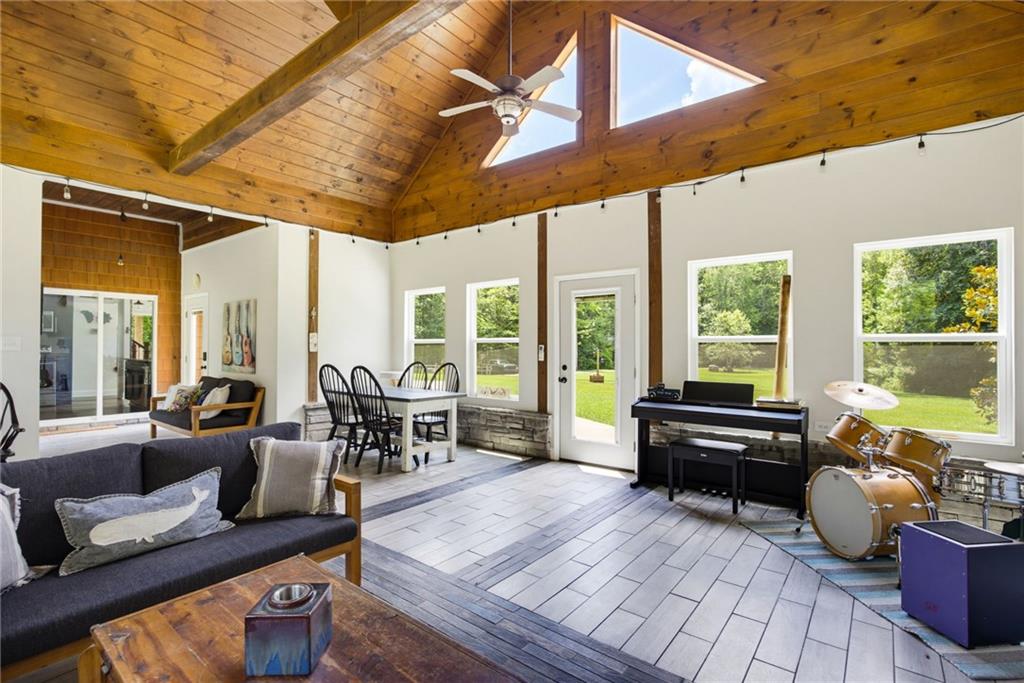
This incredibly unique home sits on just over 8 acres. With no HOA, this property offers opportunities for RV/Boat storage and/or a home-based business, or simply a place to live in quiet seclusion! As you enter the great room, stunning windows and natural light abound. The tongue and groove ceilings, paneled walls, and floor-to-ceiling stone fireplace make you feel like you're in a mountain resort. The open kitchen features stainless appliances, stone countertops, and stainless steel tiled backsplash. Through the sliding doors is a 580 square foot space that can serve so many uses - man cave, family room, or rec room. This room features a second stone fireplace, cathedral ceilings, and exposed wood beams. There are two additional bedrooms on the main level, including one of two primary suites in the home with custom closet system and screened porch access. Upstairs is a loft space and additional bedroom and bathroom, which previous homeowners have used as the primary suite for more privacy. The loft space is large enough to serve as a sitting room off the bedroom or a home office space. The custom bookshelf can be moved to access additional storage behind. The detached garage includes space for two vehicles plus additional storage and is fully climate controlled! The space above is almost completely finished with ceiling, walls, and even HVAC. Add flooring and a door and you have a very versatile space for whatever you please. The fenced backyards have been outfitted with artificial turf giving you a lush, green lawn all year long! Properties like this don't come along every day, so don't miss your opportunity! 5.278 adjacent acres are also available for purchase with the home for those wishing to have additional land.

Save
Ask
Tour
Hide
Share
Listing Snapshot
Price 
$689,000
Days On Site 
6 Days
Bedrooms 
3
Inside Area (SqFt) 
2,218 sqft
Total Baths 
3
Full Baths 
3
Partial Baths 
N/A
Lot Size 
8.21 Acres
Year Built 
2014
MLS® Number 
7808036
Status 
Active
Property Tax 
$4,601
HOA/Condo/Coop Fees 
N/A
Sq Ft Source 
Owner
Friends & Family
Recent Activity
6 days agoListing first seen on site
6 days agoListing updated with changes from the MLS®
General Features
Acres 
8.21
Foundation 
Slab
Garage 
Yes
Garage Spaces 
2
Green Energy Efficient 
Appliances
Land Lease 
No
Levels 
One and One Half
Parking 
GarageGarage Faces FrontParking PadRV Access/ParkingDriveway
Parking Spaces 
6
Property Sub Type 
Single Family Residence
Security 
Closed Circuit Camera(s)Security GateSmoke Detector(s)
Sewer 
Septic Tank
SqFt Above 
2218
SqFt Total 
2218
Style 
A-FrameRustic
Utilities 
Cable AvailableElectricity AvailablePhone AvailableSewer AvailableUnderground UtilitiesWater Available
Water Source 
Public
Interior Features
Appliances 
DishwasherElectric RangeElectric Water HeaterENERGY STAR Qualified AppliancesMicrowaveSelf Cleaning Oven
Basement 
None
Cooling 
Ceiling Fan(s)Central AirElectricWall Unit(s)Zoned
Fireplace 
Yes
Fireplace Features 
Family RoomGreat RoomStone
Fireplaces 
2
Flooring 
Ceramic TileHardwood
Heating 
CentralHeat PumpZoned
Interior 
Breakfast BarEat-in KitchenBeamed CeilingsBookcasesCathedral Ceiling(s)Double VanityRecessed LightingSmart HomeWalk-In Closet(s)
Laundry Features 
Laundry RoomMain Level
Main Level Bedrooms 
2
Window Features 
Double Pane WindowsInsulated WindowsSolar Screens
Save
Ask
Tour
Hide
Share
Exterior Features
Construction Details 
HardiPlank TypeShingle SidingStone
Exterior 
BalconyPrivate YardRain GuttersStorage
Fencing 
Back YardWood
Lot Features 
Back YardCul-De-SacFront YardLevelPrivateWooded
Other Structures 
WorkshopShed(s)
Patio And Porch 
CoveredPatioRear PorchScreened
Pool Features 
None
Road Frontage 
County Road
Roof 
CompositionShingle
Spa Features 
None
View 
Trees/Woods
Waterfront Features 
None
Waterview 
Trees/Woods
Windows/Doors 
Double Pane WindowsInsulated WindowsSolar Screens
Community Features
Financing Terms Available 
1031 ExchangeCashConventionalFHAUSDA LoanVA Loan
HOA Fee Frequency 
Annually
Horse Property 
None
Roads 
Asphalt
Schools
School District
Unknown
Elementary School
Connie Dugan
Middle School
Irma C. Austin
High School
South Paulding
Listing Courtesy Of: Adam Glass of Atlanta Communities Broker: 678-472-3208 Prefer Ph#:[email protected]

Listings identified with the FMLS IDX logo come from FMLS and are held by brokerage firms other than the owner of this website and the listing brokerage is identified in any listing details. Information is deemed reliable but is not guaranteed. If you believe any FMLS listing contains material that infringes your copyrighted work, please click here to review our DMCA policy and learn how to submit a takedown request.



© 2017-2026 First Multiple Listing Service, Inc.

Neighborhood & Commute
Source: Walkscore
Save
Ask
Tour
Hide
Share