Save
Ask
Tour
Hide
Share
$1,282,280
10 Days On Site

360 Smokey Road
Buford, GA 30518

For Sale|Single Family Residence|Active
5
Beds
6
Total Baths
5
Full Baths
1
Partial Bath
4,571
SqFt
$281
/SqFt
2026
Built
Subdivision:
NA
County:
Gwinnett
Listing Courtesy Of: Kimberly M Zax of Virtual Properties Realty.com Broker: 404-661-3337 Prefer Ph#:[email protected]

Due to the health concerns created by Coronavirus we are offering personal 1-1 online video walkthough tours where possible.
Call Now: (404) 660-2481
Is this the listing for you? We can help make it yours.
(404) 660-2481
360 Smokey Road360 Smokey Road360 Smokey Road360 Smokey Road
Save
Ask
Tour
Hide
Share

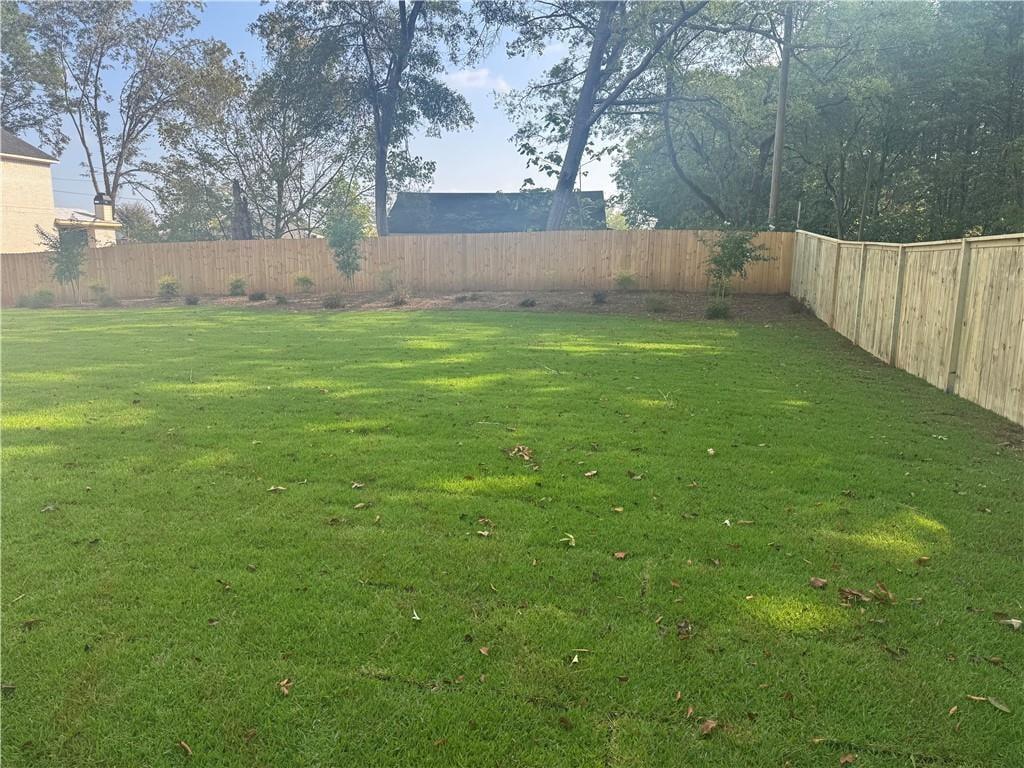
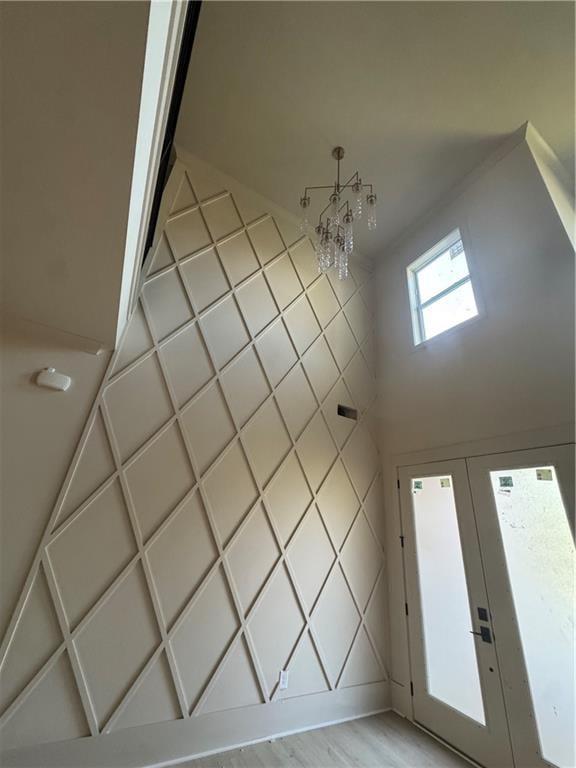
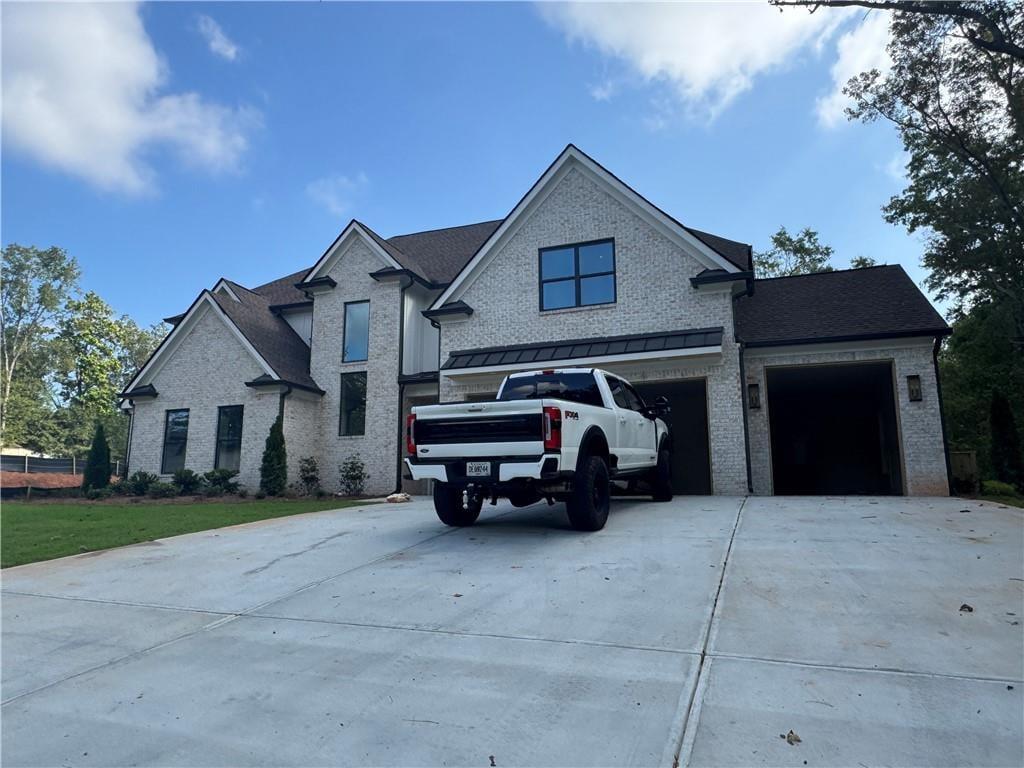
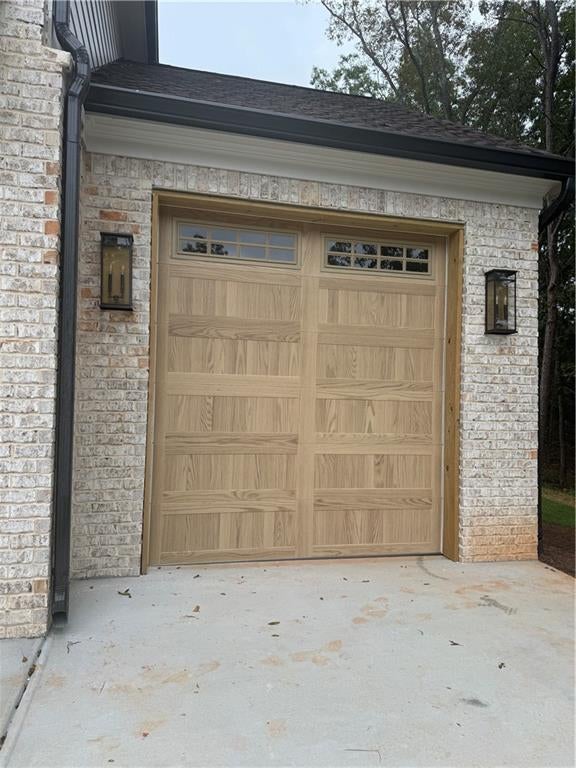
Buford City Beauty! This home has all the features you could ask for. Primary bedroom on the main. Primary bath with his and hers water closet w/Bigot. Huge primary closet with an attached laundry room. Two story foyer with open staircase which opens to wine closet. Large family room with high ceilings, 12 foot sliding door that open up to a covered porch with fireplace and fenced flat backyard. There is plenty enough room for a pool. Extra storage room behind the garage. Open kitchen and dining room with wet bar. High end appliances and cabinets with frig includes Upstairs includes a separate laundry room, 4 large bedrooms with private on-suites. A separate rec room with custom cabinets and beverage frig. 3 car extra large garage. 2 car bay is 25 feet deep. 1 car bay is 28 feet deep with a 9X9 garage custom door. Home is wired for electric car and includes an electric hot water heater. Builder will be adding a privacy fence for privacy. Come bring your golf cart and live in the City of Buford. Pictures are from a similar floor plan previously built by same builder. This home is has just been sheet rocked. Buyers can pick out their options at this point.

Save
Ask
Tour
Hide
Share
Listing Snapshot
Price 
$1,282,280
Days On Site 
10 Days
Bedrooms 
5
Inside Area (SqFt) 
4,571 sqft
Total Baths 
6
Full Baths 
5
Partial Baths 
1
Lot Size 
N/A
Year Built 
2026
MLS® Number 
7806549
Status 
Active
Property Tax 
N/A
HOA/Condo/Coop Fees 
N/A
Sq Ft Source 
Builder
Friends & Family
Recent Activity
a week agoStatus changed to Active
a week agoListing updated with changes from the MLS®
2 weeks agoListing first seen on site
General Features
Foundation 
Concrete PerimeterSlab
Garage 
Yes
Garage Spaces 
3
Green Energy Efficient 
AppliancesDoorsHVACWater HeaterWindows
Home Warranty 
Yes
Land Lease 
No
Levels 
Two
Parking 
GarageDrivewayGarage Door OpenerKitchen Level
Parking Spaces 
4
Property Condition 
Under Construction
Property Sub Type 
Single Family Residence
Security 
Smoke Detector(s)
Sewer 
Public Sewer
SqFt Above 
4570
SqFt Below 
1
SqFt Total 
4570
Style 
European
Utilities 
Other
Water Source 
Public
Interior Features
Appliances 
DishwasherDouble OvenElectric OvenGas CooktopMicrowaveRefrigeratorSelf Cleaning OvenTankless Water Heater
Basement 
None
Cooling 
Ceiling Fan(s)Central AirGas
Electric 
220 Volts in Garage
Fireplace 
Yes
Fireplace Features 
None
Fireplaces 
2
Flooring 
Laminate
Heating 
Central
Interior 
PantryKitchen IslandDouble VanityEntrance FoyerHigh Speed InternetTray Ceiling(s)Walk-In Closet(s)Wet BarMaster Downstairs
Laundry Features 
Main LevelUpper LevelOther
Main Level Bedrooms 
1
Save
Ask
Tour
Hide
Share
Exterior Features
Construction Details 
Other
Exterior 
Private Yard
Fencing 
Back YardFencedWood
Lot Features 
Back YardLandscapedLevelOther
Other Structures 
None
Patio And Porch 
CoveredRear Porch
Pool Features 
None
Road Frontage 
City Street
Roof 
Other
Spa Features 
None
View 
City
Waterfront Features 
None
Waterview 
City
Community Features
Community Features 
ParkPlaygroundRestaurant
Financing Terms Available 
Conventional
Horse Property 
None
Roads 
Asphalt
Schools
School District
Unknown
Elementary School
Buford
Middle School
Buford
High School
Buford
Listing Courtesy Of: Kimberly M Zax of Virtual Properties Realty.com Broker: 404-661-3337 Prefer Ph#:[email protected]

Listings identified with the FMLS IDX logo come from FMLS and are held by brokerage firms other than the owner of this website and the listing brokerage is identified in any listing details. Information is deemed reliable but is not guaranteed. If you believe any FMLS listing contains material that infringes your copyrighted work, please click here to review our DMCA policy and learn how to submit a takedown request.



© 2017-2026 First Multiple Listing Service, Inc.

Neighborhood & Commute
Source: Walkscore
Save
Ask
Tour
Hide
Share