Save
Ask
Tour
Hide
Share
$615,000
10 Days On Site

5048 Chapel Lake Circle
Douglasville, GA 30135

For Sale|Single Family Residence|Active
4
Beds
4
Total Baths
3
Full Baths
1
Partial Bath
3,188
SqFt
$193
/SqFt
1992
Built
Subdivision:
Chapel Hills
County:
Douglas
Listing Courtesy Of: Cathye Dowda Cota of Keller Williams Realty Atl Partners Broker: 770-722-3947 Prefer Ph#:[email protected]

Due to the health concerns created by Coronavirus we are offering personal 1-1 online video walkthough tours where possible.
Call Now: (404) 660-2481
Is this the listing for you? We can help make it yours.
(404) 660-2481
5048 Chapel Lake Circle5048 Chapel Lake Circle5048 Chapel Lake Circle5048 Chapel Lake Circle
Save
Ask
Tour
Hide
Share

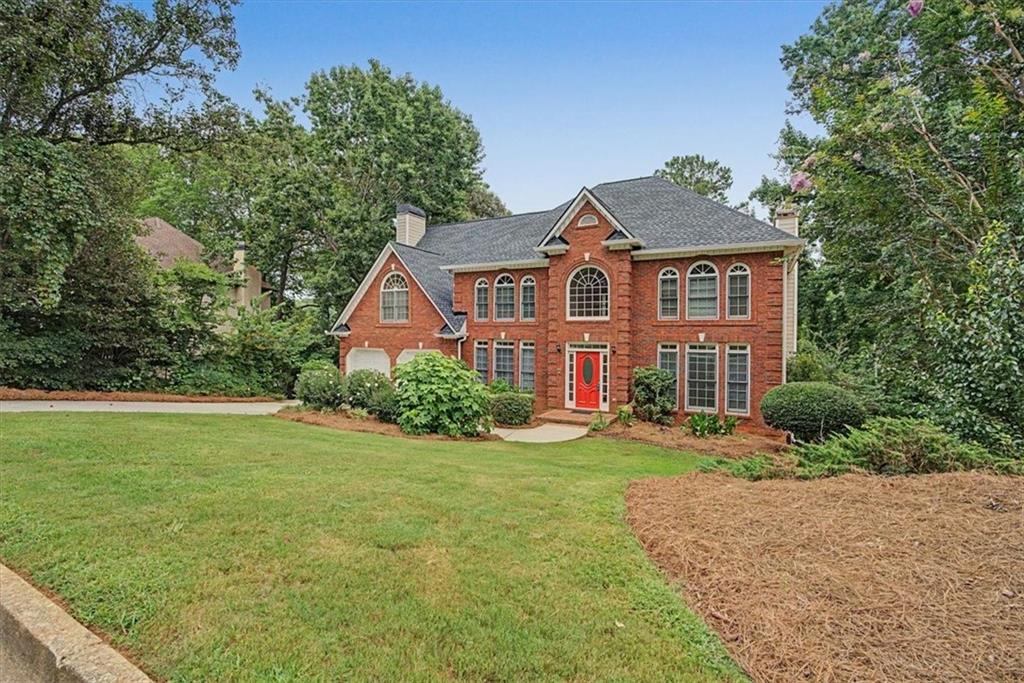
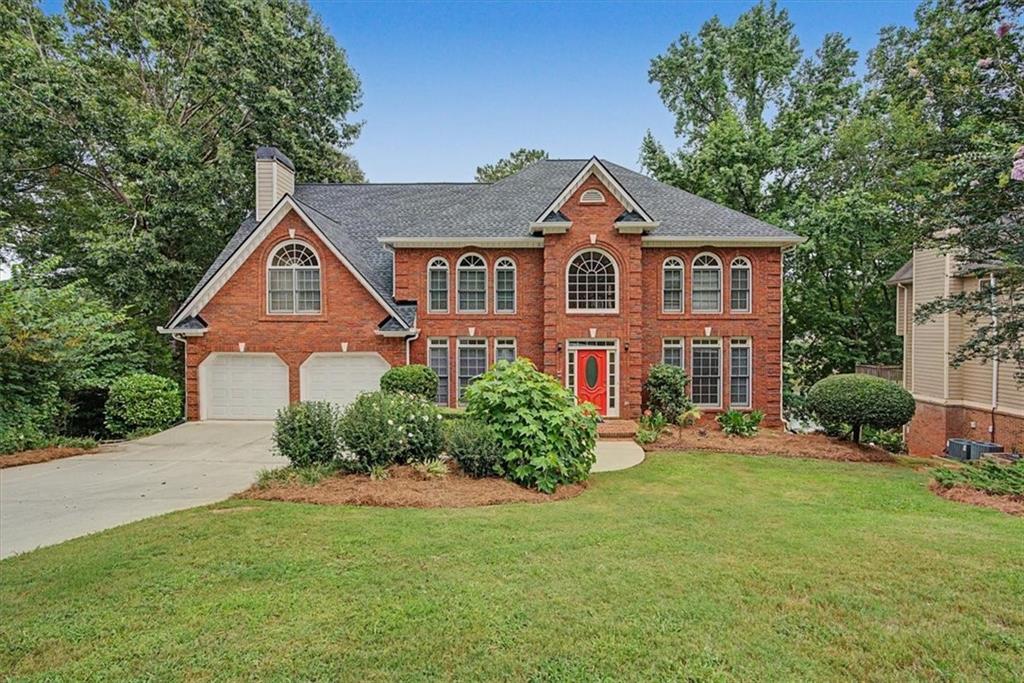
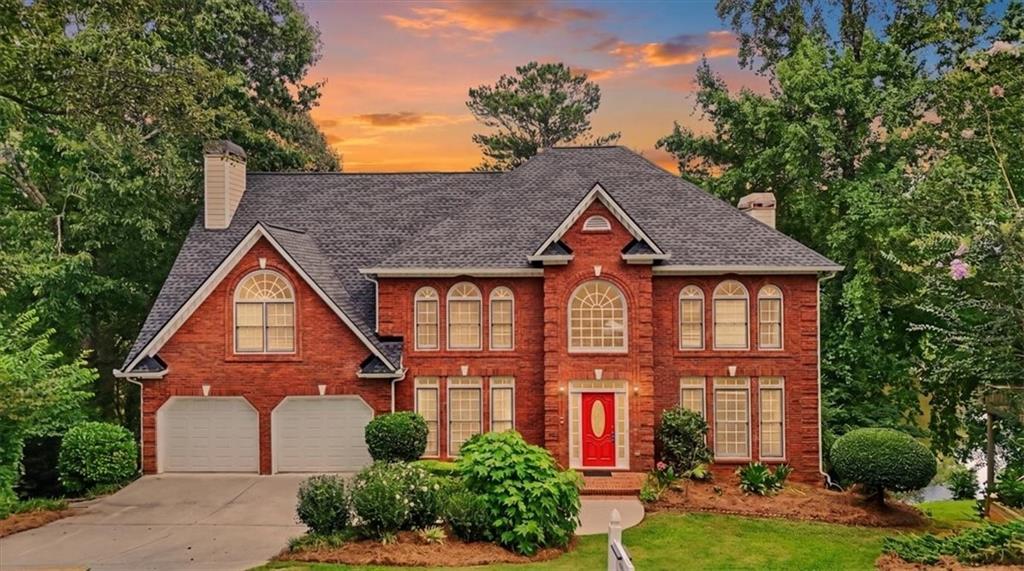
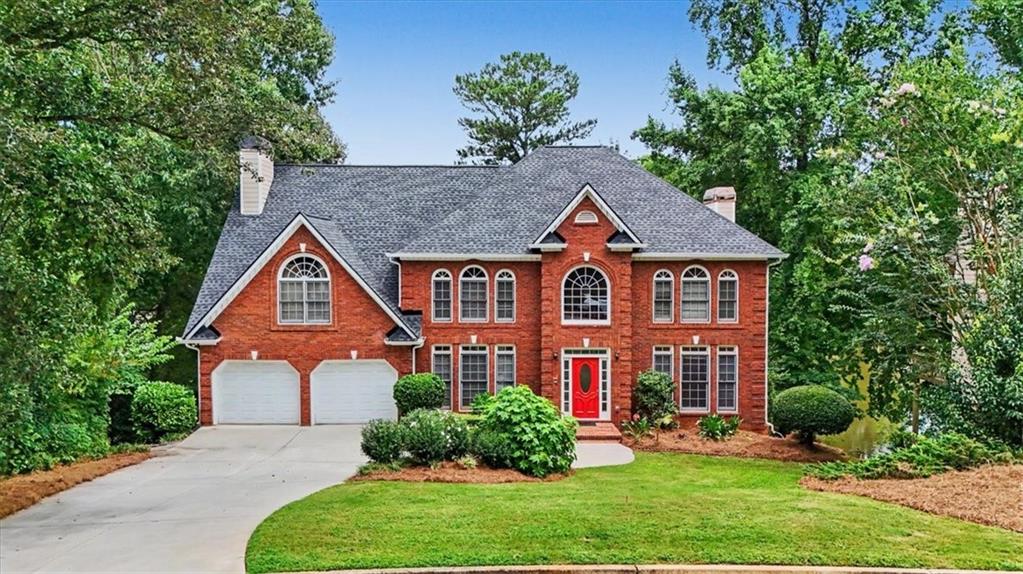
Welcome to the lifestyle you've been dreaming of! Step inside this spacious 4-bedroom, 3.5-bath home where comfort, functionality, and timeless charm come together. The main level features a dedicated office, formal dining room, and an open-concept living area centered around a cozy fireplace. The well-appointed kitchen is a dream for anyone who loves to cook, offering cabinets galore, granite countertops, a large center island, and plenty of prep space. A generously sized laundry room with a utility sink and a convenient half bath complete the main floor. Upstairs, you'll find three spacious secondary bedrooms, including one with its own private en-suite, perfect for guests or multigenerational living. The oversized primary suite is a true retreat, complete with its own sitting room and private fireplace. The luxurious en-suite offers double vanities, a soaking tub, separate shower, and dual oversized walk-in closets. Need even more space? This home sits on a full unfinished basement, offering endless possibilities for future expansion, a home gym, media room, workshop, or abundant storage. Step outside to enjoy peaceful mornings or relaxing evenings on the screened porch, then make your way to the multiple rear decks, including an expansive deck spanning the width of the home overlooking the backyard and peaceful pond. Additional highlights include a brand-new roof, beautiful landscaping, and an established neighborhood packed with amenities including swimming, tennis, and golf. This home has incredible bones, abundant space, and endless potential, ready for you to add your own personal style and make it truly yours. Don't miss your opportunity to call this one home!

Save
Ask
Tour
Hide
Share
Listing Snapshot
Price 
$615,000
Days On Site 
10 Days
Bedrooms 
4
Inside Area (SqFt) 
3,188 sqft
Total Baths 
4
Full Baths 
3
Partial Baths 
1
Lot Size 
0.3648 Acres
Year Built 
1992
MLS® Number 
7805814
Status 
Active
Property Tax 
$3,106
HOA/Condo/Coop Fees 
$58.33 monthly
Sq Ft Source 
Public Records
Friends & Family
Recent Activity
2 weeks agoListing first seen on site
2 weeks agoListing updated with changes from the MLS®
General Features
Acres 
0.3648
Attached Garage 
Yes
Foundation 
Block
Garage 
Yes
Garage Spaces 
2
Land Lease 
No
Levels 
Three Or More
Parking 
AttachedDrivewayGarageGarage Faces FrontKitchen Level
Parking Spaces 
2
Property Sub Type 
Single Family Residence
Sewer 
Septic Tank
SqFt Above 
3188
SqFt Total 
3188
Style 
Traditional
Utilities 
Electricity AvailablePhone AvailableSewer AvailableWater Available
Water Source 
Public
Interior Features
Appliances 
DishwasherElectric OvenMicrowave
Basement 
Bath/StubbedDaylightExterior EntryFullInterior EntryUnfinished
Cooling 
Ceiling Fan(s)Central Air
Fireplace 
Yes
Fireplace Features 
Factory BuiltLiving RoomMaster Bedroom
Fireplaces 
2
Flooring 
CarpetCeramic TileHardwood
Heating 
ElectricForced Air
Interior 
Eat-in KitchenPantryKitchen IslandBookcasesCrown MoldingDouble VanityHis and Hers ClosetsTray Ceiling(s)Vaulted Ceiling(s)Walk-In Closet(s)
Laundry Features 
Laundry RoomMain LevelSink
Window Features 
Double Pane WindowsWood Frames
Save
Ask
Tour
Hide
Share
Exterior Features
Construction Details 
HardiPlank Type
Exterior 
Balcony
Fencing 
None
Lot Features 
Back YardFront YardLandscapedSlopedWooded
Other Structures 
None
Patio And Porch 
CoveredDeckPatioRear PorchScreened
Pool Features 
None
Road Frontage 
Other
Roof 
CompositionShingle
Spa Features 
None
View 
RuralWater
Waterfront 
Yes
Waterfront Features 
PondWaterfront
Waterview 
RuralWater
Windows/Doors 
Double Pane WindowsWood Frames
Community Features
Association Dues 
700
Community Features 
PoolTennis Court(s)
Financing Terms Available 
CashConventionalFHAVA Loan
HOA Fee Frequency 
Annually
Horse Property 
None
Roads 
Asphalt
Schools
School District
Unknown
Elementary School
Chapel Hill - Douglas
Middle School
Chapel Hill - Douglas
High School
Chapel Hill
Listing Courtesy Of: Cathye Dowda Cota of Keller Williams Realty Atl Partners Broker: 770-722-3947 Prefer Ph#:[email protected]

Listings identified with the FMLS IDX logo come from FMLS and are held by brokerage firms other than the owner of this website and the listing brokerage is identified in any listing details. Information is deemed reliable but is not guaranteed. If you believe any FMLS listing contains material that infringes your copyrighted work, please click here to review our DMCA policy and learn how to submit a takedown request.



© 2017-2026 First Multiple Listing Service, Inc.

Neighborhood & Commute
Source: Walkscore
Save
Ask
Tour
Hide
Share