Save
Ask
Tour
Hide
Share
$739,000
9 Days On Site

7787 Gusty Trail
Douglasville, GA 30135

For Sale|Single Family Residence|Active
5
Beds
5
Total Baths
4
Full Baths
1
Partial Bath
5,968
SqFt
$124
/SqFt
2007
Built
Subdivision:
The Estates at Hurricane Pointe
County:
Douglas
Listing Courtesy Of: Christina Martin of Coldwell Banker Realty Broker: 770-993-9200 Prefer Ph#:[email protected]

Due to the health concerns created by Coronavirus we are offering personal 1-1 online video walkthough tours where possible.
Call Now: (404) 660-2481
Is this the listing for you? We can help make it yours.
(404) 660-2481
7787 Gusty Trail7787 Gusty Trail7787 Gusty Trail7787 Gusty Trail
Save
Ask
Tour
Hide
Share

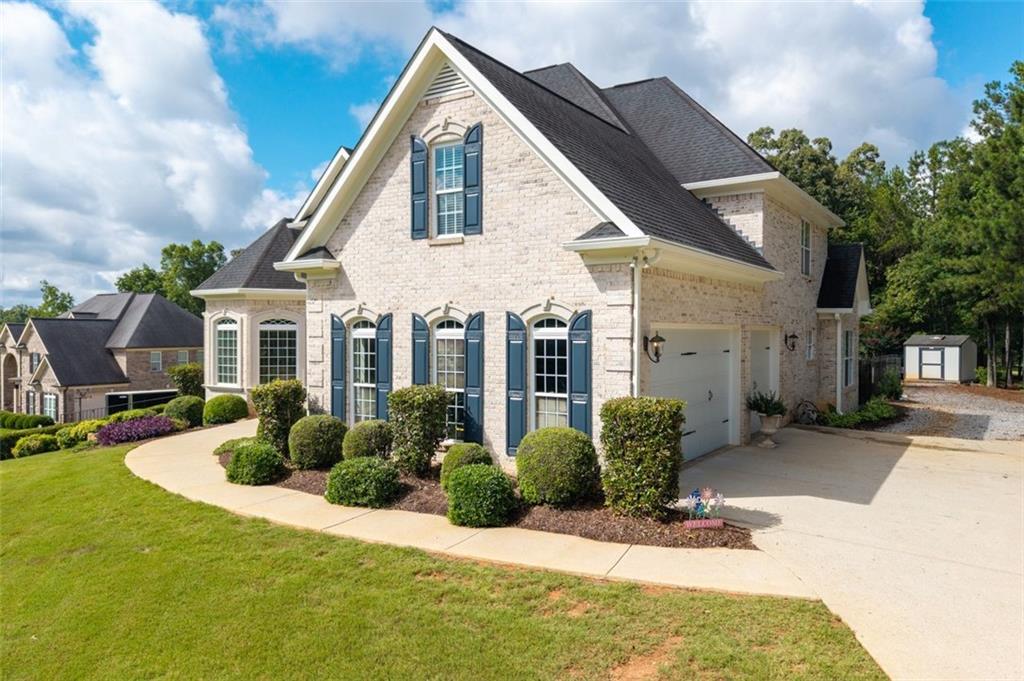
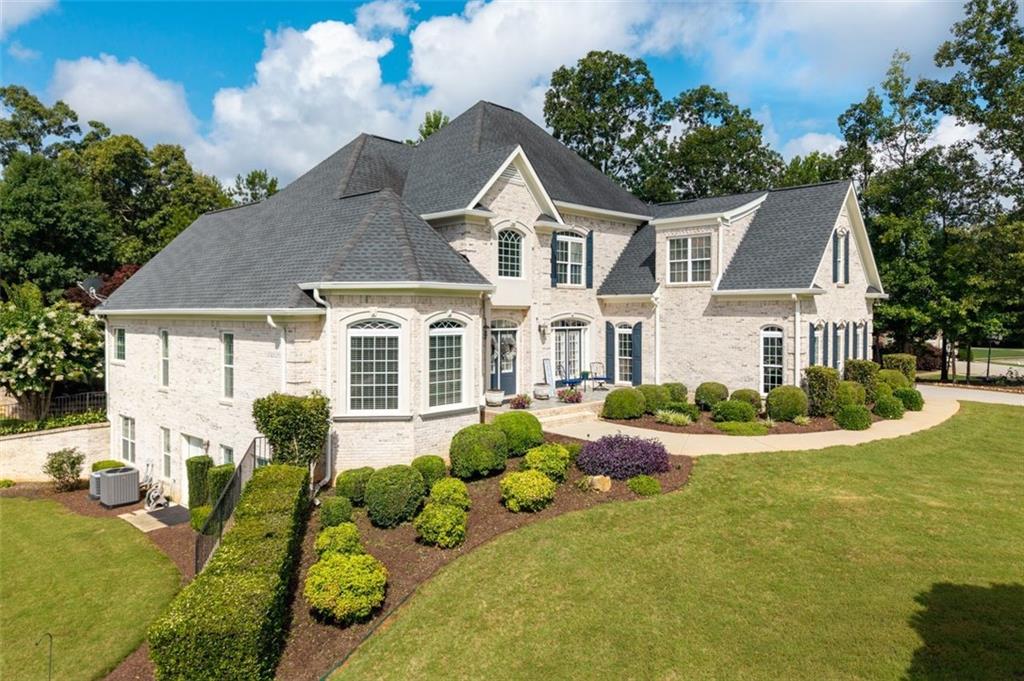
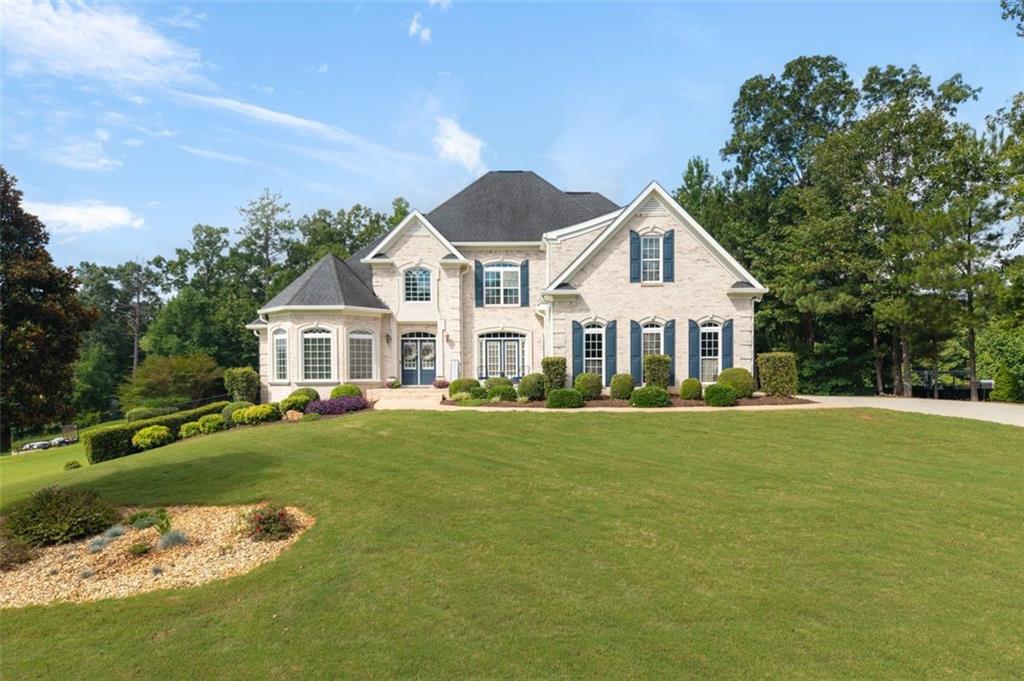
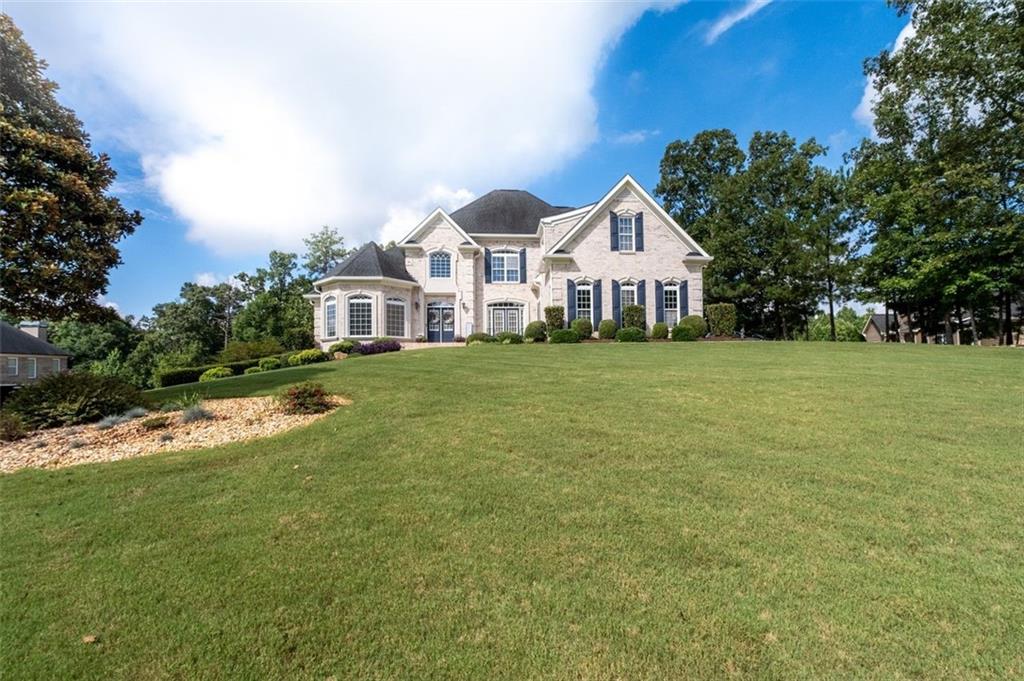
Welcome to The Estates at Hurricane Pointe, where timeless elegance meets refined comfort in this approximately 6,000-square-foot residence set on a private acre in a quiet cul-de-sac. A stately double-door entry opens to a light-filled interior defined by soaring ceilings, expansive floor-to-ceiling windows, hardwood floors, and graceful architectural details. The open concept living room showcases 12-foot coffered ceilings, a fireplace, and serene views of the beautifully landscaped backyard and in-ground pool. Framed by exquisite columns, the formal dining room offers an impressive setting for entertaining and comfortably accommodates seating for twelve while flowing seamlessly into the formal living area. The chef's kitchen is thoughtfully designed with a breakfast area, pantry, center island, and adjoining secondary living space with fireplace, all overlooking the pool and lush grounds. The main-level primary suite is a private retreat, accessed by a generous hallway with a well-appointed powder room for guests. This elegant suite features tray ceilings, convenient access to the home office, and a luxurious bath with 10-foot ceilings, dual vanities, an oversized shower, a jetted tub, and an expansive walk-in closet with custom built-ins. Upstairs, three spacious bedrooms provide comfort and privacy, including a guest suite with 10-foot ceilings, a walk-in closet, and full bath. Two additional bedrooms offer abundant storage, including walk-in closets, and share a Jack-and-Jill bath. The finished basement extends the home's living and entertaining space with an area for a bar, a living room, spacious kitchenette, gym area, full bathroom, storm shelter, generous storage, and direct access to the yard. Outdoors, mature landscaping surrounds an entertainer's paradise with ample room for lounging beside the beautifully maintained in-ground pool, which features a replaced liner. Additional highlights include Custom blinds throughout, AC units replaced in 2024 and 2026, septic service completed in 2026, an outdoor storage shed, three-car attached garage, and extra on-site parking. Priced to Sell.

Save
Ask
Tour
Hide
Share
Listing Snapshot
Price 
$739,000
Days On Site 
9 Days
Bedrooms 
5
Inside Area (SqFt) 
5,968 sqft
Total Baths 
5
Full Baths 
4
Partial Baths 
1
Lot Size 
1 Acre
Year Built 
2007
MLS® Number 
7805383
Status 
Active
Property Tax 
$8,511
HOA/Condo/Coop Fees 
$25 monthly
Sq Ft Source 
Owner
Friends & Family
Recent Activity
7 days agoStatus changed to Active
7 days agoListing updated with changes from the MLS®
a week agoListing first seen on site
General Features
Acres 
1
Attached Garage 
Yes
Foundation 
Concrete Perimeter
Garage 
Yes
Garage Spaces 
3
Land Lease 
No
Levels 
One and One Half
Parking 
AttachedGarageGarage Door OpenerGarage Faces Side
Parking Spaces 
6
Property Sub Type 
Single Family Residence
Security 
Smoke Detector(s)Security SystemCarbon Monoxide Detector(s)Fire AlarmSecurity LightsSecurity System Owned
Sewer 
Septic Tank
SqFt Above 
3550
SqFt Below 
2418
SqFt Total 
6000
Style 
European
Utilities 
Cable AvailableElectricity AvailableNatural Gas AvailablePhone AvailableUnderground UtilitiesWater Available
Water Source 
Public
Interior Features
Appliances 
DishwasherDryerElectric CooktopElectric OvenElectric RangeElectric Water HeaterMicrowaveRefrigeratorSelf Cleaning OvenWasher
Basement 
DaylightExterior EntryFinishedFullInterior Entry
Cooling 
Central AirElectricZoned
Electric 
220 Volts in Garage220 Volts in Laundry
Fireplace 
Yes
Fireplace Features 
Factory BuiltFamily RoomGas LogGas Starter
Fireplaces 
2
Flooring 
CarpetHardwoodVinyl
Heating 
CentralElectric
Interior 
Eat-in KitchenPantryIn-Law FloorplanKitchen IslandCathedral Ceiling(s)Coffered Ceiling(s)Double VanityHigh Speed InternetHis and Hers ClosetsTray Ceiling(s)Walk-In Closet(s)Master Downstairs
Laundry Features 
Main Level
Main Level Bedrooms 
1
Window Features 
Insulated WindowsPlantation ShuttersShutters
Save
Ask
Tour
Hide
Share
Exterior Features
Construction Details 
Cement Siding
Exterior 
Private EntrancePrivate YardStorage
Fencing 
Back YardFencedWrought Iron
Lot Features 
Cul-De-SacFront YardLandscapedLevelPrivate
Other Structures 
Outbuilding
Patio And Porch 
Front PorchPatioRear Porch
Pool Features 
In GroundVinyl
Road Frontage 
Private Road
Roof 
Shingle
Spa Features 
None
View 
Other
Waterfront Features 
None
Waterview 
Other
Windows/Doors 
Insulated WindowsPlantation ShuttersShutters
Community Features
Accessibility Features 
Therapeutic Whirlpool
Association Dues 
300
Community Features 
Street Lights
Financing Terms Available 
CashConventionalFHAVA Loan
HOA Fee Frequency 
Annually
Horse Property 
None
Roads 
Asphalt
Schools
School District
Unknown
Elementary School
South Douglas
Middle School
Fairplay
High School
Alexander
Listing Courtesy Of: Christina Martin of Coldwell Banker Realty Broker: 770-993-9200 Prefer Ph#:[email protected]

Listings identified with the FMLS IDX logo come from FMLS and are held by brokerage firms other than the owner of this website and the listing brokerage is identified in any listing details. Information is deemed reliable but is not guaranteed. If you believe any FMLS listing contains material that infringes your copyrighted work, please click here to review our DMCA policy and learn how to submit a takedown request.



© 2017-2026 First Multiple Listing Service, Inc.

Neighborhood & Commute
Source: Walkscore
Save
Ask
Tour
Hide
Share