

1450 Acworth Due West Road NWKennesaw, GA 30152
Due to the health concerns created by Coronavirus we are offering personal 1-1 online video walkthough tours where possible.
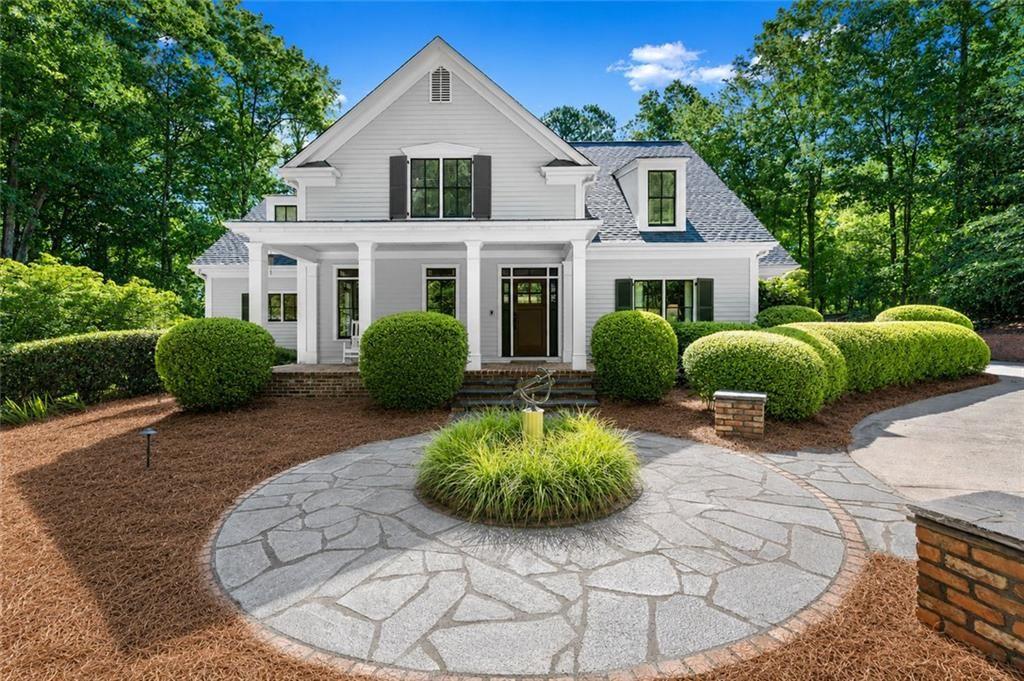
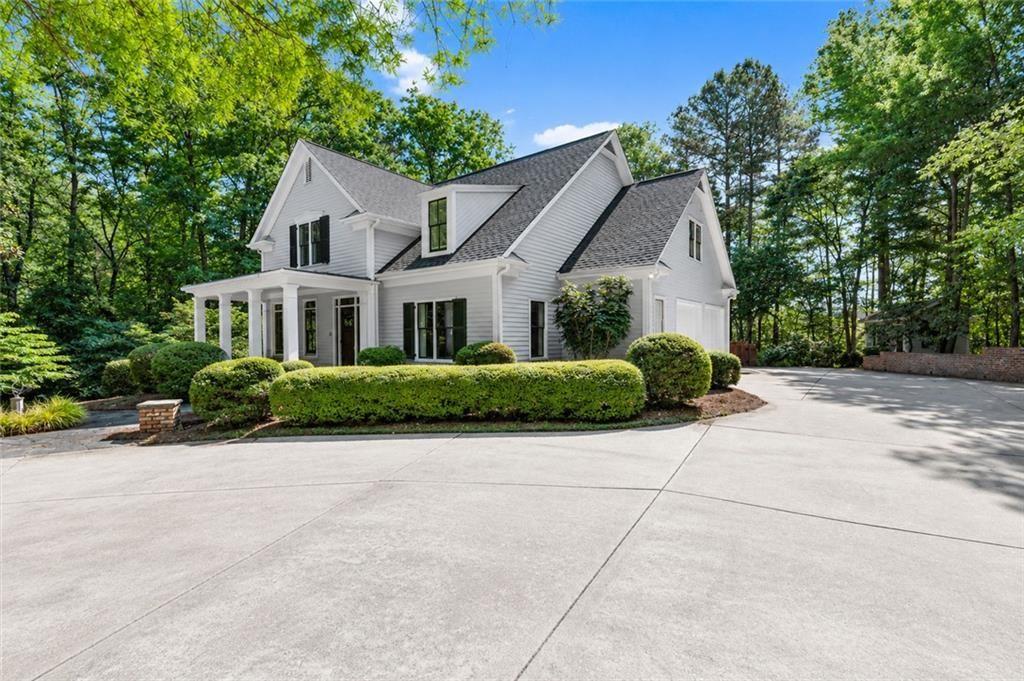
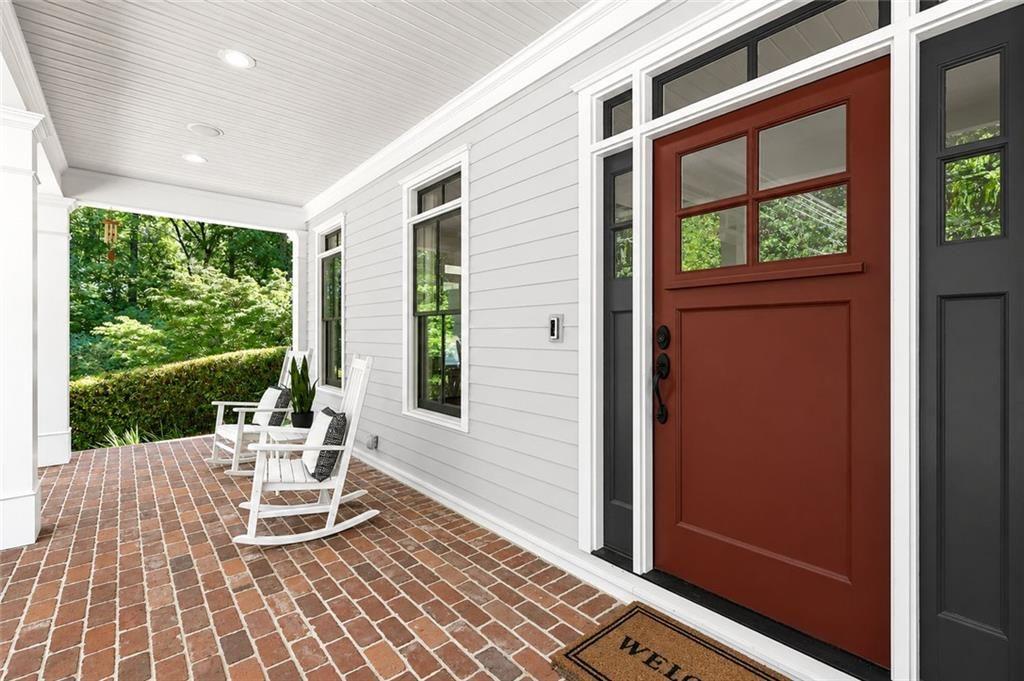
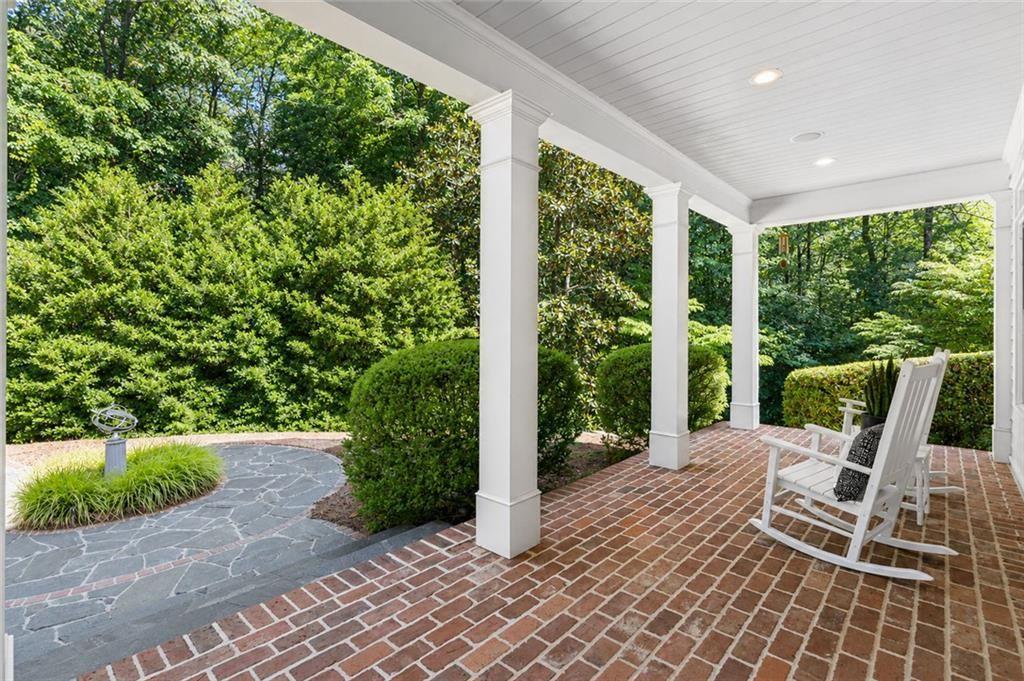
Exceptional Home. Exceptional Value. Now Offered Well Below Appraised Value! This extraordinary custom-built estate offers a rare opportunity to enjoy privacy, timeless craftsmanship, and room to grow—all within the highly sought-after Harrison High School district. Designed for both gracious entertaining and everyday living, this meticulously maintained residence features five bedrooms, three full baths, and a partially finished daylight terrace level. Throughout the home, reclaimed heart pine floors salvaged from a historic 1900 warehouse in West Point, Georgia, antique brick accents, designer lighting, and exceptional custom millwork create warmth and character rarely found in today's homes. The light-filled main level is anchored by a welcoming fireside family room and a beautifully appointed chef's kitchen featuring paneled appliances, a new Sub-Zero refrigerator, Thermador gas cooktop, butler's pantry, and a picturesque sink window overlooking the property. A flexible main-level guest suite or home office, two laundry rooms, and thoughtfully designed living spaces make daily life as effortless as entertaining. Upstairs, the spacious owner's retreat offers dual walk-in closets and a spa-inspired bath with a soaking tub, separate shower, and dual vanities. Generously sized secondary bedrooms feature custom built-ins and share a well-designed bath. The daylight terrace level adds even more versatility with a second fireside family room, dedicated fitness space with rubber flooring, abundant storage, and direct access to the outdoors. Already stubbed for an additional bathroom, the space offers excellent potential for future expansion. Outside, the property truly shines. Relax on the covered porch, entertain on the charming brick patio, or simply enjoy the peaceful views across five private acres. Beyond the fenced yard, green space provides room to explore, garden, play, or create the outdoor lifestyle you've always envisioned. A separate storage building with electricity mirrors the home's architectural design. Recent improvements—including a brand-new roof, newer HVAC systems, and insulated windows—provide peace of mind for years to come. Private estates of this caliber, set on five rolling acres in West Cobb, are increasingly difficult to find. Combining exceptional craftsmanship, modern updates, limitless potential, and a price well below appraised value, this is a truly rare opportunity to own one of the area's most distinctive properties.
| 3 weeks ago | Status changed to Pending | |
| 3 weeks ago | Listing updated with changes from the MLS® | |
| 2 months ago | Price changed to $1,125,000 | |
| 2 months ago | Listing first seen on site |
Listings identified with the FMLS IDX logo come from FMLS and are held by brokerage firms other than the owner of this website and the listing brokerage is identified in any listing details. Information is deemed reliable but is not guaranteed. If you believe any FMLS listing contains material that infringes your copyrighted work, please click here to review our DMCA policy and learn how to submit a takedown request.

© 2017-2026 First Multiple Listing Service, Inc.