Save
Ask
Tour
Hide
Share
$675,000
1 Day On Site

514 Dogwood Circle
Norcross, GA 30071

Single Family Residence|Coming Soon
4
Beds
4
Total Baths
3
Full Baths
1
Partial Bath
2,754
SqFt
$245
/SqFt
1971
Built
Subdivision:
Historic Norcross
County:
Gwinnett
Listing Courtesy Of: Avery Harrison of Bolst, Inc. Broker: 404-482-2293 Prefer Ph#:[email protected]

Due to the health concerns created by Coronavirus we are offering personal 1-1 online video walkthough tours where possible.
Call Now: (404) 660-2481
Is this the listing for you? We can help make it yours.
(404) 660-2481
514 Dogwood Circle514 Dogwood Circle514 Dogwood Circle514 Dogwood Circle
Save
Ask
Tour
Hide
Share

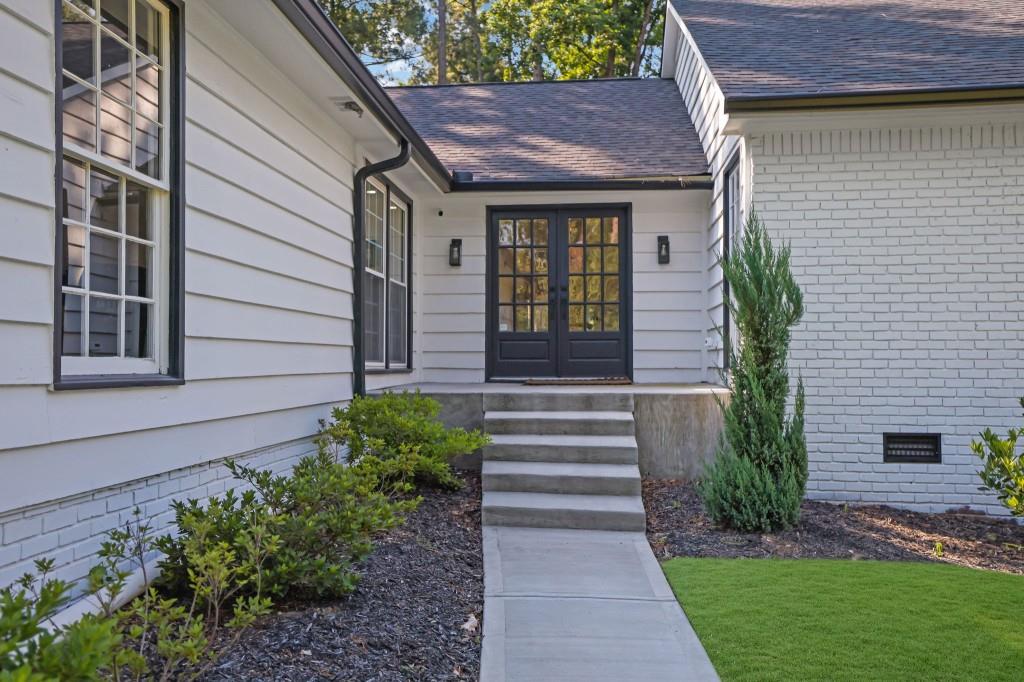
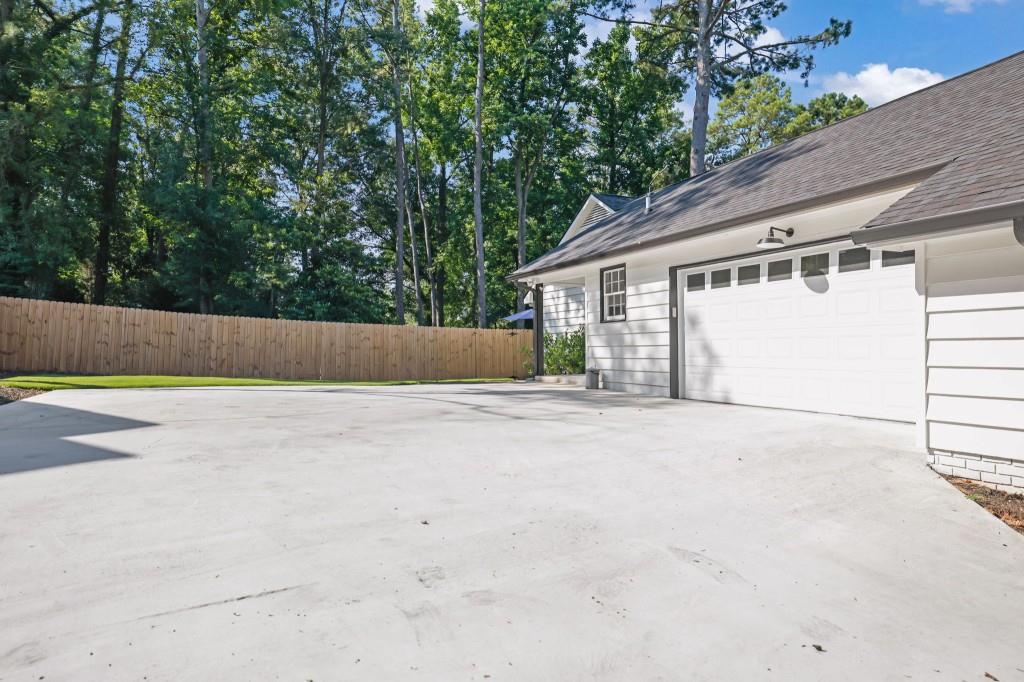
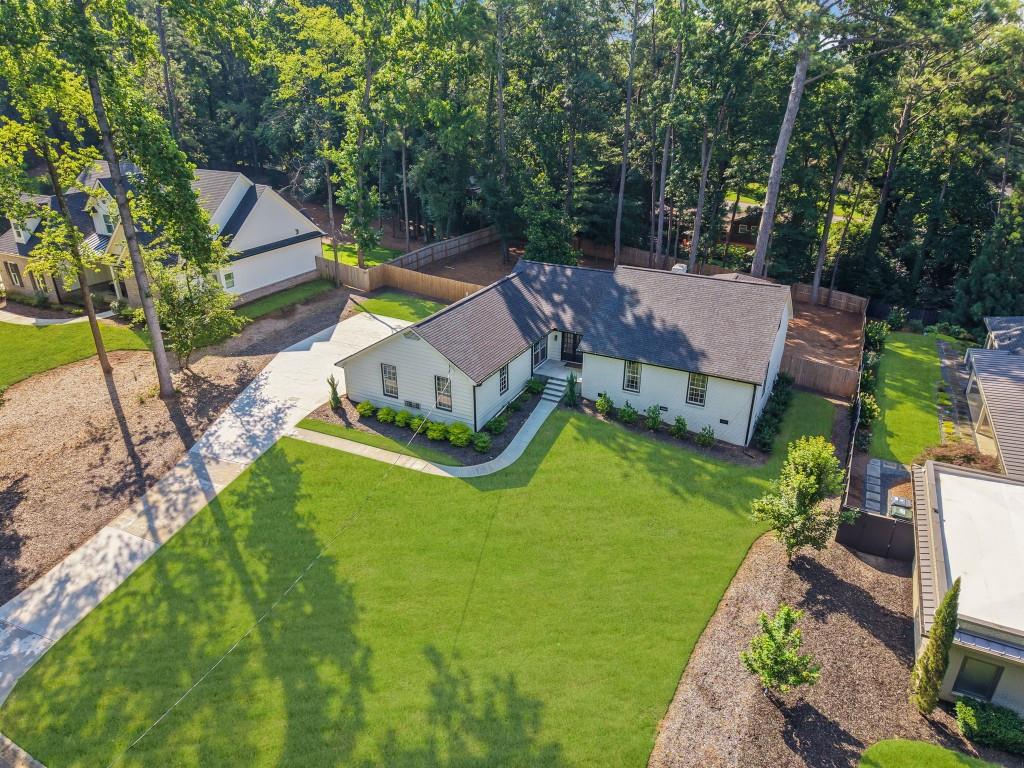
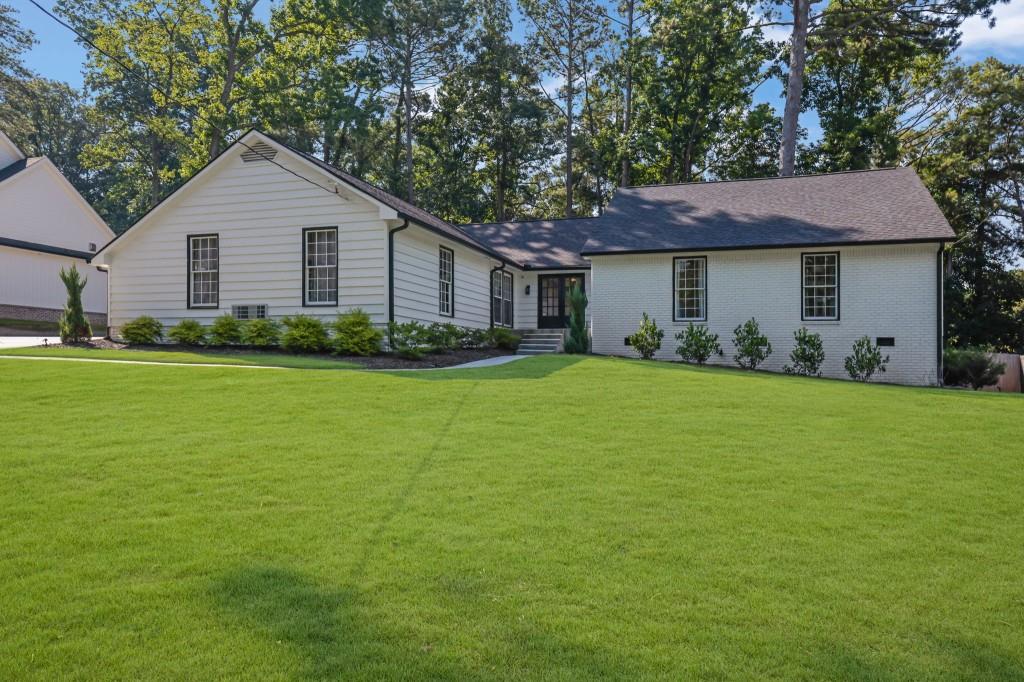
Completely reimagined from top to bottom, 514 Dogwood Circle pairs modern design with the established charm of Historic Norcross. Every detail has been thoughtfully renovated, including a new roof, new HVAC system, beautifully updated interiors, and high-end finishes throughout. The 2,754-square-foot layout offers four bedrooms and three-and-a-half baths with bright, open living spaces designed for everyday comfort and effortless entertaining. The stunning primary suite features a spa-inspired bath with floor-to-ceiling marble tile, a frameless glass shower, dual vanities, and designer fixtures. Situated on a rare .55-acre lot, the expansive backyard provides plenty of room to relax, entertain, or create your dream outdoor retreat while mature trees offer a peaceful backdrop. Just minutes from the restaurants, boutiques, parks, and community events that make downtown Norcross so desirable, this is a rare opportunity to enjoy the character of an established neighborhood with the confidence of a fully renovated home.

Save
Ask
Tour
Hide
Share
Listing Snapshot
Price 
$675,000
Days On Site 
1 Day
Bedrooms 
4
Inside Area (SqFt) 
2,754 sqft
Total Baths 
4
Full Baths 
3
Partial Baths 
1
Lot Size 
0.55 Acres
Year Built 
1971
MLS® Number 
7804462
Status 
Coming Soon
Property Tax 
$7,887
HOA/Condo/Coop Fees 
N/A
Sq Ft Source 
N/A
Friends & Family
Recent Activity
yesterdayListing first seen on site
yesterdayListing updated with changes from the MLS®
General Features
Acres 
0.55
Attached Garage 
Yes
Foundation 
Brick/Mortar
Garage 
Yes
Garage Spaces 
2
Green Energy Efficient 
Thermostat
Land Lease 
No
Levels 
Two
Parking 
AttachedCoveredDrivewayGarageGarage Door OpenerGarage Faces Side
Parking Spaces 
5
Property Sub Type 
Single Family Residence
Security 
Carbon Monoxide Detector(s)Smoke Detector(s)
Sewer 
Public Sewer
SqFt Above 
2754
SqFt Total 
2754
Style 
CraftsmanTraditional
Utilities 
Cable AvailableElectricity AvailableNatural Gas AvailablePhone AvailableSewer AvailableWater Available
Water Source 
Public
Interior Features
Appliances 
DishwasherDisposalElectric OvenElectric RangeMicrowaveRange HoodRefrigerator
Basement 
Crawl Space
Cooling 
Ceiling Fan(s)Central AirElectric
Electric 
220 Volts in Garage220 Volts in Laundry
Fireplace 
Yes
Fireplace Features 
Living Room
Fireplaces 
1
Flooring 
HardwoodTile
Heating 
Forced AirNatural Gas
Interior 
Breakfast BarEat-in KitchenIn-Law FloorplanKitchen IslandBeamed CeilingsCathedral Ceiling(s)Entrance FoyerHigh Speed InternetRecessed LightingWalk-In Closet(s)Master Downstairs
Laundry Features 
Main Level
Main Level Bedrooms 
3
Window Features 
Insulated Windows
Save
Ask
Tour
Hide
Share
Exterior Features
Construction Details 
CedarWood Siding
Exterior 
Private EntrancePrivate YardRain Gutters
Fencing 
Back YardPrivacyWood
Frontage 
0
Lot Features 
Back YardFront YardLandscapedPrivate
Other Structures 
None
Patio And Porch 
CoveredDeck
Pool Features 
None
Road Frontage 
Other
Roof 
Composition
Spa Features 
None
View 
Trees/Woods
Waterfront Features 
None
Waterview 
Trees/Woods
Windows/Doors 
Insulated Windows
Community Features
Community Features 
Street Lights
Horse Property 
None
Roads 
Paved
Schools
School District
Unknown
Elementary School
Norcross
Middle School
Summerour
High School
Norcross
Listing Courtesy Of: Avery Harrison of Bolst, Inc. Broker: 404-482-2293 Prefer Ph#:[email protected]

Listings identified with the FMLS IDX logo come from FMLS and are held by brokerage firms other than the owner of this website and the listing brokerage is identified in any listing details. Information is deemed reliable but is not guaranteed. If you believe any FMLS listing contains material that infringes your copyrighted work, please click here to review our DMCA policy and learn how to submit a takedown request.



© 2017-2026 First Multiple Listing Service, Inc.

Neighborhood & Commute
Source: Walkscore
Save
Ask
Tour
Hide
Share