Save
Ask
Tour
Hide
Share
$2,390,000
82 Days On Site

2750 Drayton Hall Drive
Buford, GA 30519

For Sale|Single Family Residence|Active
7
Beds
9
Total Baths
6
Full Baths
3
Partial Baths
10,235
SqFt
$234
/SqFt
2006
Built
Subdivision:
Drayton Hall
County:
Gwinnett
Listing Courtesy Of: Kim Parmenter of Parmenter Realty, LLC Broker: 770-401-3948 Prefer Ph#:[email protected]

Due to the health concerns created by Coronavirus we are offering personal 1-1 online video walkthough tours where possible.
Call Now: (404) 660-2481
Is this the listing for you? We can help make it yours.
(404) 660-2481
2750 Drayton Hall Drive2750 Drayton Hall Drive2750 Drayton Hall Drive2750 Drayton Hall Drive
Save
Ask
Tour
Hide
Share

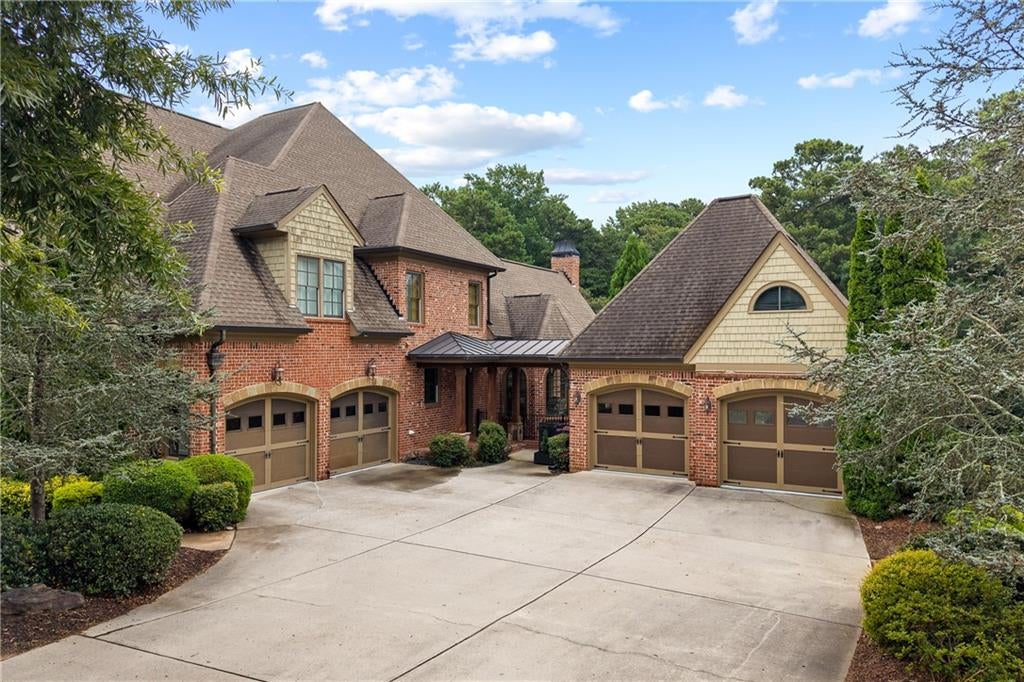
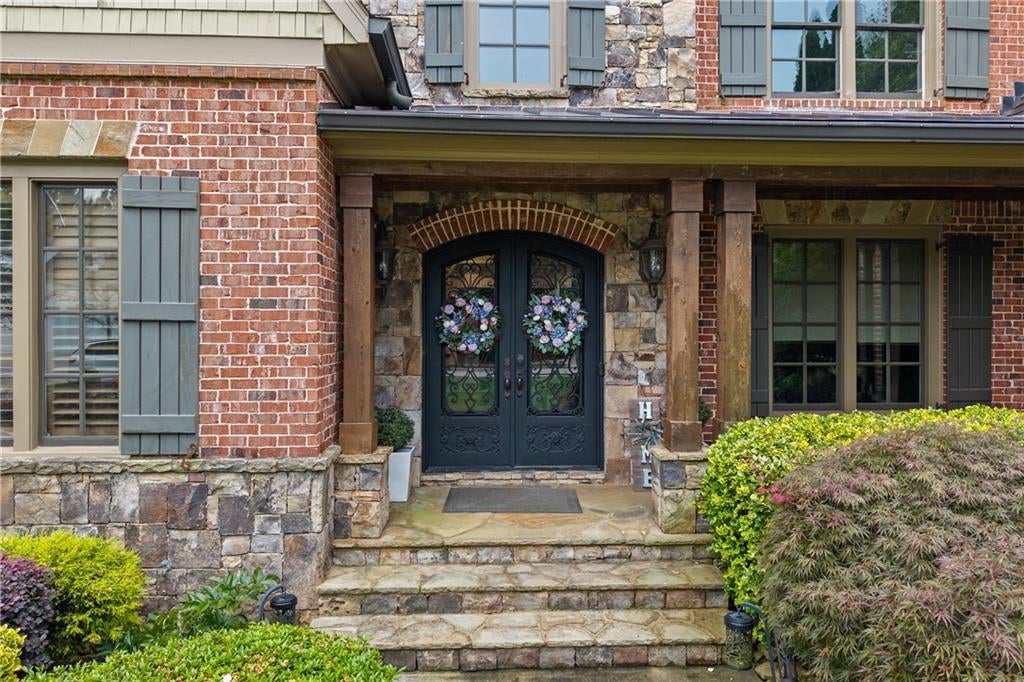
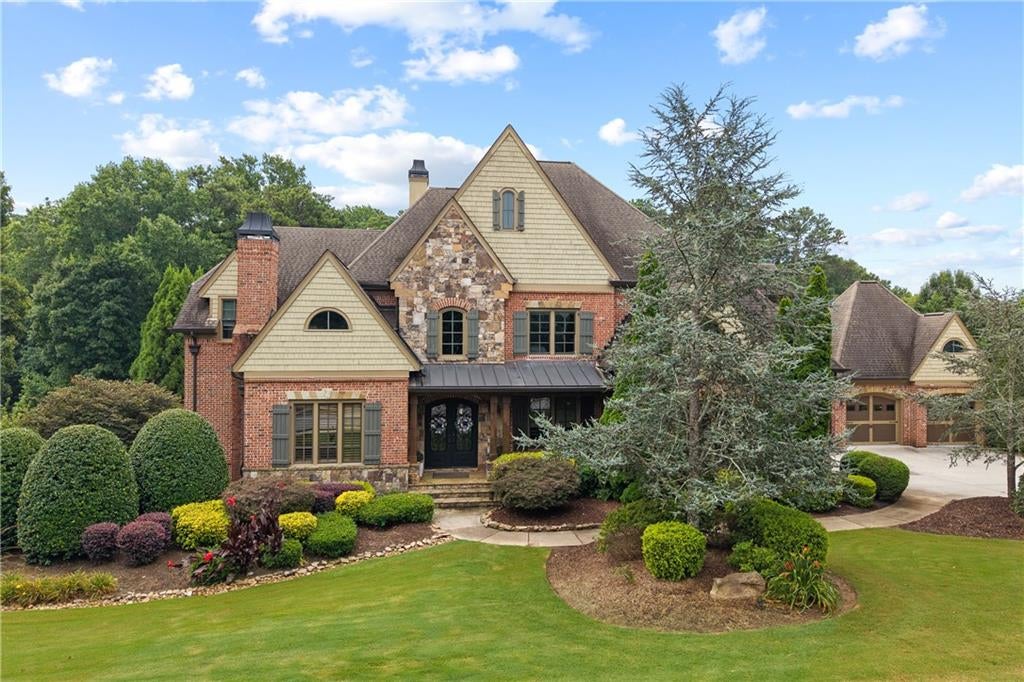
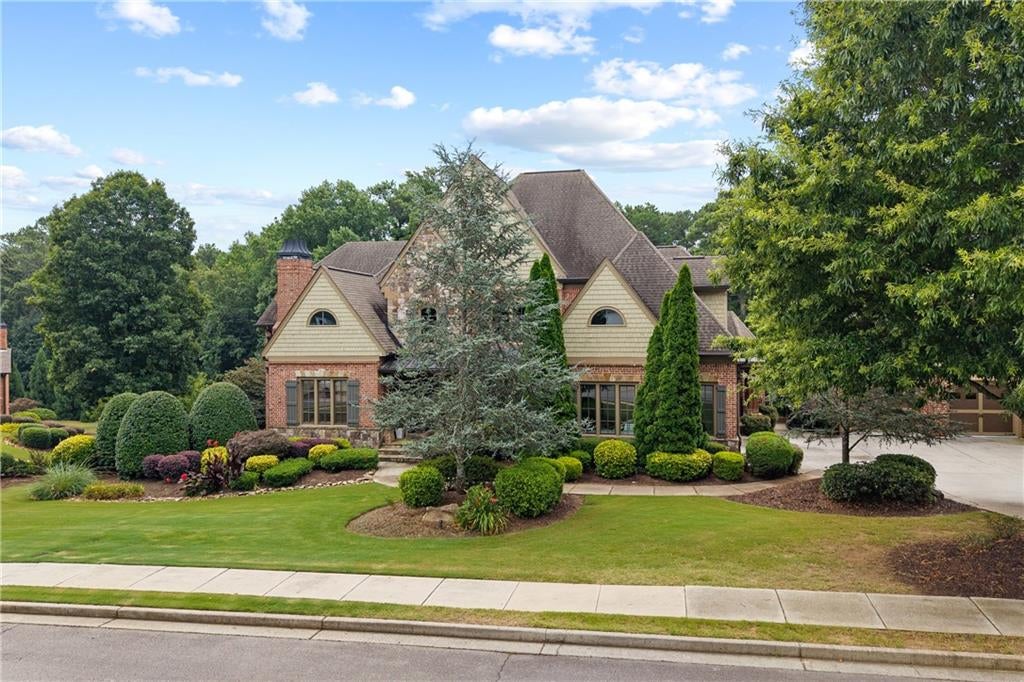
Welcome to this exceptional former model home, a stunning custom-built brick and stone estate located in an exclusive gated community. This impressive residence features a spacious primary suite on the main level with a cozy fireplace, elegant tray ceiling, an expansive custom walk-in closet, a beautiful spa bath, and private access to the porch overlooking the secluded backyard. Throughout the home, you'll find five inviting fireplaces, custom doors, and high-end finishes at every turn. The gourmet kitchen is a chef's dream, showcasing premium appliances, custom cabinetry, granite countertops, and abundant workspace. Each generously sized secondary bedroom includes its own private en-suite bath. The fully finished terrace level expands the living space with an oversized guest suite, exercise room, game room, and wet bar. Resort-like backyard with pool, expansive covered porches, and outdoor fireplaces. Conveniently located near I85, schools and shopping.

Save
Ask
Tour
Hide
Share
Listing Snapshot
Price 
$2,390,000
Days On Site 
82 Days
Bedrooms 
7
Inside Area (SqFt) 
10,235 sqft
Total Baths 
9
Full Baths 
6
Partial Baths 
3
Lot Size 
0.92 Acres
Year Built 
2006
MLS® Number 
7804417
Status 
Active
Property Tax 
$9,503
HOA/Condo/Coop Fees 
$158.33 monthly
Sq Ft Source 
Public Records
Friends & Family
Recent Activity
6 days agoStatus changed to Active
6 days agoListing updated with changes from the MLS®
3 months agoListing first seen on site
General Features
Acres 
0.92
Foundation 
Slab
Garage 
Yes
Garage Spaces 
4
Land Lease 
No
Levels 
Two
Parking 
Garage
Property Sub Type 
Single Family Residence
Security 
Smoke Detector(s)Security SystemFire AlarmSecurity System Owned
Sewer 
Public Sewer
SqFt Total 
10235
Style 
RusticTraditional
Utilities 
Cable AvailableElectricity AvailableNatural Gas AvailablePhone AvailableSewer AvailableUnderground UtilitiesWater Available
Water Source 
Public
Interior Features
Appliances 
DishwasherDisposalDouble OvenGas RangeGas Water HeaterIndoor GrillMicrowaveRange HoodSelf Cleaning Oven
Basement 
Bath/StubbedDaylightExterior EntryFinishedFull
Cooling 
Ceiling Fan(s)Central Air
Electric 
220 Volts
Fireplace 
Yes
Fireplace Features 
Family RoomGas StarterLiving RoomMaster Bedroom
Fireplaces 
5
Flooring 
Hardwood
Heating 
Central
Interior 
Breakfast BarEat-in KitchenPantryBookcasesCathedral Ceiling(s)Double VanityHigh Speed InternetTray Ceiling(s)Walk-In Closet(s)Master Downstairs
Laundry Features 
Laundry RoomMain Level
Main Level Bedrooms 
1
Window Features 
Insulated Windows
Save
Ask
Tour
Hide
Share
Exterior Features
Construction Details 
BrickStone
Exterior 
GardenOther
Fencing 
Back YardFenced
Lot Features 
Back YardFront YardLandscapedLevelPrivateWooded
Other Structures 
None
Patio And Porch 
CoveredDeckEnclosedFront PorchPatioRear Porch
Pool Features 
GuniteHeatedIn Ground
Road Frontage 
Private Road
Roof 
Composition
Spa Features 
None
View 
Other
Waterfront Features 
None
Waterview 
Other
Windows/Doors 
Insulated Windows
Community Features
Accessibility Features 
Therapeutic Whirlpool
Association Fee 
$1900.0
Association Fee Frequency 
Annually
Community Features 
FishingGatedLakeSidewalksStreet Lights
Horse Property 
None
Roads 
Asphalt
Schools
School District
Unknown
Elementary School
Patrick
Middle School
Jones
High School
Mill Creek
Listing Courtesy Of: Kim Parmenter of Parmenter Realty, LLC Broker: 770-401-3948 Prefer Ph#:[email protected]

Listings identified with the FMLS IDX logo come from FMLS and are held by brokerage firms other than the owner of this website and the listing brokerage is identified in any listing details. Information is deemed reliable but is not guaranteed. If you believe any FMLS listing contains material that infringes your copyrighted work, please click here to review our DMCA policy and learn how to submit a takedown request.



© 2017-2026 First Multiple Listing Service, Inc.

Neighborhood & Commute
Source: Walkscore
Save
Ask
Tour
Hide
Share