Save
Ask
Tour
Hide
Share
$1,300,000
4 Days On Site

1429 Spyglass Hill Drive
Johns Creek, GA 30097

For Sale|Single Family Residence|Active
7
Beds
8
Total Baths
7
Full Baths
1
Partial Bath
7,700
SqFt
$169
/SqFt
2000
Built
Subdivision:
St Ives
County:
Fulton
Listing Courtesy Of: TING WANG of Landmark Commercial & Residential Properties, LLC. Broker: 678-218-0188 Prefer Ph#:[email protected]

Due to the health concerns created by Coronavirus we are offering personal 1-1 online video walkthough tours where possible.
Call Now: (404) 660-2481
Is this the listing for you? We can help make it yours.
(404) 660-2481
1429 Spyglass Hill Drive1429 Spyglass Hill Drive1429 Spyglass Hill Drive1429 Spyglass Hill Drive
Save
Ask
Tour
Hide
Share

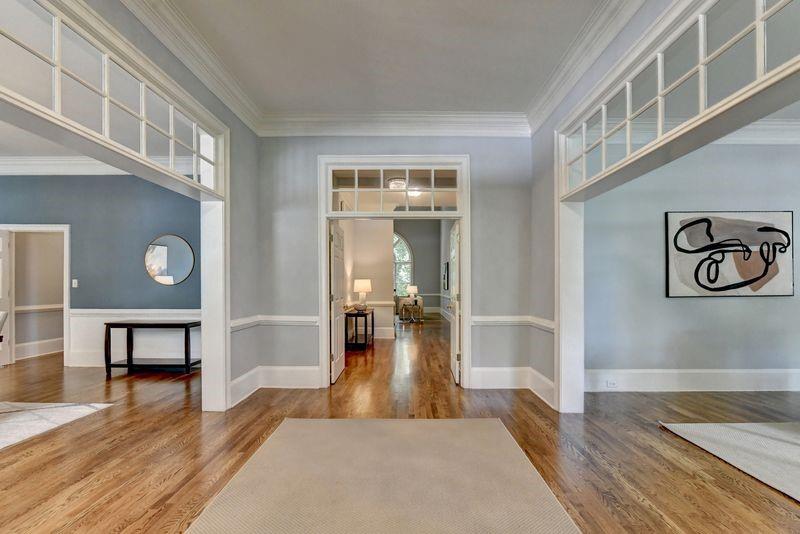
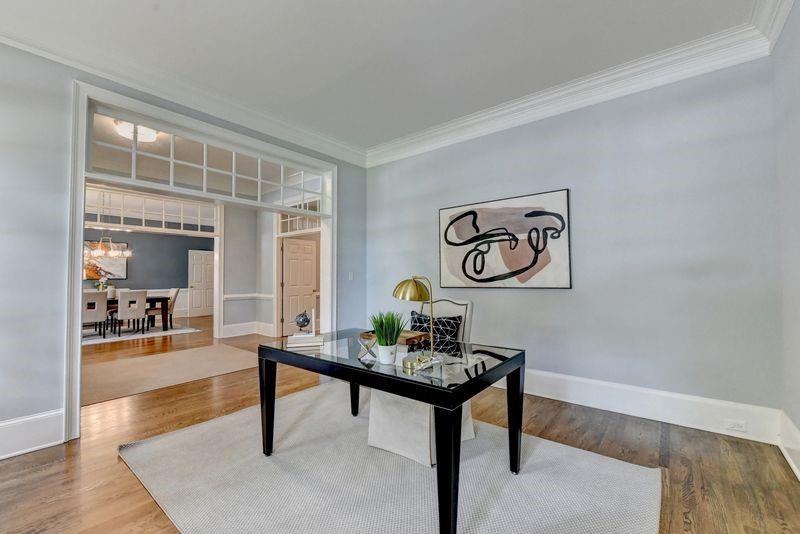
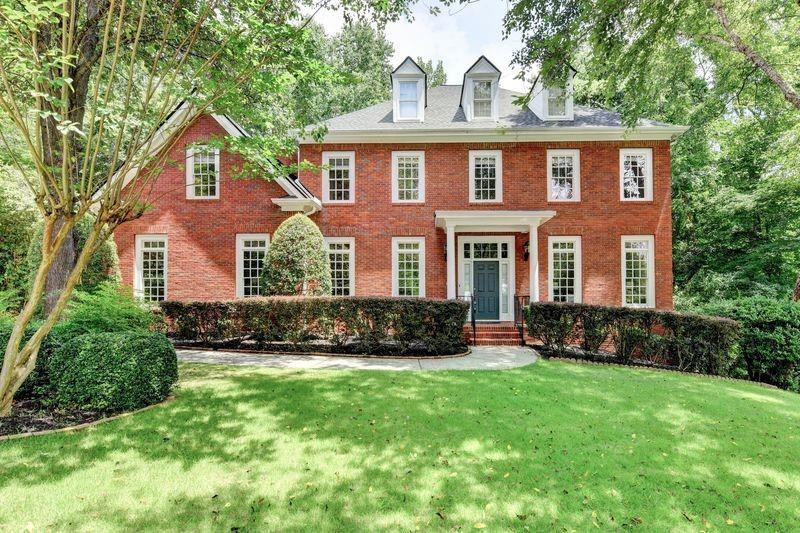
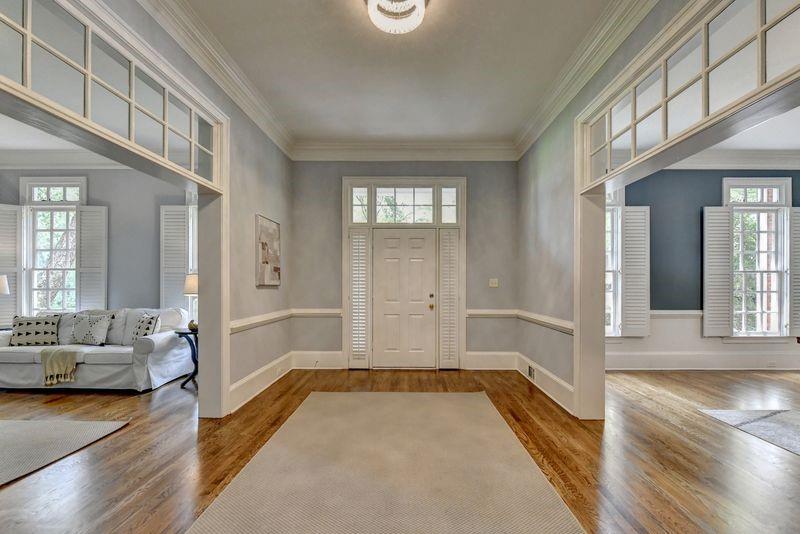
This is a spacious 4 sides brick single-family home, located in Johns Creek St Ives Golf Community, offering nearly 8000 sq feet of living space, with 7 bedrooms each one with walk-in closet and 7 and a half bathrooms, first floor 10 feet, 2nd floor 9 feet 3 fireplaces, 3 car garages, finished basement, two kitchens. The house was built in 2000, and has been well maintained, roof only 2 years, newer garage doors, fresh painted Interior, new carpet, new lights through whole house, re finished hardwood floor, new kitchen island, new quartz countertops, new kitchen appliances, all together giving the home a modern look. The oversized Master bedroom with a fireplace, renovated master bathroom, new tiled floor, new tiled shower, new free stand tub. New built deck great for outdoor relaxation. This community offers excellent amenities, including golf facilities swimming tennis, and location is very convenient. This is an ideal chance for buyers seeking a high-quality living experience.

Save
Ask
Tour
Hide
Share
Listing Snapshot
Price 
$1,300,000
Days On Site 
4 Days
Bedrooms 
7
Inside Area (SqFt) 
7,700 sqft
Total Baths 
8
Full Baths 
7
Partial Baths 
1
Lot Size 
0.71 Acres
Year Built 
2000
MLS® Number 
7803433
Status 
Active
Property Tax 
$8,675
HOA/Condo/Coop Fees 
$243.83 monthly
Sq Ft Source 
Owner
Friends & Family
Recent Activity
4 days agoListing first seen on site
4 days agoListing updated with changes from the MLS®
General Features
Acres 
0.71
Attached Garage 
Yes
Foundation 
Concrete Perimeter
Garage 
Yes
Garage Spaces 
3
Land Lease 
No
Levels 
Three Or More
Parking 
AttachedGarageGarage Door OpenerGarage Faces SideKitchen LevelDriveway
Property Sub Type 
Single Family Residence
Sewer 
Public Sewer
SqFt Total 
7700
Style 
Traditional
Utilities 
Cable Available
Water Source 
Public
Interior Features
Appliances 
DishwasherDisposalDouble OvenElectric CooktopGas Water Heater
Basement 
FinishedFull
Cooling 
Ceiling Fan(s)Central AirElectricZoned
Electric 
220 Volts
Fireplace 
Yes
Fireplace Features 
Factory BuiltFamily RoomGas StarterMaster Bedroom
Fireplaces 
3
Flooring 
Ceramic TileHardwoodWood
Heating 
CentralForced AirNatural GasZoned
Interior 
Eat-in KitchenKitchen IslandCrown MoldingDouble VanityEntrance FoyerRecessed LightingTray Ceiling(s)Vaulted Ceiling(s)Walk-In Closet(s)
Laundry Features 
Laundry RoomUpper Level
Main Level Bedrooms 
1
Window Features 
Double Pane Windows
Save
Ask
Tour
Hide
Share
Exterior Features
Exterior 
None
Fencing 
None
Lot Features 
Cul-De-SacFront YardLandscapedPrivate
Other Structures 
None
Patio And Porch 
Deck
Pool Features 
None
Road Frontage 
County Road
Roof 
Composition
Spa Features 
None
View 
Trees/Woods
Waterfront Features 
None
Waterview 
Trees/Woods
Windows/Doors 
Double Pane Windows
Community Features
Association Dues 
2926
Community Features 
ClubhouseGated
HOA Fee Frequency 
Annually
Horse Property 
None
Roads 
Asphalt
Schools
School District
Unknown
Elementary School
Wilson Creek
Middle School
Autrey Mill
High School
Johns Creek
Listing Courtesy Of: TING WANG of Landmark Commercial & Residential Properties, LLC. Broker: 678-218-0188 Prefer Ph#:[email protected]

Listings identified with the FMLS IDX logo come from FMLS and are held by brokerage firms other than the owner of this website and the listing brokerage is identified in any listing details. Information is deemed reliable but is not guaranteed. If you believe any FMLS listing contains material that infringes your copyrighted work, please click here to review our DMCA policy and learn how to submit a takedown request.



© 2017-2026 First Multiple Listing Service, Inc.

Neighborhood & Commute
Source: Walkscore
Save
Ask
Tour
Hide
Share