

6855 Bucks RoadCumming, GA 30040
Due to the health concerns created by Coronavirus we are offering personal 1-1 online video walkthough tours where possible.
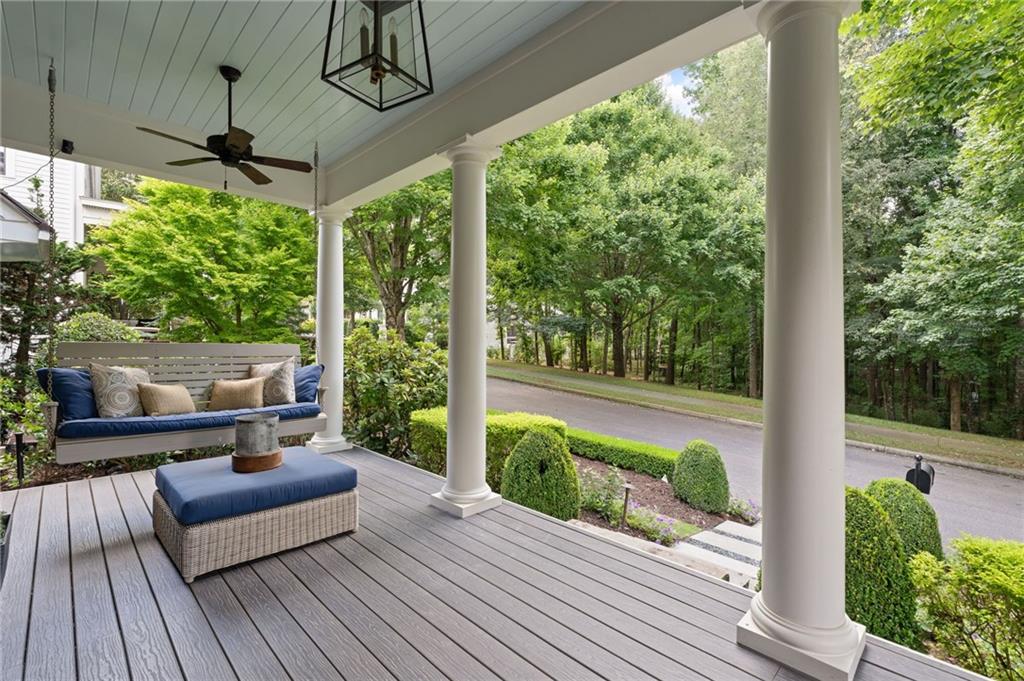
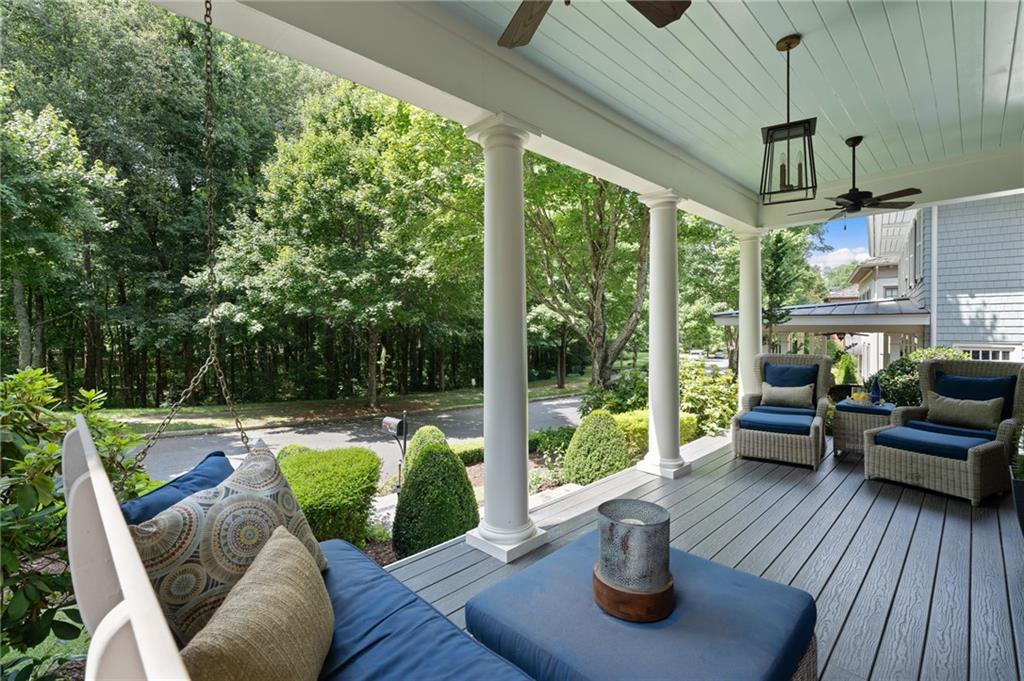
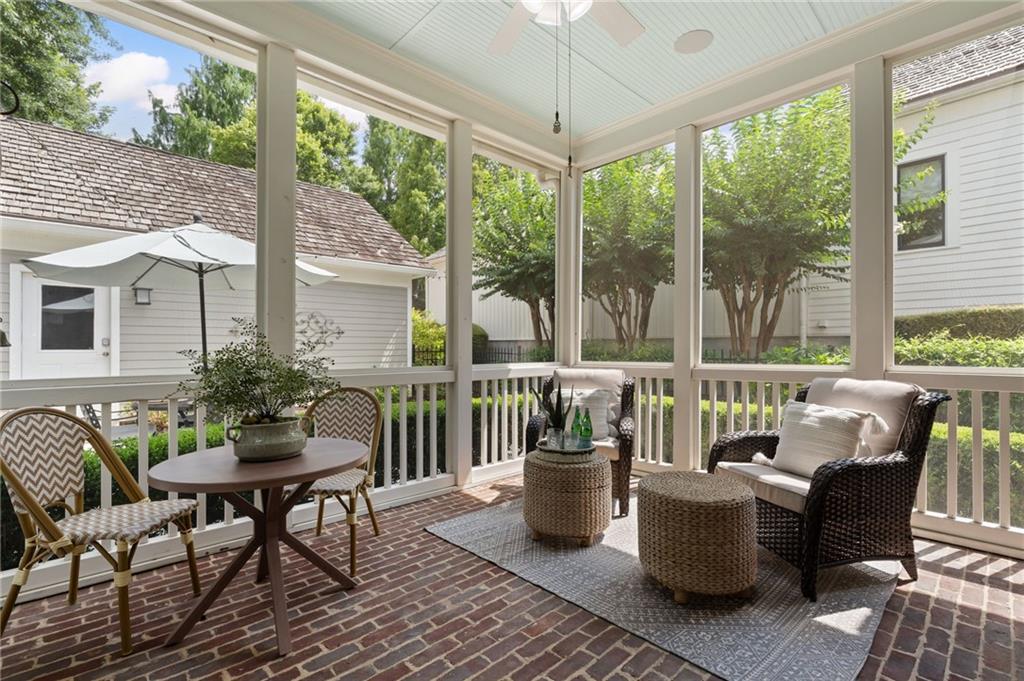
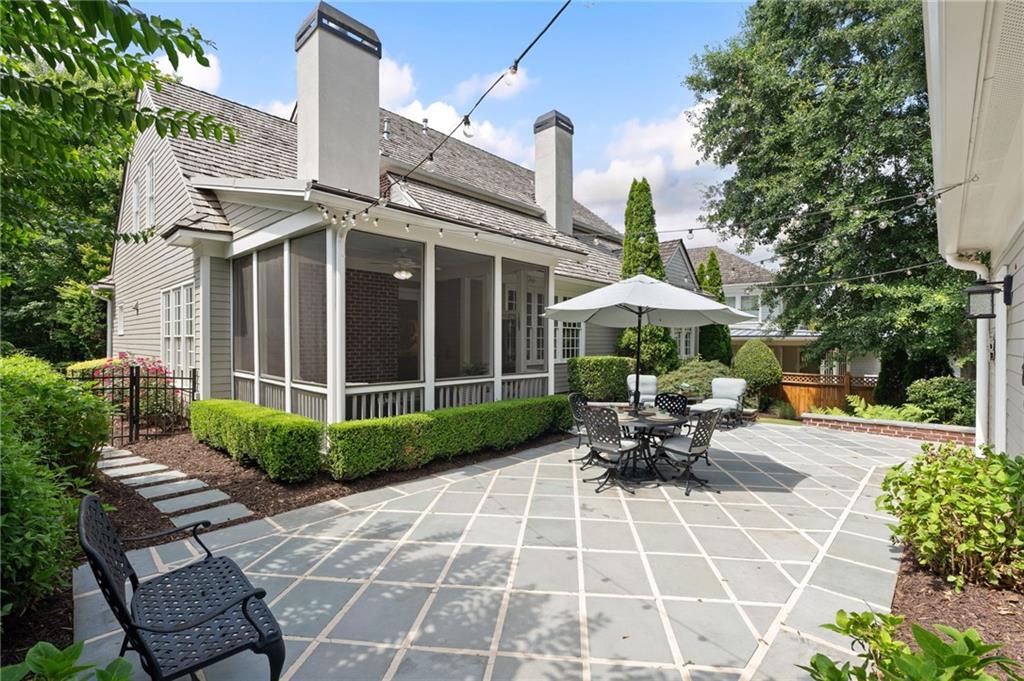
PRICE IMPROVEMENT! NOW OFFERED AT $1,649,000-A FANTASTIC PRICE FOR THIS LUXURY HOME! Rare opportunity to own a beautifully updated Primary-on-Main home in Vickery's highly sought-after live-work-play community!Perfectly situated on a quiet,low-traffic street,this meticulously maintained home enjoys picturesque views of the natural wooded park from your Southern front porch or entertain with ease on the screened back porch that opens to an expansive paver patio and one of the larger, fenced & private backyards in the neighborhood.This stunning Hedgewood-built home is distinguished by exceptional space, functionality & craftsmanship throughout and is appointed with high ceilings,extensive trim,upgraded hardwood floors,plantation shutters and tasteful finishes and upgrades throughout!The completely renovated gourmet kitchen is a chef’s dream featuring stylish finishes with very high-end custom-built inset cabinets with soft-close drawers, gorgeous quartz counters, high-end Thermador refrigerator, induction cooktop, oven & microwave, as well as a warming drawer and wine/beverage refrigerator! Abundant cabinet storage, numerous pull-out drawers, and a walk-in pantry provide exceptional organization and functionality. A large laundry room conveniently located off the kitchen with custom cabinets and a separate entrance to make a great mud room entrance! A keeping room with a stone fireplace & bookshelves creates the perfect spot for a breakfast room or sitting area.The adjoining family room is warm and inviting with coffered ceilings, a brick fireplace, custom-built bookshelves & cabinets and beautiful views of your private backyard retreat! One of this home's most desirable features is the main-level primary suite—a rarity in Vickery—along with main-level parking, another highly sought-after convenience. The very spacious owner’s suite features hardwood floors and views of the gorgeous backyard highlighted with a charming arched sitting nook, perfect for reading or relaxing. The completely renovated luxury owner’s bathroom has beautiful herringbone patterned tile floors, high-end custom cabinets, seamless oversized shower & a spa bathtub. The primary closet is quite sizable with professional closet systems! Upstairs you will find a rare second family room/loft area, providing the perfect space for a playroom, home office, or separate living area. Also upstairs are 3 exceptionally large secondary bedrooms with 2 partially updated bathrooms. This home has been thoughtfully updated with stylish lighting throughout, a new roof (2020), a new upstairs HVAC system, and new carpet in 2 guest bedrooms and the primary walk-in closet. Exceptional storage abounds with a walk-in attic and an expansive crawl space featuring concrete floors, providing an incredible amount of clean, easily accessible storage! The brick front exterior offers timeless curb appeal, while the oversized 2½-car garage provides ample storage and is ideal for golf cart parking—a popular convenience for enjoying everything Vickery has to offer! This home must be seen to fully appreciate the quality, design & lifestyle this Vickery gem offers! Situated within a very close walking distance to all of the amenities, the Vickery Village shops & restaurants and the elementary & middle schools! Located in a top-rated school district and in close proximity to hospitals & doctors’ offices, shopping and restaurants! Here’s your chance to live in this coveted community! Vickery has approximately 75 acres of green space featuring 6 tennis courts, pickleball courts, a community pool with cabanas, 2 ponds with fishing, walking trails throughout, playground, outdoor basketball court, fire pit for gatherings, open fields for community use and plenty of activities and events! Vickery Village offers various restaurants, shopping & is very active w/ social events such as movie nights, cornhole leagues, brew festivals and much more. Many residents golf cart around! Come live the Vickery Life!
| a week ago | Status changed to Pending | |
| a week ago | Listing updated with changes from the MLS® | |
| a month ago | Price changed to $1,649,000 | |
| 3 months ago | Listing first seen on site |
Listings identified with the FMLS IDX logo come from FMLS and are held by brokerage firms other than the owner of this website and the listing brokerage is identified in any listing details. Information is deemed reliable but is not guaranteed. If you believe any FMLS listing contains material that infringes your copyrighted work, please click here to review our DMCA policy and learn how to submit a takedown request.

© 2017-2026 First Multiple Listing Service, Inc.