Save
Ask
Tour
Hide
Share
$749,000
4 Days On Site

6036 Coldwater Point
Johns Creek, GA 30097

Townhouse|Coming Soon
4
Beds
4
Total Baths
3
Full Baths
1
Partial Bath
4,039
SqFt
$185
/SqFt
2006
Built
Subdivision:
MYERS PARK
County:
Fulton
Listing Courtesy Of: Savela Pappas of Beverly Pike Real Estate Group, LLC. Broker: 404-402-2516 Prefer Ph#:[email protected]

Due to the health concerns created by Coronavirus we are offering personal 1-1 online video walkthough tours where possible.
Call Now: (404) 660-2481
Is this the listing for you? We can help make it yours.
(404) 660-2481
6036 Coldwater Point6036 Coldwater Point6036 Coldwater Point6036 Coldwater Point
Save
Ask
Tour
Hide
Share

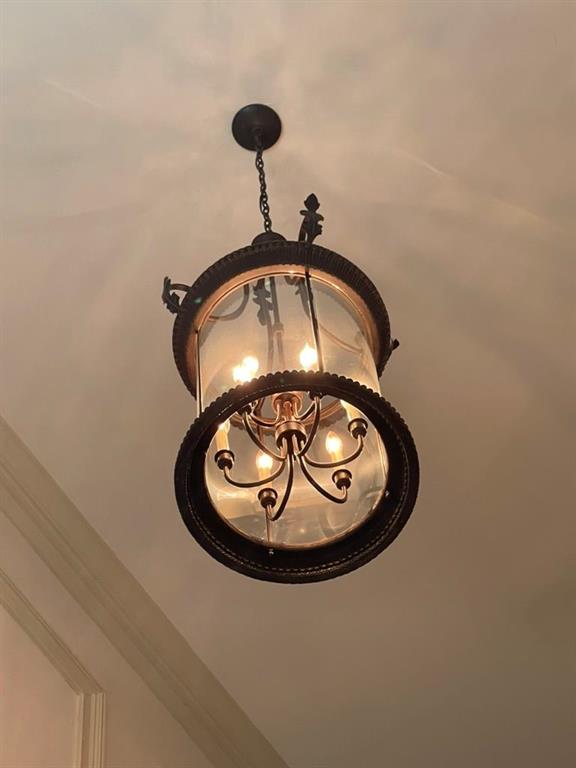
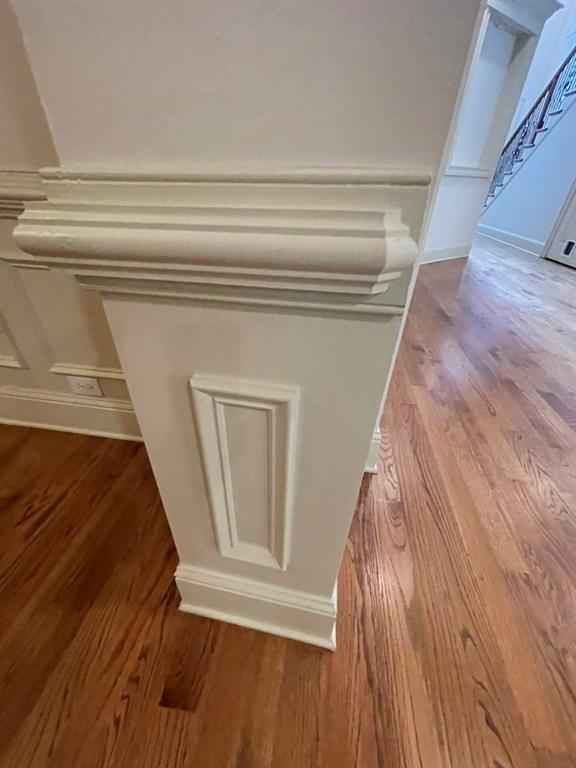
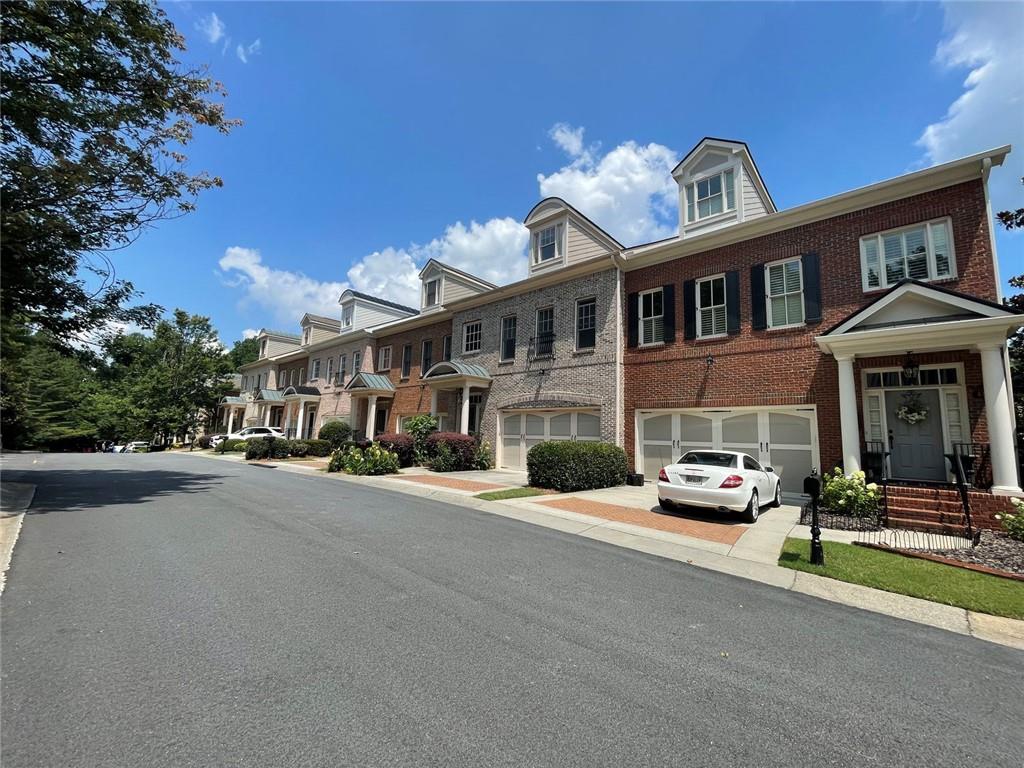
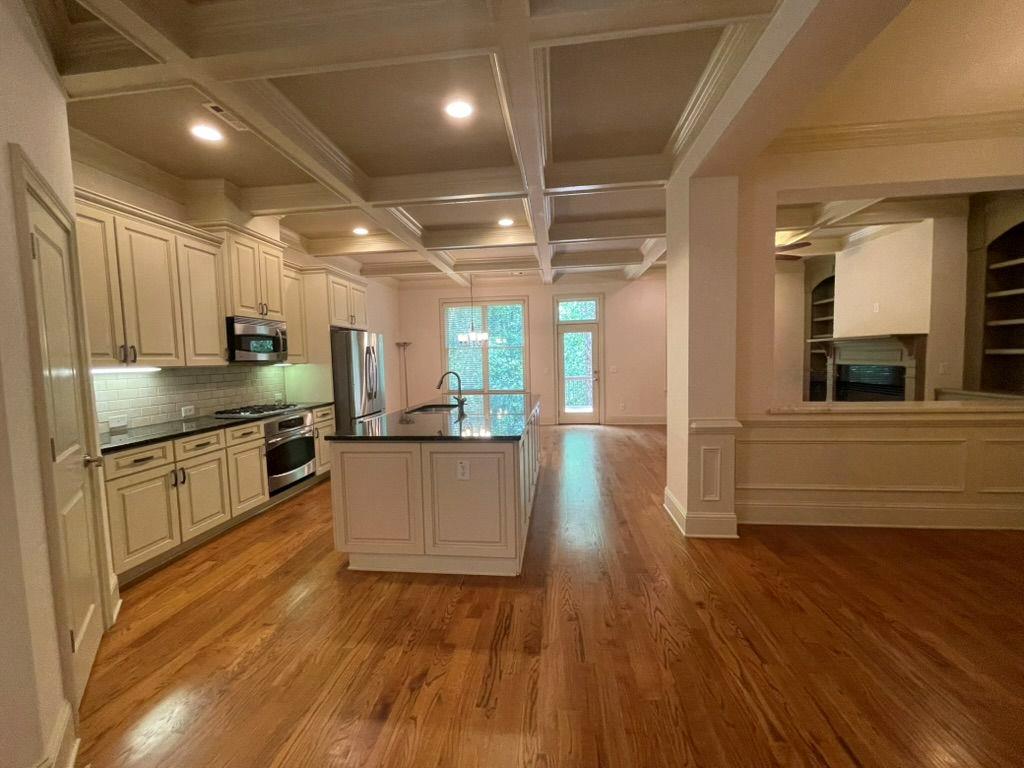
COMING SOON ON THE MARKET! Gated community. Only 2 townhomes out of 73 have this END UNIT DANBURY floor plan with a BASEMENT and a shaft for a future elevator that will go to 4 floors! 5,304 square feet! 4-sided BRICK! 4 bedr / 3.5 baths. Take advantage of this rare opportunity. The builder chose this popular Danbury floor plan for the model home of this community. Beautiful community and landscaping in desirable Johns Creek area. Great schools! In the last five years, only a few basement townhomes came on the market. Basement is ready to be finished for your specific needs (stubbed for full bath and elevator) or simply use it for storage (I think we can all agree we never have enough storage!) October 29th is the grand opening of the anticipated new Johns Creek Town Center THE MEDLEY which will bring more shops and restaurants in the area. Don't delay seeing this END UNIT townhome with Basement if you feel it meets your needs. Very few like this townhome come on the market. More pics and Virtual Tour will be available next week.

Save
Ask
Tour
Hide
Share
Listing Snapshot
Price 
$749,000
Days On Site 
4 Days
Bedrooms 
4
Inside Area (SqFt) 
4,039 sqft
Total Baths 
4
Full Baths 
3
Partial Baths 
1
Lot Size 
0.096 Acres
Year Built 
2006
MLS® Number 
7803121
Status 
Coming Soon
Property Tax 
$8,714
HOA/Condo/Coop Fees 
$300 monthly
Sq Ft Source 
Appraiser
Friends & Family
Recent Activity
5 days agoListing first seen on site
5 days agoListing updated with changes from the MLS®
General Features
Acres 
0.096
Attached Garage 
Yes
Foundation 
Slab
Garage 
Yes
Land Lease 
No
Levels 
Three Or More
Parking 
AttachedGarage Door OpenerDrivewayGarage Faces FrontKitchen LevelOn Street
Parking Spaces 
2
Property Sub Type 
Townhouse
Security 
Smoke Detector(s)Security SystemFire AlarmSecurity GateSecurity System Owned
Sewer 
Public Sewer
SqFt Above 
4039
SqFt Total 
5304
Style 
TownhouseTraditional
Utilities 
Cable AvailableElectricity AvailableNatural Gas AvailableSewer AvailableUnderground UtilitiesWater AvailablePhone Available
Water Source 
Public
Interior Features
Appliances 
DishwasherDisposalRefrigeratorRange HoodWasherMicrowaveGas CooktopElectric Oven
Basement 
FullUnfinishedWalk-Out AccessInterior EntryBath/StubbedDaylight
Cooling 
Central Air
Electric 
220 Volts in Laundry220 Volts
Fireplace 
Yes
Fireplace Features 
ElectricFamily RoomGas Log
Fireplaces 
1
Flooring 
HardwoodCarpetCeramic Tile
Heating 
Forced AirCentralElectricNatural Gas
Interior 
Eat-in KitchenPantryKitchen IslandBookcasesCoffered Ceiling(s)Crown MoldingDouble VanityHigh Speed InternetRecessed LightingWalk-In Closet(s)
Laundry Features 
Laundry RoomElectric Dryer HookupUpper Level
Window Features 
Double Pane WindowsPlantation Shutters
Save
Ask
Tour
Hide
Share
Exterior Features
Construction Details 
Brick
Exterior 
Private YardBalconyPrivate Entrance
Fencing 
Back YardBrickWrought IronFenced
Lot Features 
Back YardWoodedSprinklers In FrontSprinklers In RearFront YardLevel
Other Structures 
None
Patio And Porch 
Deck
Pool Features 
None
Road Frontage 
County RoadPrivate Road
Roof 
Composition
Spa Features 
None
View 
Trees/Woods
Waterfront Features 
None
Waterview 
Trees/Woods
Windows/Doors 
Double Pane WindowsPlantation Shutters
Community Features
Accessibility Features 
Therapeutic Whirlpool
Association Dues 
300
Community Features 
GatedClubhouseFitness CenterPoolSidewalksPlaygroundStreet Lights
Financing Terms Available 
CashConventional
HOA Fee Frequency 
Monthly
Horse Property 
None
Roads 
Paved
Schools
School District
Unknown
Elementary School
Wilson Creek
Middle School
Autrey Mill
High School
Johns Creek
Listing Courtesy Of: Savela Pappas of Beverly Pike Real Estate Group, LLC. Broker: 404-402-2516 Prefer Ph#:[email protected]

Listings identified with the FMLS IDX logo come from FMLS and are held by brokerage firms other than the owner of this website and the listing brokerage is identified in any listing details. Information is deemed reliable but is not guaranteed. If you believe any FMLS listing contains material that infringes your copyrighted work, please click here to review our DMCA policy and learn how to submit a takedown request.



© 2017-2026 First Multiple Listing Service, Inc.

Neighborhood & Commute
Source: Walkscore
Save
Ask
Tour
Hide
Share