Save
Ask
Tour
Hide
Share
$925,000
5 Days On Site

600 Sweet Stream Trace
Johns Creek, GA 30097

Single Family Residence|Coming Soon
5
Beds
6
Total Baths
5
Full Baths
1
Partial Bath
4,445
SqFt
$208
/SqFt
1994
Built
Subdivision:
SUGAR MILL
County:
Fulton
Listing Courtesy Of: Eric Robb of Real Broker, LLC. Broker: 770-331-1590 Prefer Ph#:[email protected]

Due to the health concerns created by Coronavirus we are offering personal 1-1 online video walkthough tours where possible.
Call Now: (404) 660-2481
Is this the listing for you? We can help make it yours.
(404) 660-2481
600 Sweet Stream Trace600 Sweet Stream Trace600 Sweet Stream Trace
Save
Ask
Tour
Hide
Share

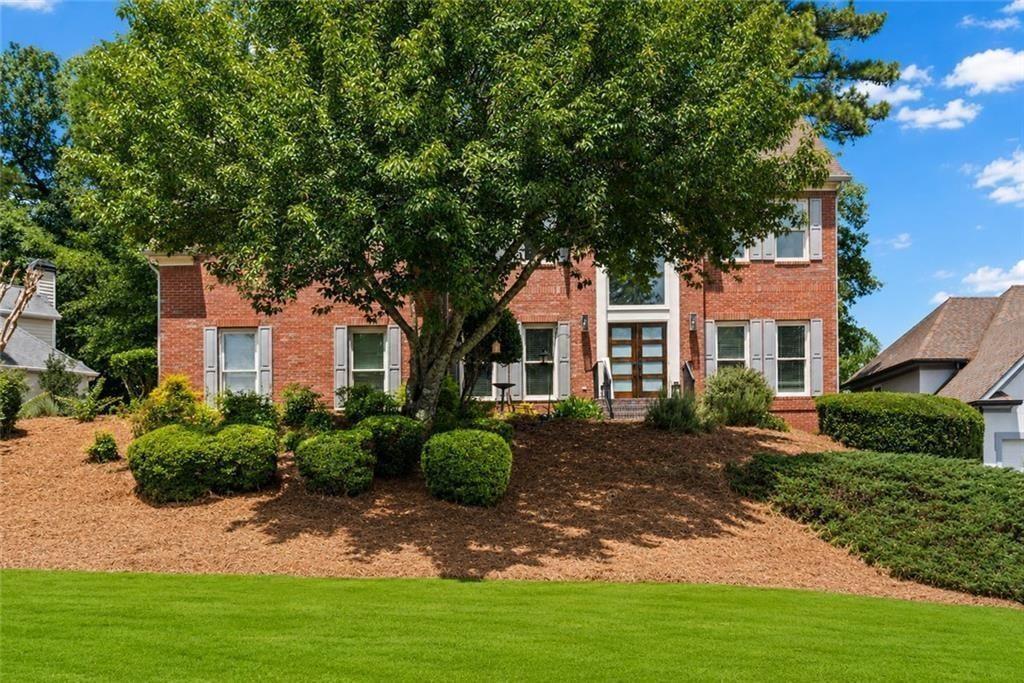
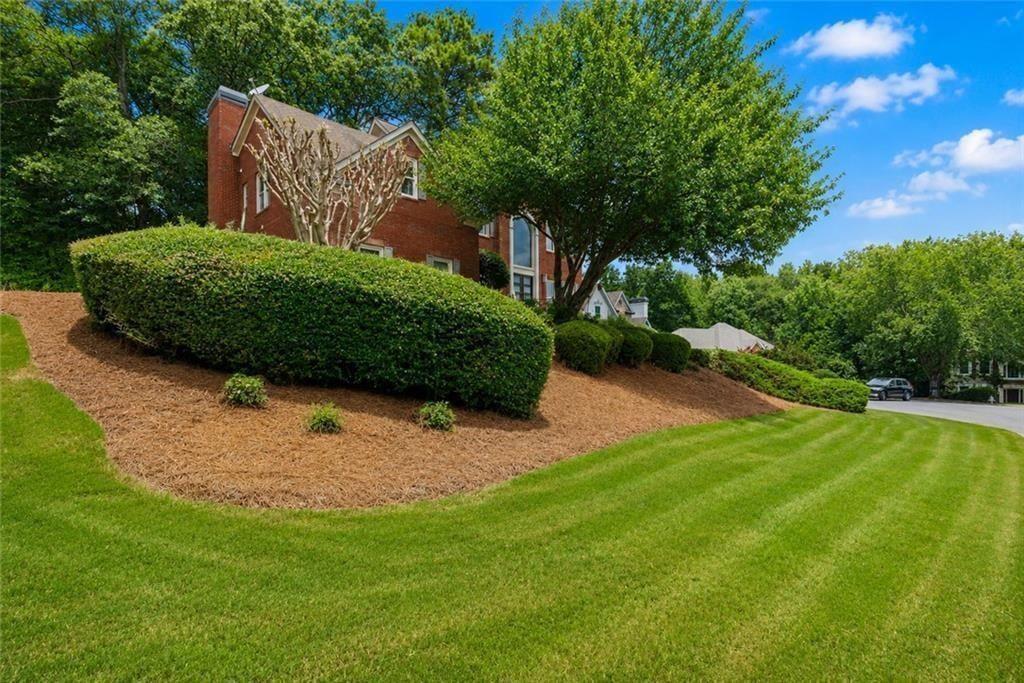
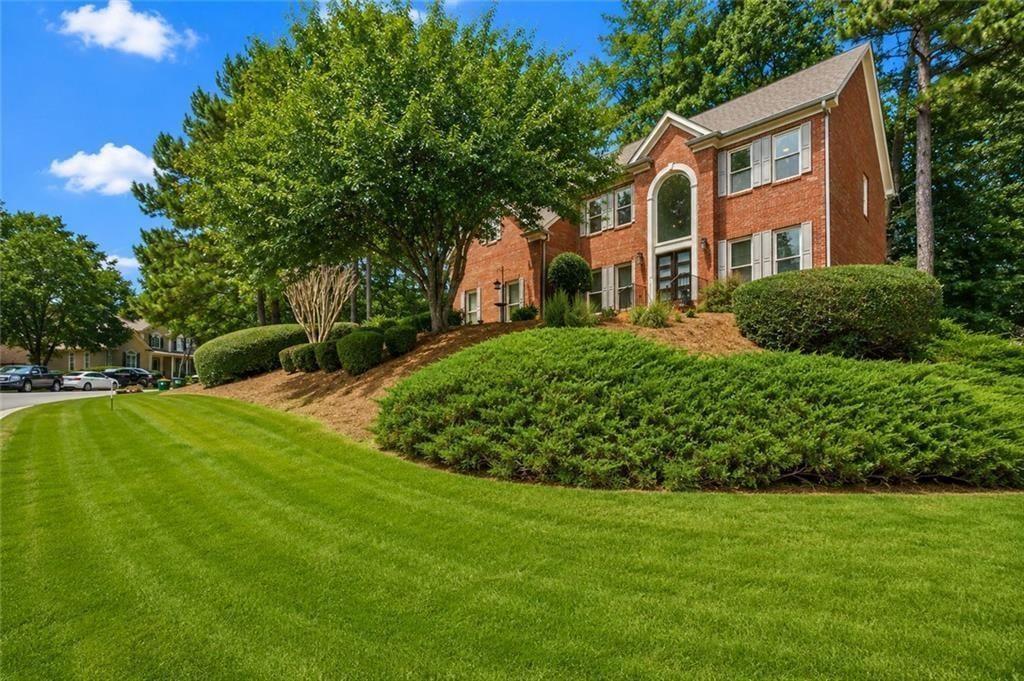
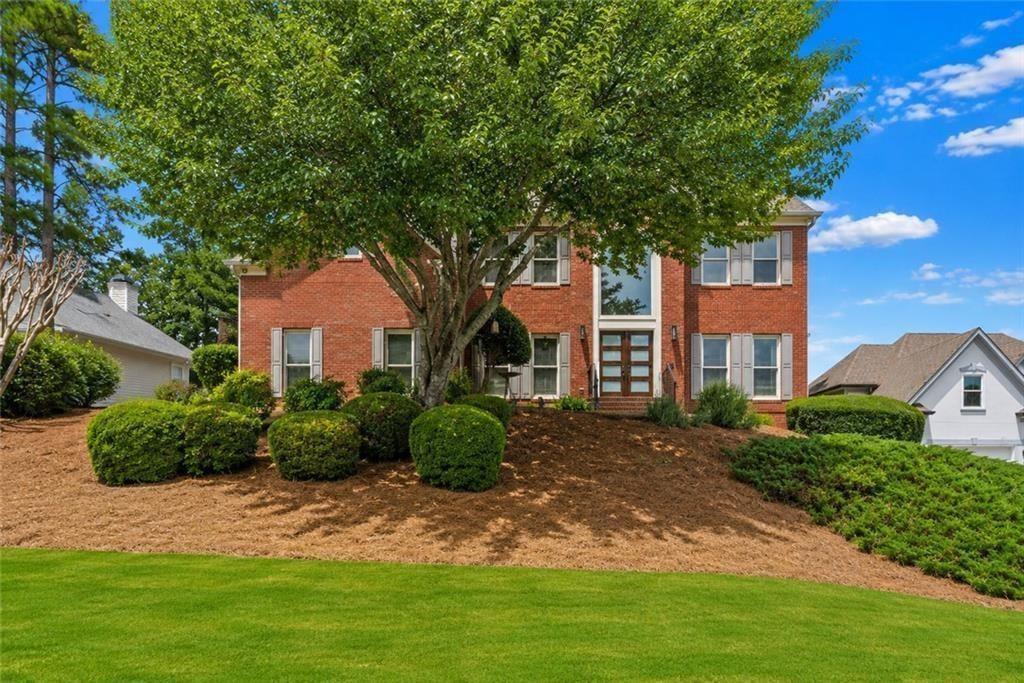
Welcome to 600 Sweet Stream Trace, a beautifully updated brick home tucked away on a private cul-de-sac lot in the highly sought-after Sugar Mill community. The light-filled floor plan features hardwood floors, spacious living areas, and beautifully renovated bathrooms throughout, including a spa-like primary bath. A former upstairs bedroom has been transformed into an impressive custom closet and convenient laundry room, creating a truly special primary suite. The main living areas open to a screened porch and expansive deck overlooking the private wooded backyard—perfect for relaxing or entertaining. The finished terrace level adds exceptional flexibility with a large recreation area, bedroom, full bath, and workshop space. Additional highlights include a two-car garage, extra driveway parking, abundant storage, and access to Sugar Mill’s clubhouse, pool, tennis courts, playground, and active swim and tennis community. Conveniently located near parks, shopping, dining, and the highly regarded Wilson Creek, River Trail, and Northview schools.

Save
Ask
Tour
Hide
Share
Listing Snapshot
Price 
$925,000
Days On Site 
5 Days
Bedrooms 
5
Inside Area (SqFt) 
4,445 sqft
Total Baths 
6
Full Baths 
5
Partial Baths 
1
Lot Size 
0.29 Acres
Year Built 
1994
MLS® Number 
7802911
Status 
Coming Soon
Property Tax 
$5,606
HOA/Condo/Coop Fees 
$625 Semi-Annually
Sq Ft Source 
Appraiser
Friends & Family
Recent Activity
5 days agoListing first seen on site
5 days agoListing updated with changes from the MLS®
General Features
Acres 
0.29
Foundation 
BlockConcrete Perimeter
Garage 
Yes
Garage Spaces 
2
Green Energy Efficient 
Water Heater
Land Lease 
No
Levels 
Two
Parking 
Garage
Parking Spaces 
2
Property Sub Type 
Single Family Residence
Security 
Security SystemCarbon Monoxide Detector(s)Security System OwnedSmoke Detector(s)
Sewer 
Public Sewer
SqFt Above 
3212
SqFt Below 
1233
SqFt Total 
4631
Style 
Traditional
Utilities 
Cable AvailableElectricity AvailableNatural Gas AvailablePhone AvailableSewer AvailableUnderground UtilitiesWater Available
Water Source 
Public
Interior Features
Appliances 
DishwasherDisposalDouble OvenDryerElectric CooktopElectric RangeENERGY STAR Qualified AppliancesMicrowaveRefrigerator
Basement 
Full
Cooling 
Central Air
Electric 
220 Volts in Laundry
Fireplace 
Yes
Fireplace Features 
Family Room
Fireplaces 
1
Flooring 
Hardwood
Heating 
Forced Air
Interior 
Breakfast BarEat-in KitchenPantryKitchen IslandBookcasesCoffered Ceiling(s)Crown MoldingDouble VanityHigh Speed InternetHis and Hers Closets
Laundry Features 
Laundry RoomUpper LevelLaundry Closet
Window Features 
Double Pane WindowsInsulated WindowsShutters
Save
Ask
Tour
Hide
Share
Exterior Features
Construction Details 
Stone
Exterior 
Other
Fencing 
None
Lot Features 
Back YardLandscapedSprinklers In FrontWoodedLevel
Other Structures 
Garage(s)
Patio And Porch 
CoveredDeckFront PorchPatioRear PorchScreened
Pool Features 
None
Road Frontage 
City Street
Roof 
Composition
Spa Features 
Community
View 
Other
Waterfront Features 
None
Waterview 
Other
Windows/Doors 
Double Pane WindowsInsulated WindowsShutters
Community Features
Association Dues 
625
Community Features 
ClubhouseLakePlaygroundSidewalksStreet LightsTennis Court(s)Pool
Financing Terms Available 
1031 ExchangeCashConventionalFHAVA Loan
HOA Fee Frequency 
Semi-Annually
Horse Property 
None
Roads 
Asphalt
Schools
School District
Unknown
Elementary School
Wilson Creek
Middle School
River Trail
High School
Northview
Listing Courtesy Of: Eric Robb of Real Broker, LLC. Broker: 770-331-1590 Prefer Ph#:[email protected]

Listings identified with the FMLS IDX logo come from FMLS and are held by brokerage firms other than the owner of this website and the listing brokerage is identified in any listing details. Information is deemed reliable but is not guaranteed. If you believe any FMLS listing contains material that infringes your copyrighted work, please click here to review our DMCA policy and learn how to submit a takedown request.



© 2017-2026 First Multiple Listing Service, Inc.

Neighborhood & Commute
Source: Walkscore
Save
Ask
Tour
Hide
Share