Save
Ask
Tour
Hide
Share
$1,296,150
6 Days On Site

3060 Labrouste Cove
Johns Creek, GA 30097

For Sale|Single Family Residence|Active
4
Beds
4
Total Baths
4
Full Baths
4,113
SqFt
$315
/SqFt
2026
Built
Subdivision:
Bellmoore Park
County:
Fulton
Listing Courtesy Of: MICHELLE VALENTINO of The Providence Group Realty, LLC. Broker: 678-392-7466 Prefer Ph#:[email protected]

Due to the health concerns created by Coronavirus we are offering personal 1-1 online video walkthough tours where possible.
Call Now: (404) 660-2481
Is this the listing for you? We can help make it yours.
(404) 660-2481
3060 Labrouste Cove3060 Labrouste Cove3060 Labrouste Cove3060 Labrouste Cove
Save
Ask
Tour
Hide
Share

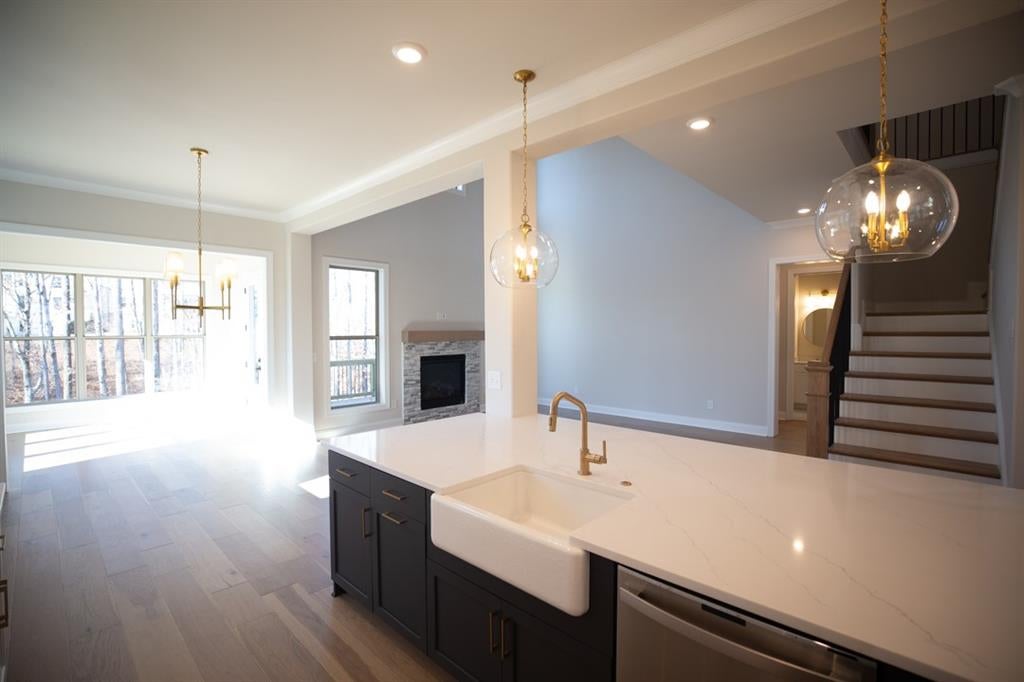
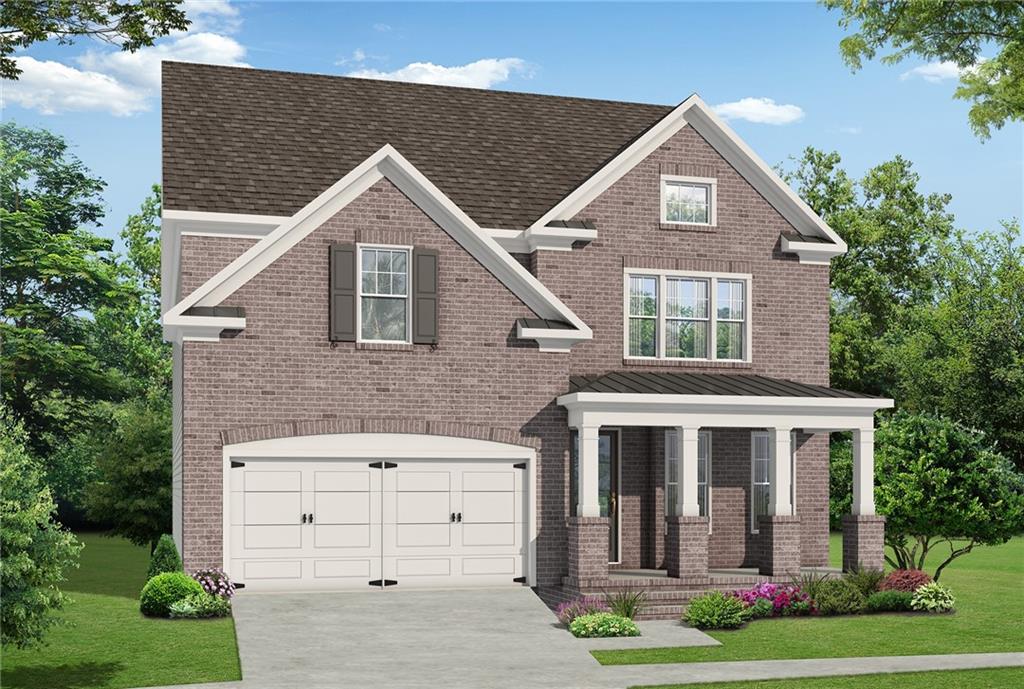
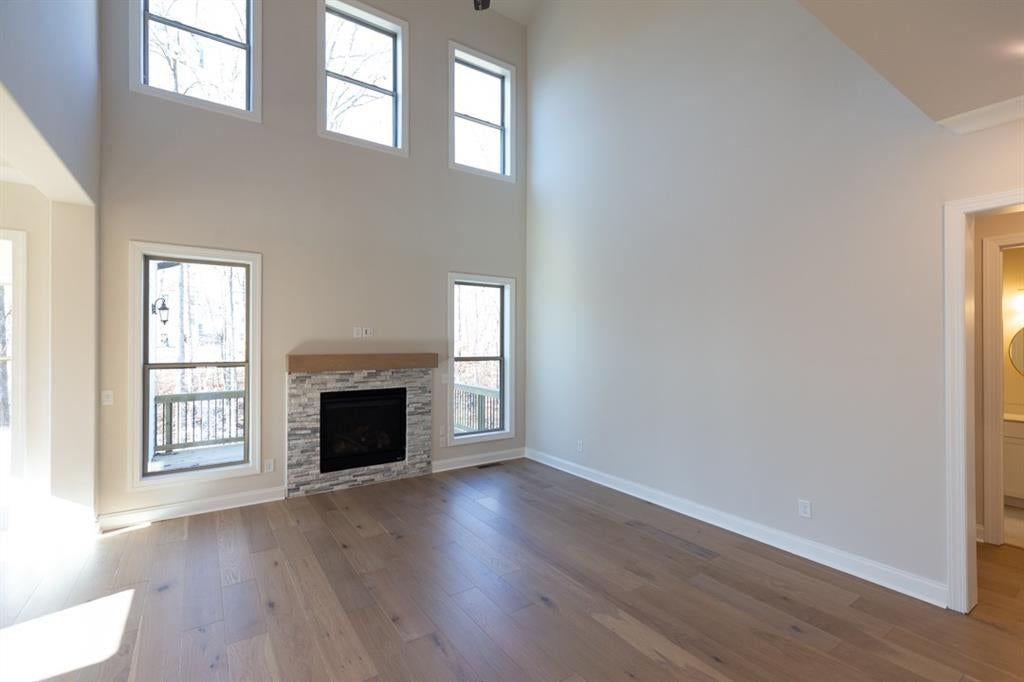
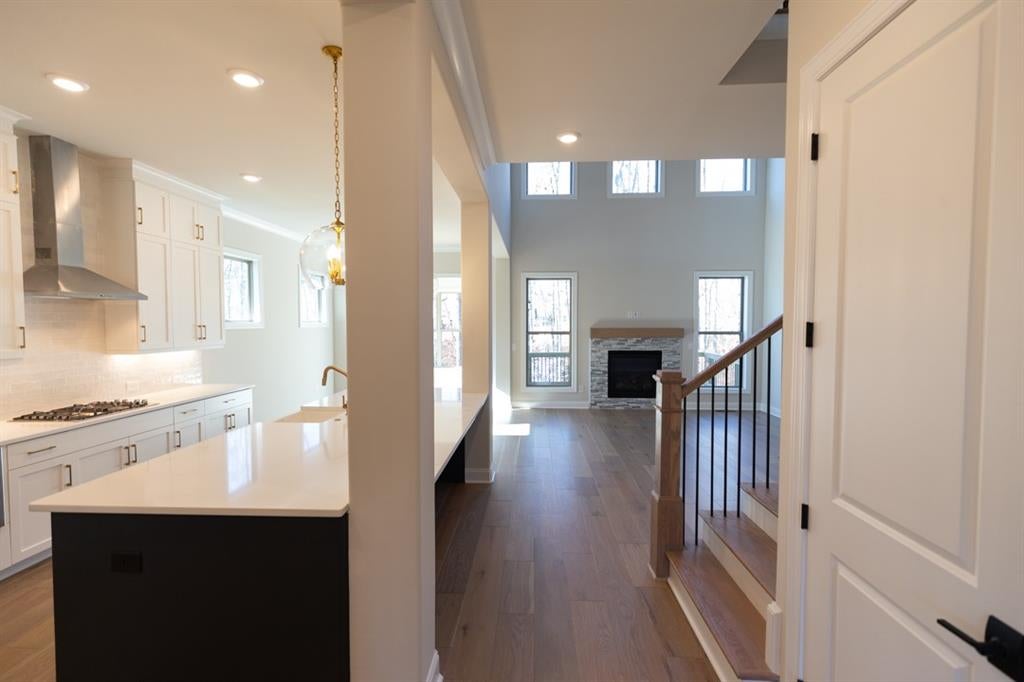
LOOKING FOR A BRAND NEW HOME ON A BASEMENT WITH A 3 CAR GARAGE IN JOHNS CREEK UNDER $1.3M ?? WELL, YOUR SEARCH IS OVER! BELLMOORE PARK IS STARTING CONSTRUCTION ON THIS TWO STORY FAMILY ROOM WITH AN ANTICIPATED COMPLETION DATE OF THE END OF THIS YEAR, ENJOY 5 BEDROOMS WITH 4.5 BATHS IN 4113 FINISHED SQ.FT. ON A BEAUTIFUL CORNER HOMESITE WITH LEVEL BACKYARD! FOR A VERY LIMITED TIME YOU WILL BE ABLE TO MAKE ALL INTERIOR SELECTIONS TO TRULY PERSONALIZE YOUR NEW HOME! THE ANTICIPATED COMPLETTION DATE IS AROUND THE END OF THE YEAR, HOPEFULLY YOU AND YOUR FAMILY WILL BE ABLE TO ENJOY FOR THE HOLIDAYS!! THE CALHOUN IS A FAVORITE WITH A STUNNING 2STORY FIRESIDE FAMILY ROOM, GUEST BEDROOM ON THE MAIN WITH FULL BATH, THE SECOND FLOOR FEATURES A LARGE GRAND OWNERS RETREAT WITH ENORMOUS CLOSET SPACE AND TWO OTHER SECONDARY BEDROOMS EACH WITH THEIR OWN FULL BATH. AN UNFINISHED BASEMENT PROVIDES THE PERFECT OPPORTUNITY TO EXTEND YOUR LIVING SPACE AND ADD MORE SQUARE FOOTAGE. At TPG, we value our customer, team member, and vendor team safety. Our communities are active construction zones and may not be safe to visit at certain stages of construction. Due to this, we ask all agents visiting the community with their clients come to the office prior to visiting any listed homes. Please note, during your visit, you will be escorted by a TPG employee and may be required to wear flat, closed toe shoes and a hardhat. [The Calhoun]

Save
Ask
Tour
Hide
Share
Listing Snapshot
Price 
$1,296,150
Days On Site 
6 Days
Bedrooms 
4
Inside Area (SqFt) 
4,113 sqft
Total Baths 
4
Full Baths 
4
Partial Baths 
N/A
Lot Size 
0.2 Acres
Year Built 
2026
MLS® Number 
7802609
Status 
Active
Property Tax 
N/A
HOA/Condo/Coop Fees 
$335 monthly
Sq Ft Source 
Builder
Friends & Family
Recent Activity
6 days agoStatus changed to Active
6 days agoListing updated with changes from the MLS®
7 days agoListing first seen on site
General Features
Acres 
0.2
Foundation 
Slab
Garage 
Yes
Garage Spaces 
3
Home Warranty 
Yes
Land Lease 
No
Levels 
Two
Parking 
DrivewayGarageGarage Door OpenerGarage Faces FrontKitchen Level
Property Condition 
New Construction
Property Sub Type 
Single Family Residence
Security 
Carbon Monoxide Detector(s)Smoke Detector(s)
Sewer 
Public Sewer
SqFt Above 
4113
SqFt Total 
2865
Style 
Traditional
Utilities 
Cable AvailableElectricity AvailableNatural Gas AvailablePhone AvailableSewer AvailableUnderground UtilitiesWater Available
Water Source 
Public
Interior Features
Appliances 
DishwasherDisposalDouble OvenDryerGas CooktopGas OvenGas Water HeaterMicrowaveRange HoodRefrigeratorWasher
Basement 
None
Cooling 
Ceiling Fan(s)Central AirDualElectric
Fireplace 
Yes
Fireplace Features 
Factory BuiltFamily RoomGas LogGlass Doors
Fireplaces 
1
Flooring 
HardwoodTileWood
Heating 
CentralForced AirNatural GasZoned
Interior 
PantryKitchen IslandCrown MoldingDouble VanityHigh Speed InternetHis and Hers ClosetsRecessed LightingWalk-In Closet(s)
Laundry Features 
Laundry RoomSinkUpper Level
Main Level Bedrooms 
1
Window Features 
Double Pane Windows
Save
Ask
Tour
Hide
Share
Exterior Features
Construction Details 
BrickHardiPlank Type
Exterior 
Rain Gutters
Fencing 
None
Lot Features 
Back YardCorner LotLandscapedLevelSprinklers In FrontSprinklers In Rear
Other Structures 
None
Patio And Porch 
Front PorchPatio
Pool Features 
None
Road Frontage 
Private Road
Roof 
CompositionShingle
Spa Features 
None
View 
Trees/Woods
Waterfront Features 
None
Waterview 
Trees/Woods
Windows/Doors 
Double Pane Windows
Community Features
Association Dues 
335
Community Features 
ClubhouseFitness CenterGatedPlaygroundPoolStreet LightsTennis Court(s)
Financing Terms Available 
CashConventional
HOA Fee Frequency 
Monthly
Horse Property 
None
Roads 
Asphalt
Schools
School District
Unknown
Elementary School
Wilson Creek
Middle School
River Trail
High School
Northview
Listing Courtesy Of: MICHELLE VALENTINO of The Providence Group Realty, LLC. Broker: 678-392-7466 Prefer Ph#:[email protected]

Listings identified with the FMLS IDX logo come from FMLS and are held by brokerage firms other than the owner of this website and the listing brokerage is identified in any listing details. Information is deemed reliable but is not guaranteed. If you believe any FMLS listing contains material that infringes your copyrighted work, please click here to review our DMCA policy and learn how to submit a takedown request.



© 2017-2026 First Multiple Listing Service, Inc.

Neighborhood & Commute
Source: Walkscore
Save
Ask
Tour
Hide
Share