Save
Ask
Tour
Hide
Share
$1,685,000
7 Days On Site

8235 Hurakan Creek Crossing
Cumming, GA 30028

For Sale|Single Family Residence|Active
6
Beds
5
Total Baths
4
Full Baths
1
Partial Bath
7,206
SqFt
$234
/SqFt
2005
Built
Subdivision:
LEGENDS OF SETTENDOWN CREEK
County:
Forsyth
Listing Courtesy Of: NATHAN SAMPLES of Berkshire Hathaway HomeServices Georgia Properties Broker: 770-844-8484 Prefer Ph#:[email protected]

Due to the health concerns created by Coronavirus we are offering personal 1-1 online video walkthough tours where possible.
Call Now: (404) 660-2481
Is this the listing for you? We can help make it yours.
(404) 660-2481
8235 Hurakan Creek Crossing8235 Hurakan Creek Crossing8235 Hurakan Creek Crossing8235 Hurakan Creek Crossing
Save
Ask
Tour
Hide
Share

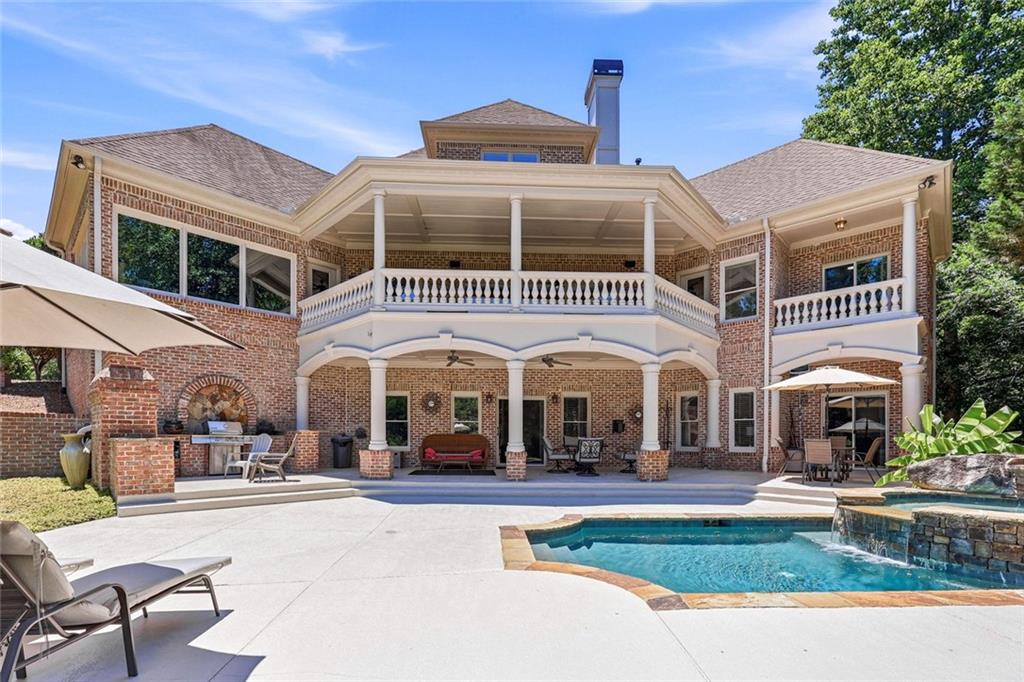
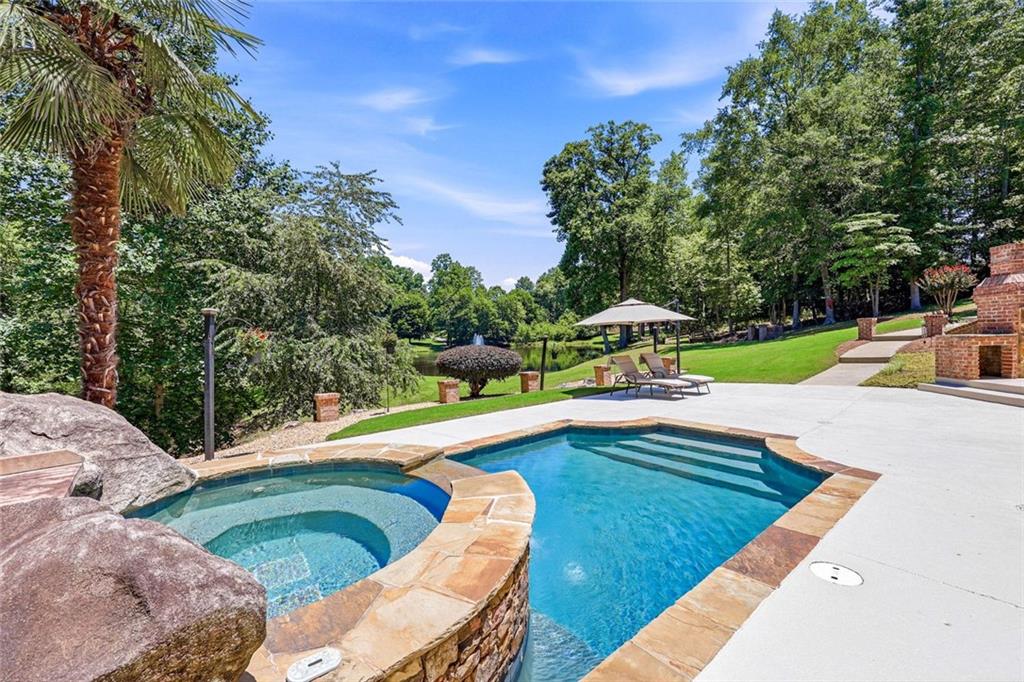
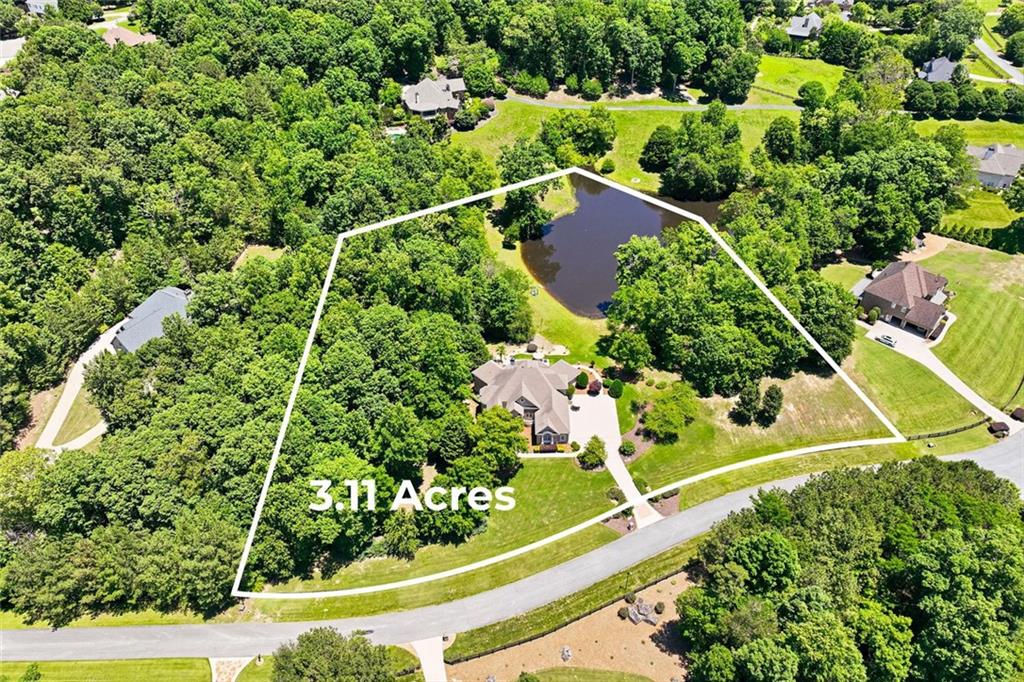
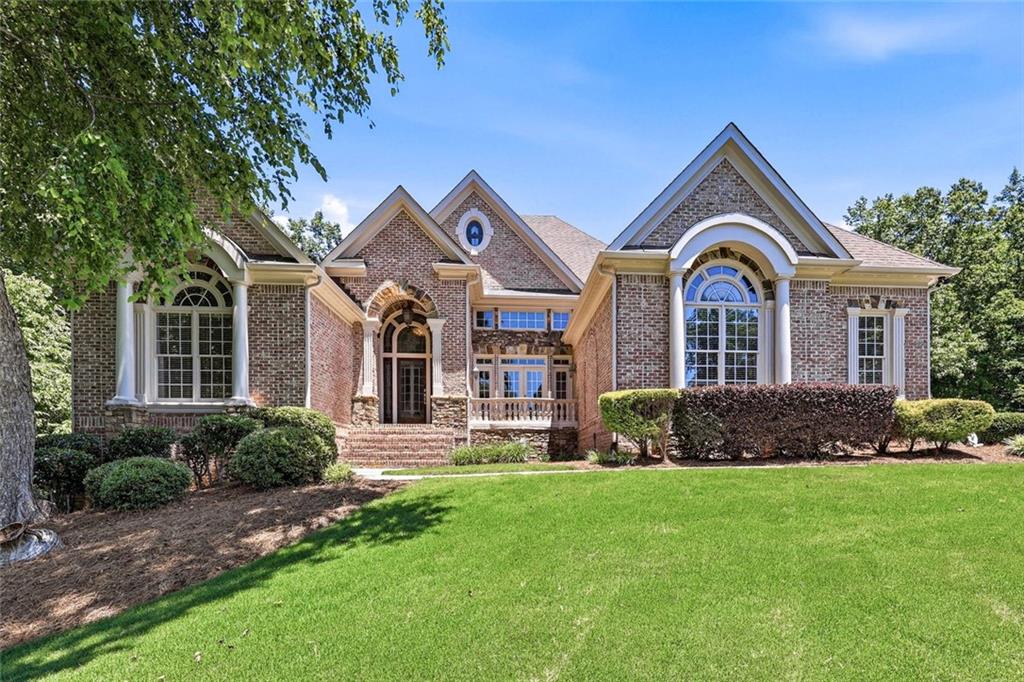
This magnificent European-style estate is the crown jewel of the highly sought-after Legends of Settendown Creek community in Forsyth County. Situated on an expansive 3.11-acre lakefront lot, this custom-built luxury property perfectly blends secluded, resort-style tranquility with everyday convenience, offering close proximity to top-rated schools, premier shopping, and fine dining. From the sweeping architectural lines to the interior, the master craftsmanship is evident through finely appointed trim, intricate custom woodwork, and curated designer paint. The heart of the estate features a chef's custom kitchen that flows seamlessly into a cozy keeping room, an elegant formal dining room, and a majestic grand room designed for sophisticated entertaining. The thoughtful main-level layout includes a sprawling, oversized primary retreat for ultimate relaxation, alongside a full, private in-law suite to accommodate multi-generational living or overnight guests. In total, the residence boasts 6 bedrooms, 4 full baths, and one half bath. The terrace level is an entertainer's dream, engineered with an open-flow design that effortlessly connects multiple premium amenity spaces. Enjoy movie nights in your private home theater, host guests at the custom bar, or maintain your wellness routine in the dedicated home gym. After a workout, indulge in the ultimate spa experience within your own private sauna and steam room. Step outside into a personal paradise. The outdoor entertainment spaces look out over breathtaking, unobstructed views of the private lake. Relax by the sparkling pool featuring a dramatic stone waterfall, soak in the hot tub, and enjoy absolute privacy on a pristine, tree-lined acreage that feels worlds away yet keeps you minutes from Everything.

Save
Ask
Tour
Hide
Share
Listing Snapshot
Price 
$1,685,000
Days On Site 
7 Days
Bedrooms 
6
Inside Area (SqFt) 
7,206 sqft
Total Baths 
5
Full Baths 
4
Partial Baths 
1
Lot Size 
3.11 Acres
Year Built 
2005
MLS® Number 
7802415
Status 
Active
Property Tax 
$2,315
HOA/Condo/Coop Fees 
N/A
Sq Ft Source 
Builder
Friends & Family
Recent Activity
6 days agoStatus changed to Active
6 days agoPrice changed to $1,685,000
6 days agoListing updated with changes from the MLS®
a week agoListing first seen on site
General Features
Acres 
3.11
Foundation 
SlabConcrete Perimeter
Garage 
Yes
Garage Spaces 
3
Green Energy Efficient 
ThermostatInsulationHVACAppliances
Land Lease 
No
Levels 
Three Or More
Parking 
Garage
Parking Spaces 
6
Property Sub Type 
Single Family Residence
Security 
Security SystemSmoke Detector(s)Security LightsSecurity System Owned
Sewer 
Septic Tank
SqFt Above 
4082
SqFt Below 
3124
SqFt Total 
8728
Style 
EuropeanTraditional
Utilities 
Cable AvailableElectricity AvailableNatural Gas AvailablePhone AvailableUnderground UtilitiesWater Available
Water Source 
Public
Interior Features
Appliances 
Double OvenDishwasherDisposalGas CooktopMicrowaveRefrigerator
Basement 
DaylightFinishedFull
Cooling 
Central AirCeiling Fan(s)ElectricHumidity ControlZoned
Electric 
220 Volts220 Volts in Laundry
Fireplace 
Yes
Fireplace Features 
Master BedroomBasementFactory BuiltGas LogGas StarterLiving Room
Fireplaces 
5
Flooring 
CarpetCeramic TileHardwoodMarble
Heating 
CentralForced AirNatural Gas
Interior 
PantryKitchen IslandBookcasesSaunaTray Ceiling(s)Wet BarWalk-In Closet(s)Coffered Ceiling(s)Crown MoldingRecessed LightingSound SystemMaster Downstairs
Laundry Features 
Laundry RoomMain LevelIn Hall
Main Level Bedrooms 
2
Spa 
Yes
Window Features 
Double Pane WindowsInsulated WindowsWindow Treatments
Save
Ask
Tour
Hide
Share
Exterior Features
Construction Details 
Blown-In InsulationConcrete
Exterior 
BalconyGas GrillPrivate EntrancePrivate YardStorage
Fencing 
Front YardWoodInvisible
Frontage 
Waterfront
Lot Features 
Back YardFront YardLandscapedLevel
Other Structures 
None
Patio And Porch 
PatioCoveredFront PorchRear PorchSide PorchTerrace
Pool Features 
GuniteHeatedIn Ground
Road Frontage 
City Street
Roof 
MetalShingle
Spa 
Yes
Spa Features 
Private
View 
Lake
Waterfront 
Yes
Waterfront Features 
Lake Front
Waterview 
Lake
Windows/Doors 
Double Pane WindowsInsulated WindowsWindow Treatments
Community Features
Community Features 
Street LightsFishing
Financing Terms Available 
CashConventional
Horse Property 
None
Roads 
Asphalt
Schools
School District
Unknown
Elementary School
Poole's Mill
Middle School
Liberty - Forsyth
High School
North Forsyth
Listing Courtesy Of: NATHAN SAMPLES of Berkshire Hathaway HomeServices Georgia Properties Broker: 770-844-8484 Prefer Ph#:[email protected]

Listings identified with the FMLS IDX logo come from FMLS and are held by brokerage firms other than the owner of this website and the listing brokerage is identified in any listing details. Information is deemed reliable but is not guaranteed. If you believe any FMLS listing contains material that infringes your copyrighted work, please click here to review our DMCA policy and learn how to submit a takedown request.



© 2017-2026 First Multiple Listing Service, Inc.

Neighborhood & Commute
Source: Walkscore
Save
Ask
Tour
Hide
Share