Save
Ask
Tour
Hide
Share
$1,500,000
7 Days On Site

1613 Azalea Drive
Lawrenceville, GA 30043

For Sale|Single Family Residence|Active
5
Beds
6
Total Baths
5
Full Baths
1
Partial Bath
6,400
SqFt
$234
/SqFt
2026
Built
Subdivision:
None
County:
Gwinnett
Listing Courtesy Of: Anica Pernes of Virtual Properties Realty.com Broker: 770-912-5011 Prefer Ph#:[email protected]

Due to the health concerns created by Coronavirus we are offering personal 1-1 online video walkthough tours where possible.
Call Now: (404) 660-2481
Is this the listing for you? We can help make it yours.
(404) 660-2481
1613 Azalea Drive1613 Azalea Drive1613 Azalea Drive1613 Azalea Drive
Save
Ask
Tour
Hide
Share

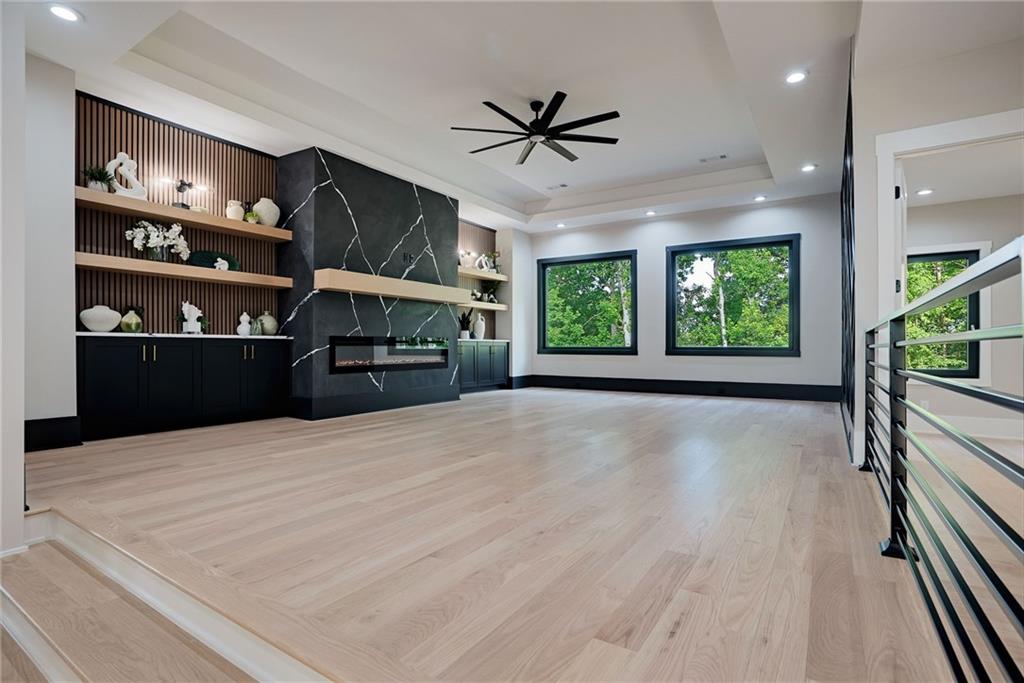
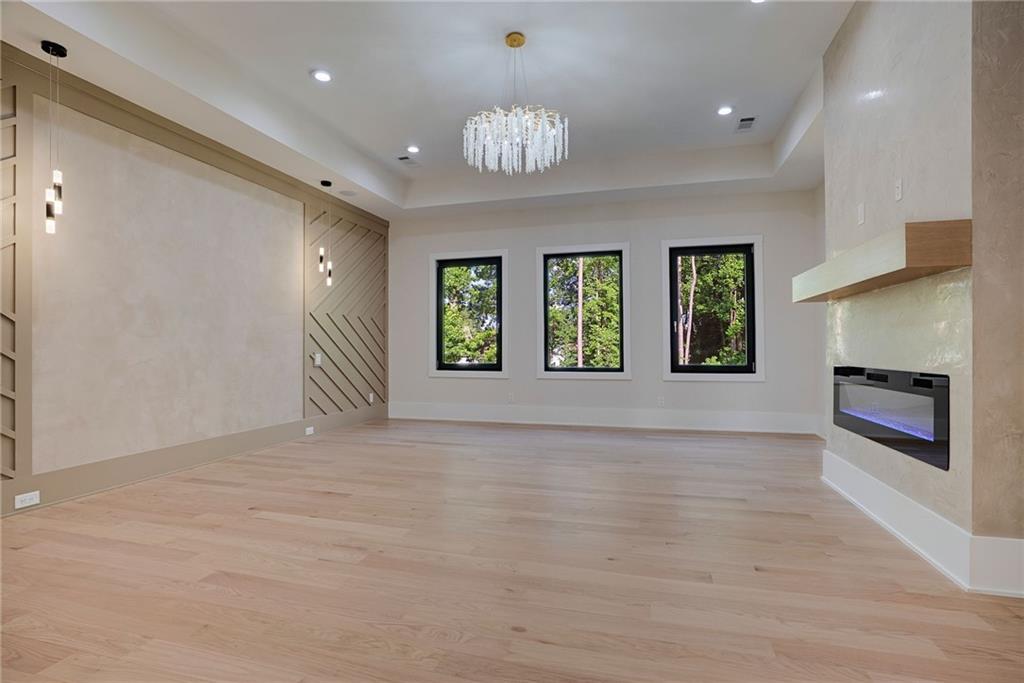
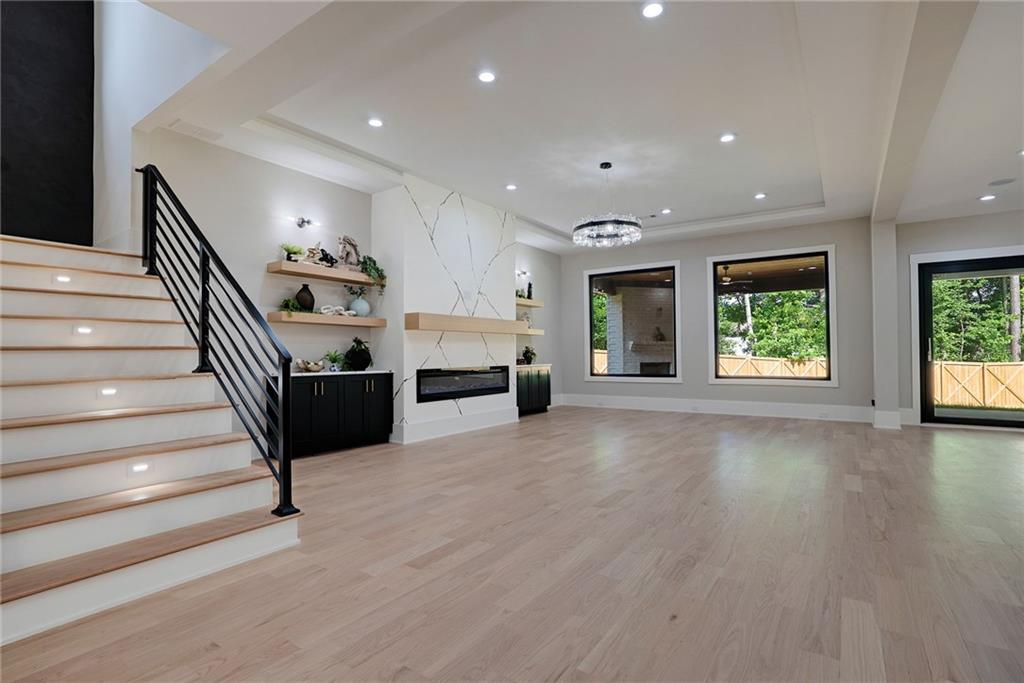
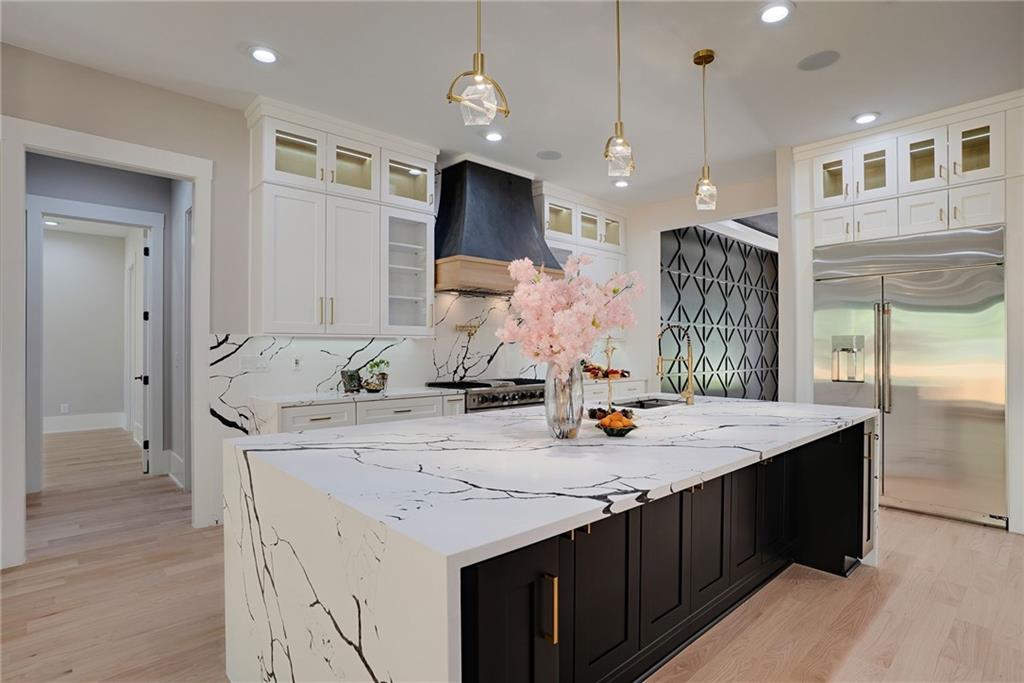
Nestled behind a private gated entrance situated on a large private lot, this custom-built estate embodies timeless sophistication with modern conveniences designed for effortless living and elegant entertaining. Some homes are designed to be seen. This one was designed to be lived in, and the difference is felt the moment you walk through the door. This 5-bedroom, 6 bath residence combines timeless architecture with elevated, high-end finishes and beautifully proportioned, light-filled spaces throughout. At the heart of the home, a stunning kitchen with custom cabinetry opens to a spacious, sun-drenched family room. A generous butler’s pantry enhances everyday living and entertaining with effortless function and style. Four fireplaces offer warmth and ambiance throughout the home’s thoughtfully designed living spaces. A fitness room to break down and condition the body, while the sauna accelerates the muscle repair, and relaxes the nervous system after a long day. An upper-level family room with a fireplace serves as an elevated, private sanctuary, offering cozy warmth, expansive views, and a dedicated space for relaxation separate from high-traffic when entertaining on the ground floor. Upstairs features 10 ' ceilings, 4 spacious bedrooms, each with a custom ensuite bath and marble tile flooring while the master suite has the most special Master bath with a solid stone double sink, exquisite tile, a steam shower, designer tub and more. NO HOA. Three car garage and RV parking. Ideally located just moments from I85 and the Mall of Ga, shopping, dining, parks, top-rated private schools, this estate offers the perfect blend of seclusion and accessibility.

Save
Ask
Tour
Hide
Share
Listing Snapshot
Price 
$1,500,000
Days On Site 
7 Days
Bedrooms 
5
Inside Area (SqFt) 
6,400 sqft
Total Baths 
6
Full Baths 
5
Partial Baths 
1
Lot Size 
0.692 Acres
Year Built 
2026
MLS® Number 
7802109
Status 
Active
Property Tax 
N/A
HOA/Condo/Coop Fees 
N/A
Sq Ft Source 
Owner
Friends & Family
Recent Activity
6 days agoStatus changed to Active
6 days agoPrice changed to $1,500,000
6 days agoListing updated with changes from the MLS®
a week agoListing first seen on site
General Features
Acres 
0.692
Foundation 
Slab
Garage 
Yes
Garage Spaces 
3
Land Lease 
No
Levels 
Two
Parking 
DrivewayGarageGarage Faces FrontGarage Faces SideKitchen LevelParking PadRV Access/Parking
Parking Spaces 
3
Property Condition 
New Construction
Property Sub Type 
Single Family Residence
Security 
Carbon Monoxide Detector(s)Security GateSecurity LightsSmoke Detector(s)
Sewer 
Septic Tank
SqFt Above 
6400
SqFt Total 
6400
Style 
ContemporaryModernOther
Utilities 
Cable AvailableElectricity AvailableNatural Gas AvailablePhone AvailableUnderground UtilitiesWater Available
Water Source 
Public
Interior Features
Appliances 
DishwasherDisposalDouble OvenGas CooktopGas OvenGas RangeGas Water HeaterMicrowaveRange HoodRefrigeratorSelf Cleaning OvenTankless Water Heater
Basement 
None
Cooling 
Ceiling Fan(s)Central AirHumidity ControlElectric
Electric 
220 Volts in Garage
Fireplace 
Yes
Fireplace Features 
ElectricFactory BuiltFamily RoomGas StarterGlass DoorsGreat Room
Fireplaces 
4
Flooring 
Ceramic TileHardwood
Heating 
CentralHot WaterNatural GasSeparate Meters
Interior 
Breakfast BarEat-in KitchenPantryKitchen IslandBookcasesDouble VanityHigh Speed InternetSaunaWalk-In Closet(s)Wet BarOther
Laundry Features 
Laundry RoomUpper LevelOtherLaundry Closet
Main Level Bedrooms 
1
Window Features 
Double Pane WindowsInsulated WindowsSkylight(s)
Save
Ask
Tour
Hide
Share
Exterior Features
Construction Details 
BlockConcrete
Exterior 
Gas GrillPrivate EntrancePrivate YardRain Gutters
Fencing 
Back YardFencedFront YardPrivacy
Frontage 
0
Lot Features 
Back YardFront YardLandscapedLevelPrivateCleared
Other Structures 
None
Patio And Porch 
CoveredFront PorchRear Porch
Pool Features 
None
Road Frontage 
City Street
Roof 
Composition
Spa Features 
None
View 
RuralTrees/Woods
Waterfront Features 
Other
Waterview 
RuralTrees/Woods
Windows/Doors 
Double Pane WindowsInsulated WindowsSkylight(s)
Community Features
Community Features 
None
Financing Terms Available 
1031 ExchangeCashConventionalFHAVA Loan
Horse Property 
None
Roads 
Asphalt
Schools
School District
Unknown
Elementary School
Woodward Mill
Middle School
Twin Rivers
High School
Mountain View
Listing Courtesy Of: Anica Pernes of Virtual Properties Realty.com Broker: 770-912-5011 Prefer Ph#:[email protected]

Listings identified with the FMLS IDX logo come from FMLS and are held by brokerage firms other than the owner of this website and the listing brokerage is identified in any listing details. Information is deemed reliable but is not guaranteed. If you believe any FMLS listing contains material that infringes your copyrighted work, please click here to review our DMCA policy and learn how to submit a takedown request.



© 2017-2026 First Multiple Listing Service, Inc.

Neighborhood & Commute
Source: Walkscore
Save
Ask
Tour
Hide
Share