Save
Ask
Tour
Hide
Share
$725,000
6 Days On Site

1445 Hedgewood Lane NW
Kennesaw, GA 30152

For Sale|Single Family Residence|Active Under Contract
4
Beds
4
Total Baths
3
Full Baths
1
Partial Bath
3,276
SqFt
$221
/SqFt
2002
Built
Subdivision:
RIDENOUR
County:
Cobb
Listing Courtesy Of: Path Post Team of Path & Post Real Estate Broker: 404-334-2402 Prefer Ph#:[email protected]

Due to the health concerns created by Coronavirus we are offering personal 1-1 online video walkthough tours where possible.
Call Now: (404) 660-2481
Is this the listing for you? We can help make it yours.
(404) 660-2481
1445 Hedgewood Lane NW1445 Hedgewood Lane NW1445 Hedgewood Lane NW1445 Hedgewood Lane NW
Save
Ask
Tour
Hide
Share

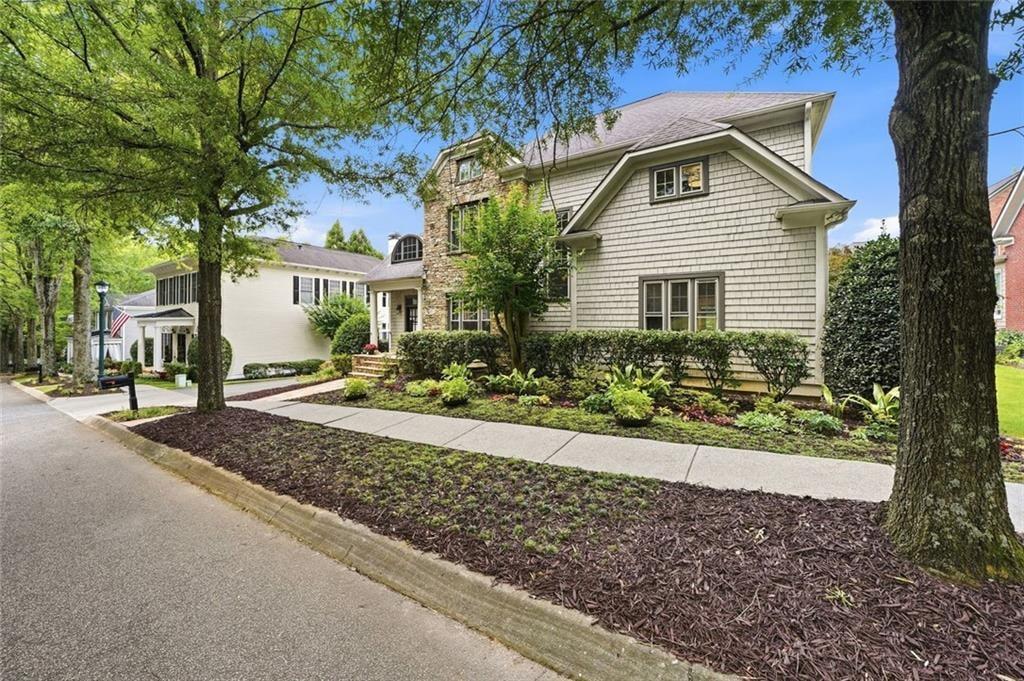
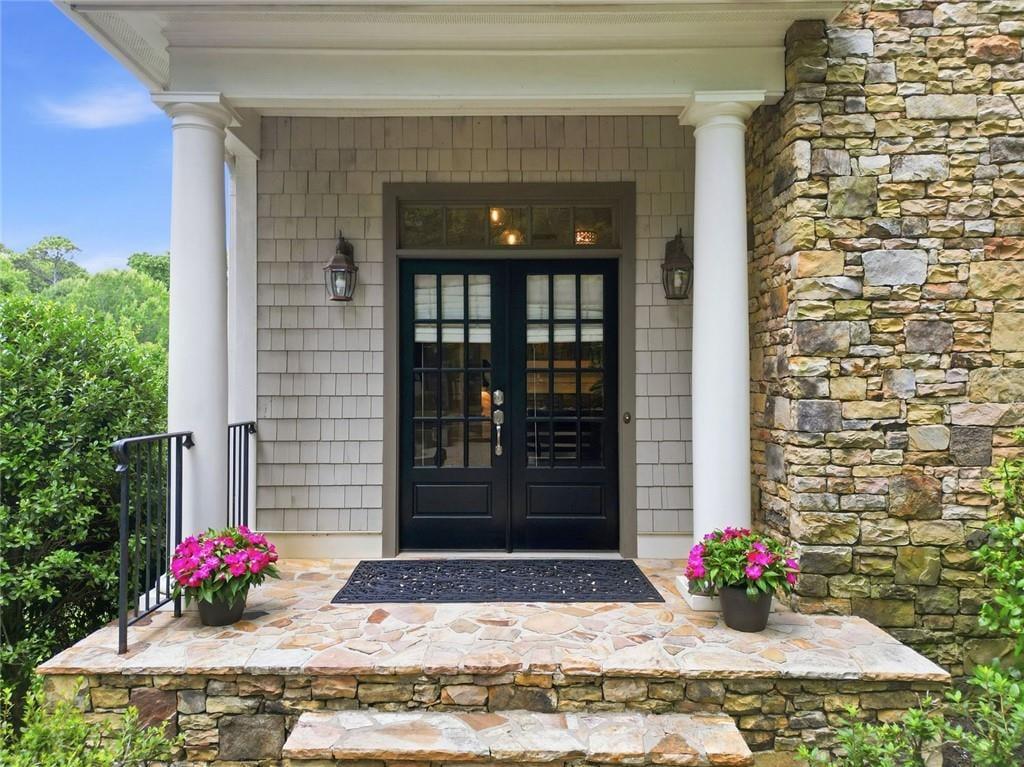
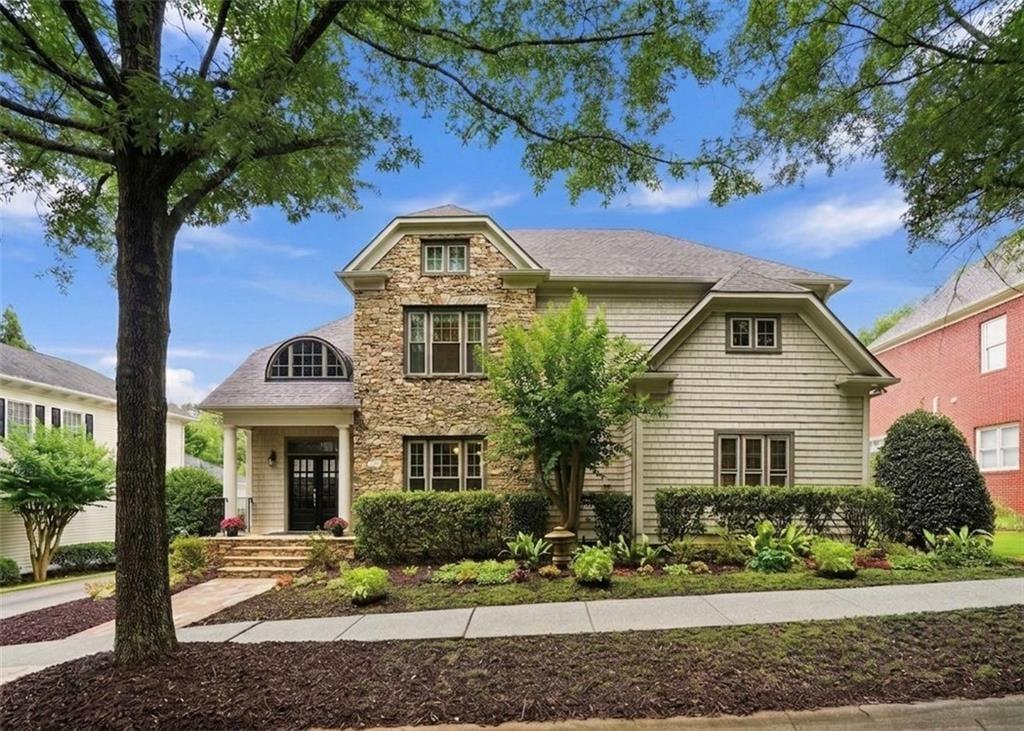
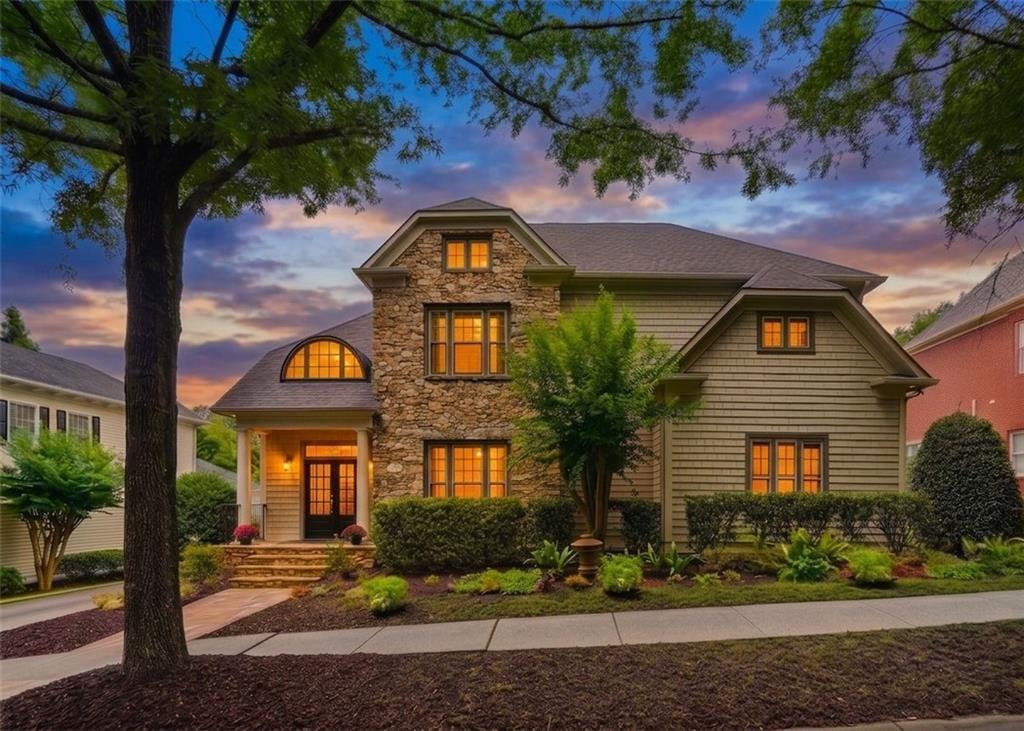
Unique architecture, soaring ceilings, and a luxuriously renovated primary bath give this home a sense of style from the moment you step inside. The main level is designed to host, with 12-foot coffered ceilings in the living room, 10-foot ceilings in the kitchen, and an open flow that keeps everyone connected. French doors open to the flagstone patio from the main-level primary suite, where cathedral ceilings, laundry access from both the bedroom and hallway, and a stunning custom bathroom create a true private retreat. New windows, screens, light fixtures, toilets, in-house surge protector, and 220-volt service in the garage add smart, practical upgrades throughout. Upstairs, a rare second primary bedroom also features cathedral ceilings, giving the home flexibility for guests and extended stays. Tons of storage throughout the home keeps everyday living organized and easy. The kitchen brings together granite countertops, a center island, gas cooktop, and new appliances including the refrigerator, dishwasher, and electric double oven. Flowing from the kitchen, the screened-in porch extends the living space outdoors, with room to recharge, entertain, or enjoy the bountiful blueberry harvest every year. The tucked away backyard features a small lawn making it the perfect size for low maintenance. A detached garage adds even more storage and function. This charming quiet street is filled with timeless Craftsman-style homes and mature tree-lined sidewalks. Ridenour offers a community pool, tennis courts, and playground, with Keegan’s Public House and Sushiology within walking distance. Kennesaw Mountain National Battlefield Park and Whole Foods are just one mile away, as well as Kennesaw State University and I-75 access located minutes from home.

Save
Ask
Tour
Hide
Share
Listing Snapshot
Price 
$725,000
Days On Site 
6 Days
Bedrooms 
4
Inside Area (SqFt) 
3,276 sqft
Total Baths 
4
Full Baths 
3
Partial Baths 
1
Lot Size 
0.228 Acres
Year Built 
2002
MLS® Number 
7802002
Status 
Active Under Contract
Property Tax 
$5,630
HOA/Condo/Coop Fees 
$50.5 monthly
Sq Ft Source 
Owner
Friends & Family
Recent Activity
17 hours agoStatus changed to Active Under Contract
17 hours agoListing updated with changes from the MLS®
6 days agoListing first seen on site
General Features
Acres 
0.228
Foundation 
Slab
Garage 
Yes
Garage Spaces 
2
Land Lease 
No
Levels 
Two
Parking 
DrivewayDetachedGarageKitchen LevelGarage Faces Side
Parking Spaces 
4
Property Sub Type 
Single Family Residence
Security 
Smoke Detector(s)Carbon Monoxide Detector(s)
Sewer 
Public Sewer
SqFt Above 
3276
SqFt Total 
3276
Style 
Craftsman
Utilities 
Cable AvailableElectricity AvailableNatural Gas AvailablePhone AvailableSewer AvailableWater Available
Water Source 
Public
Interior Features
Appliances 
DryerMicrowaveRefrigeratorElectric OvenGas CooktopTankless Water HeaterDishwasherWasher
Basement 
None
Cooling 
Central Air
Electric 
220 Volts in Garage220 Volts in Laundry
Fireplace 
Yes
Fireplace Features 
Gas LogLiving Room
Fireplaces 
1
Flooring 
CarpetTileVinylWood
Heating 
Natural Gas
Interior 
Breakfast BarEat-in KitchenPantryKitchen IslandDouble VanityWalk-In Closet(s)Coffered Ceiling(s)Crown MoldingRecessed LightingVaulted Ceiling(s)Master Downstairs
Laundry Features 
In HallMain LevelLaundry Room
Main Level Bedrooms 
1
Window Features 
Insulated WindowsDouble Pane Windows
Save
Ask
Tour
Hide
Share
Exterior Features
Construction Details 
HardiPlank TypeStoneCedar
Exterior 
LightingPrivate EntranceRain Gutters
Fencing 
None
Lot Features 
LevelPrivateLandscapedBack Yard
Other Structures 
Garage(s)
Patio And Porch 
Rear PorchScreened
Pool Features 
None
Road Frontage 
City Street
Roof 
CompositionShingle
Spa Features 
None
View 
Trees/Woods
Waterfront Features 
None
Waterview 
Trees/Woods
Windows/Doors 
Insulated WindowsDouble Pane Windows
Community Features
Association Dues 
606
Community Features 
PlaygroundPoolSidewalksTennis Court(s)
Financing Terms Available 
CashConventionalFHAVA Loan
HOA Fee Frequency 
Annually
Horse Property 
None
Roads 
Asphalt
Schools
School District
Unknown
Elementary School
Hayes
Middle School
Pine Mountain
High School
Kennesaw Mountain
Listing Courtesy Of: Path Post Team of Path & Post Real Estate Broker: 404-334-2402 Prefer Ph#:[email protected]

Listings identified with the FMLS IDX logo come from FMLS and are held by brokerage firms other than the owner of this website and the listing brokerage is identified in any listing details. Information is deemed reliable but is not guaranteed. If you believe any FMLS listing contains material that infringes your copyrighted work, please click here to review our DMCA policy and learn how to submit a takedown request.



© 2017-2026 First Multiple Listing Service, Inc.

Neighborhood & Commute
Source: Walkscore
Save
Ask
Tour
Hide
Share