

8865 BuckhornSandy Springs, GA 30350
Due to the health concerns created by Coronavirus we are offering personal 1-1 online video walkthough tours where possible.
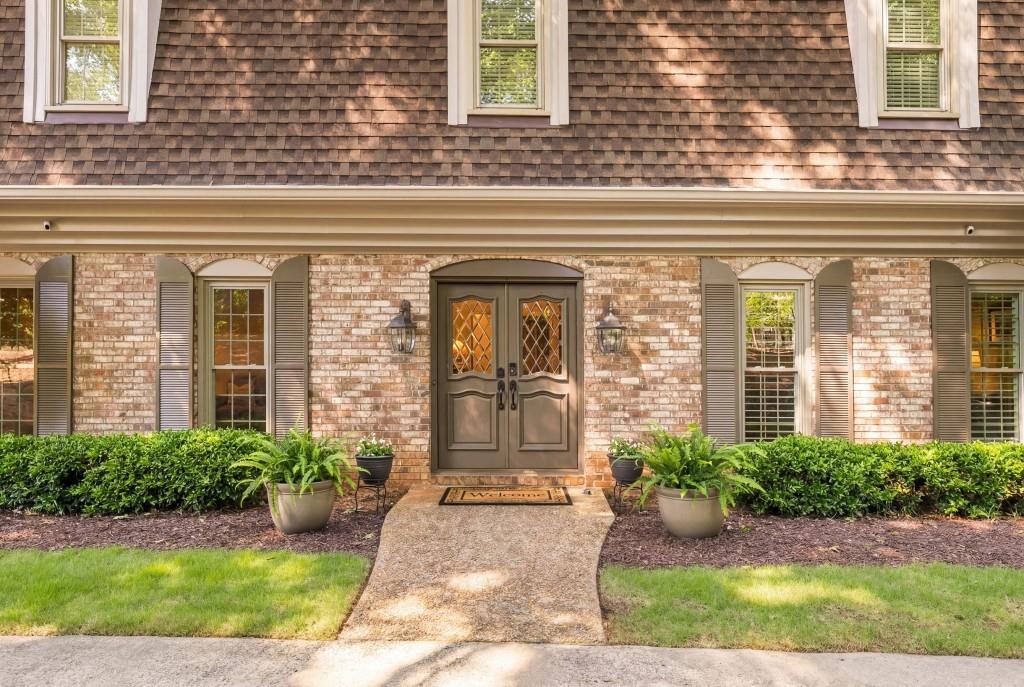
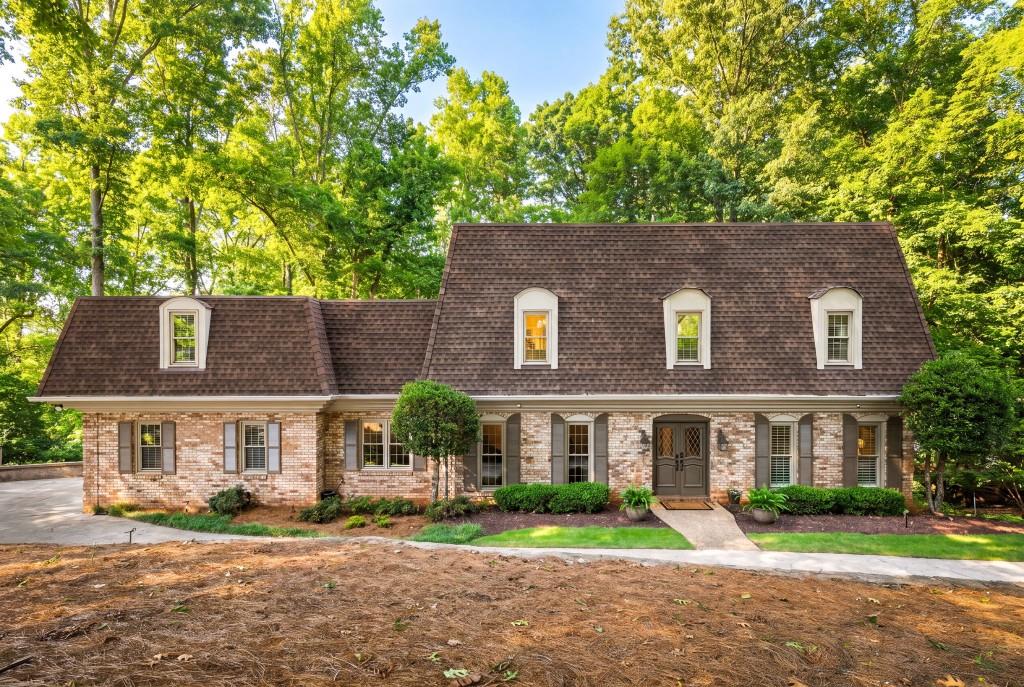
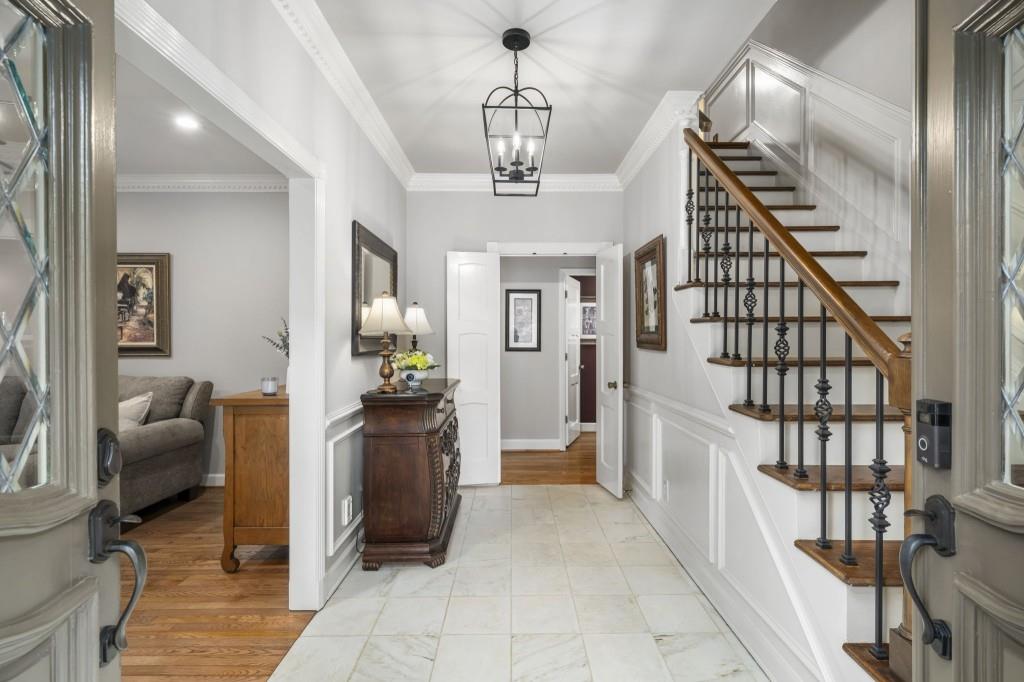
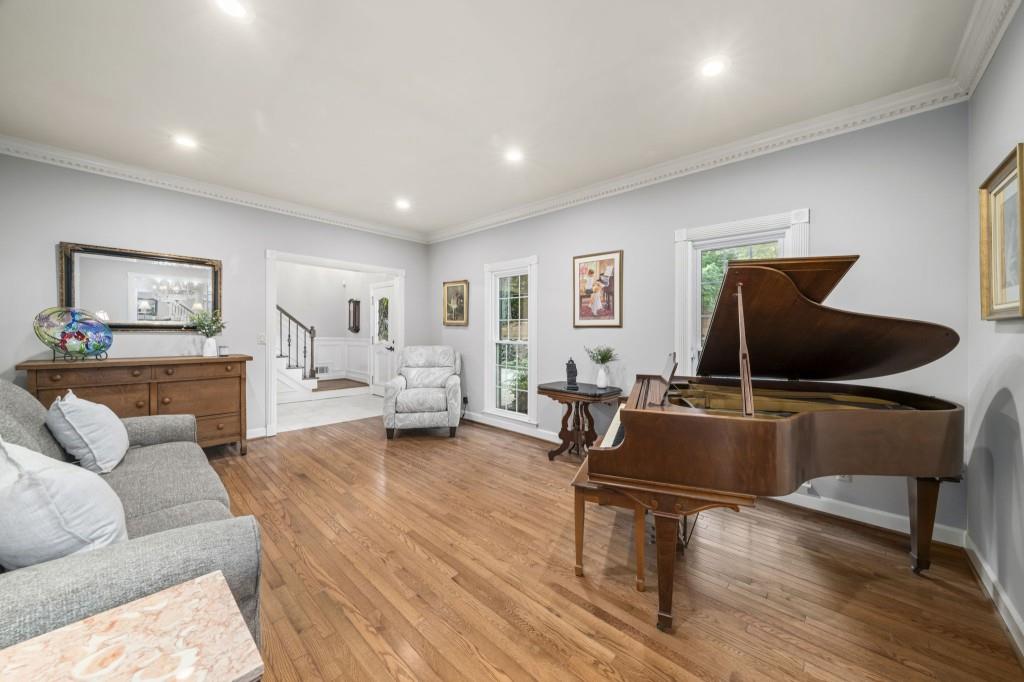
French Provincial-inspired brick residence in sought-after Huntcliff, perfectly situated on a private corner lot. Beautifully maintained and move-in ready, this home offers four bedrooms, including two primary suites, three full baths, two half baths, generous living spaces, and thoughtful updates throughout. The main level features a well-appointed kitchen with expansive granite countertops, Sub-Zero refrigeration, KitchenAid double ovens and dishwasher, a Dacor 5-burner gas cooktop, filtered water at the vegetable sink, abundant storage, and an antique pine island that adds warmth and character. A new deck just off the kitchen overlooks the private setting and includes a natural gas line for easy grilling. This level also includes the first primary suite with a low-profile coffered ceiling, a welcoming living room, a den with a gas fireplace, dining room, breakfast room, laundry room, and half bath. Upstairs, the second primary suite serves as a luxurious retreat with a private balcony, an expansive walk-in closet, and a beautifully remodeled spa bath featuring an oversized shower and soaking tub. Two additional bedrooms, each with walk-in closets, share a full bath on this level. Newly installed and refinished hardwood floors enhance both the main and upper levels. The finished terrace level offers exceptional additional living space, including a large gathering room with a stacked stone fireplace and remote-controlled gas logs, a separate office or studio, wet bar, half bath, and three oversized storage rooms. Outdoors, enjoy a generous partially covered patio and pathways leading to a firepit area equipped with electrical outlets for year-round use. Convenient access to GA 400 at Northridge makes commuting simple. Additional home upgrades include energy-efficient windows with a lifetime transferable warranty, custom shutters on the main level, a new shed roof (2023), new main waterline (2025), epoxy garage flooring (2025), and a Wi-Fi-enabled garage door opener (2025). Residents of Huntcliff enjoy exceptional amenities, including a riverfront clubhouse overlooking the Chattahoochee River, pool, community swim team, tennis and pickleball courts, equestrian center, kayak storage, and kayak and canoe launch dock.
| 6 days ago | Listing first seen on site | |
| 6 days ago | Listing updated with changes from the MLS® |
Listings identified with the FMLS IDX logo come from FMLS and are held by brokerage firms other than the owner of this website and the listing brokerage is identified in any listing details. Information is deemed reliable but is not guaranteed. If you believe any FMLS listing contains material that infringes your copyrighted work, please click here to review our DMCA policy and learn how to submit a takedown request.

© 2017-2026 First Multiple Listing Service, Inc.
Did you know? You can invite friends and family to your search. They can join your search, rate and discuss listings with you.