
Save
Ask
Tour
Hide
Share
$649,000
135 Days On Site

4066 Hill House Road SW
Smyrna, GA 30082

For Sale|Single Family Residence|Active
4
Beds
4
Total Baths
3
Full Baths
1
Partial Bath
3,162
SqFt
$205
/SqFt
2006
Built
Subdivision:
Barnes Mill
County:
Cobb
Listing Courtesy Of: Ross Doyle of Harry Norman Realtors Broker: 770-422-6005 Prefer Ph#:[email protected]

Due to the health concerns created by Coronavirus we are offering personal 1-1 online video walkthough tours where possible.
Call Now: (404) 660-2481
Is this the listing for you? We can help make it yours.
(404) 660-2481
4066 Hill House Road SW4066 Hill House Road SW4066 Hill House Road SW4066 Hill House Road SW
Save
Ask
Tour
Hide
Share

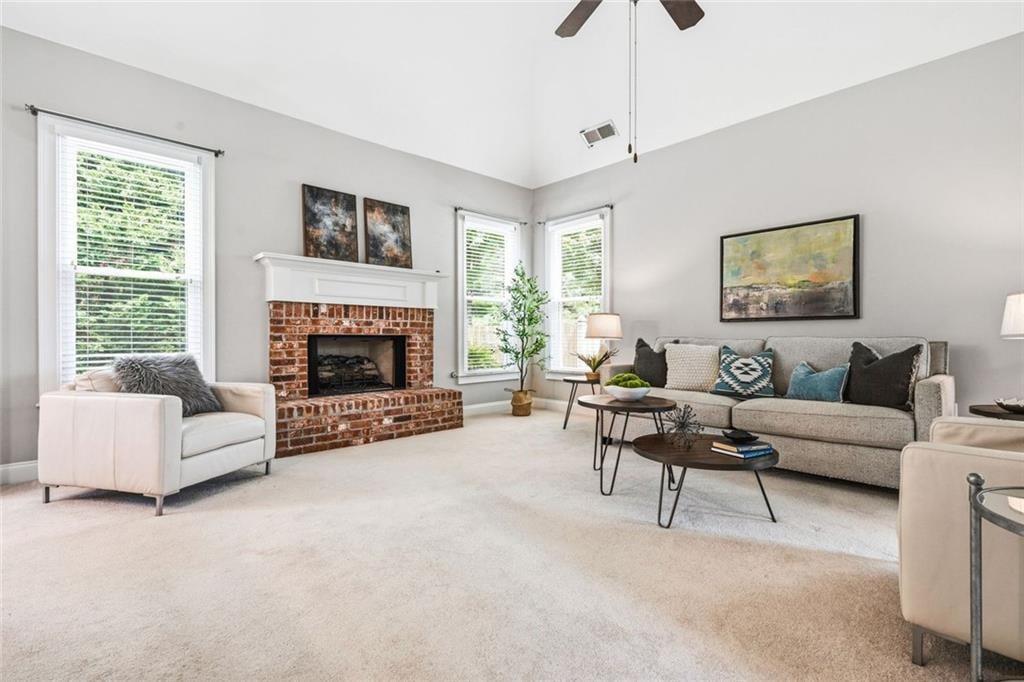
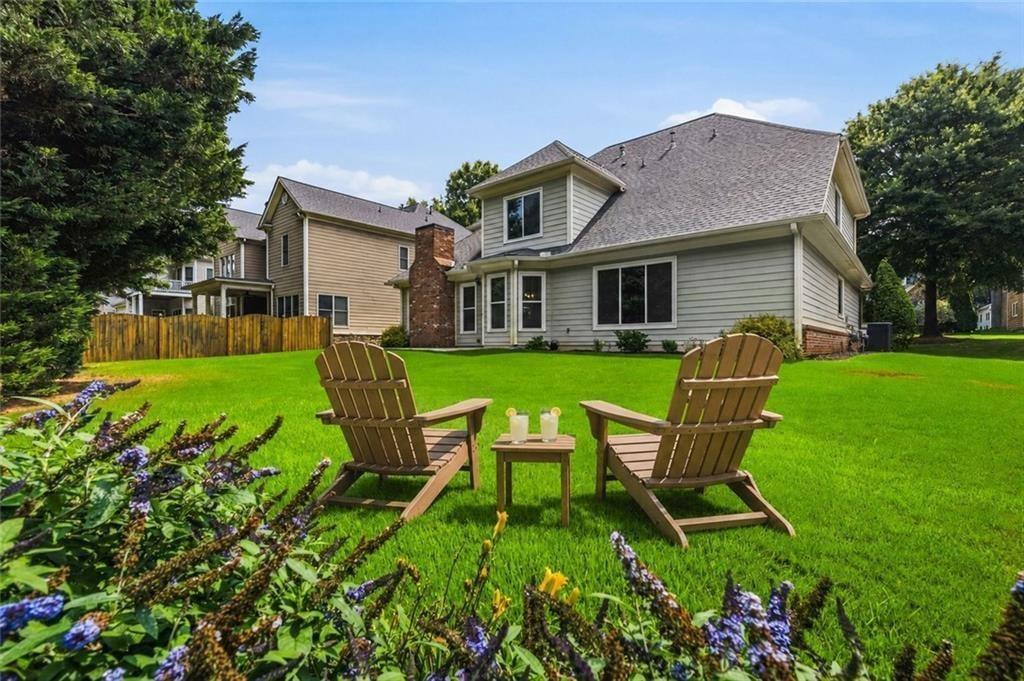
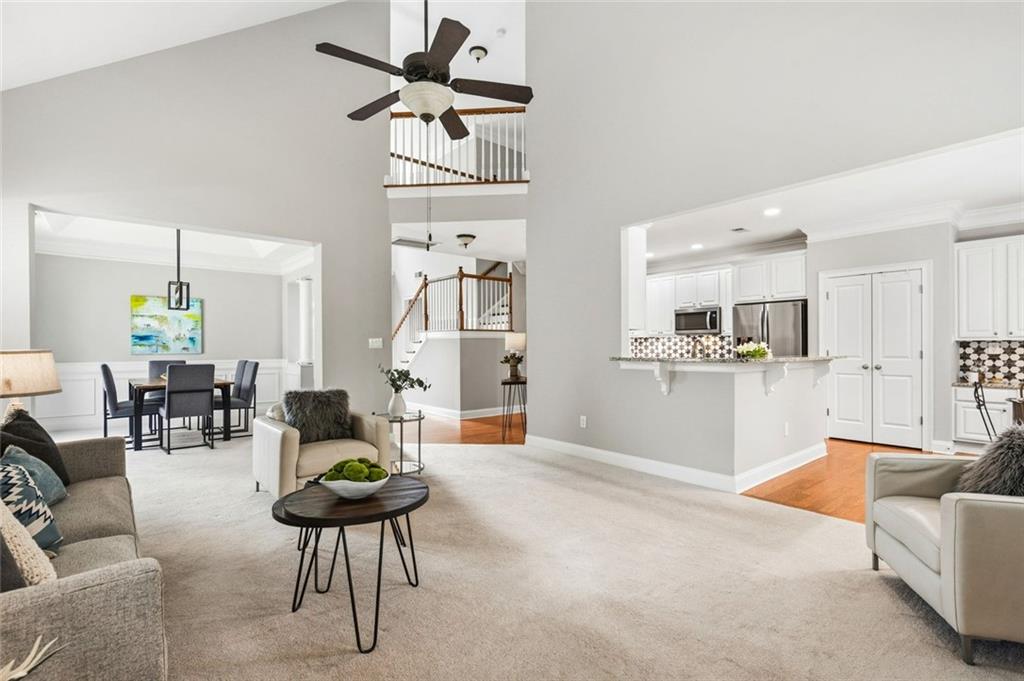
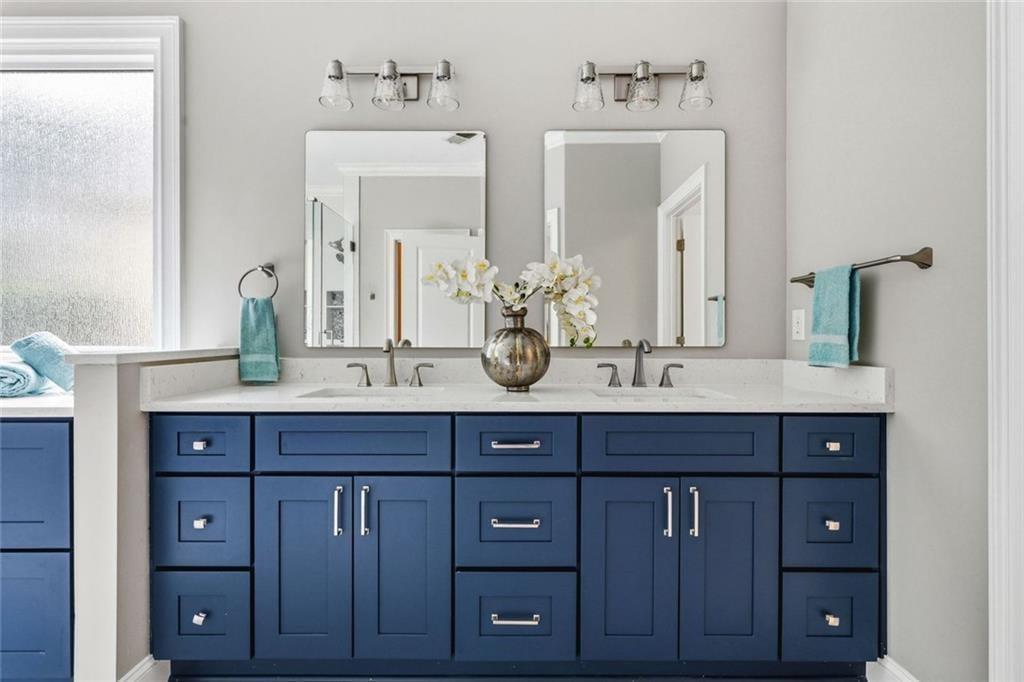
Welcome to 4066 Hill House; beautiful, meticulously maintained, and so conveniently located, you'll never want to leave. Let's get down to brass tacks! New hot water heater 2023 New HVAC 2025 New windows 2025 New gutters 2023 New paint throughout 2023 New sod and landscaping front yard 2024 New washer, dryer, fridge, cooktop, kitchen sink & faucet, dishwasher, disposal and kitchen lighting 2023-2024 New Master bathroom remodel 2023 New Master bedroom closet 2023 New roof 2017 The Living Room is anchored by a masonry fireplace. Cathedral ceilings make the space feel expansive and an abundance of windows fills it with natural light. To the right of the double-height foyer is an Executive Office that could also be used as a Library. And, adjacent the Living Room, an open concept Dining Area seats 10. The Primary Suite features a beautiful picture window with private views to the backyard. The Primary Bathroom features a full-length vanity, a walk-in closet with custom storage system, and an expansive walk-in shower. Upstairs is 3 generously sized bedrooms, all with large/walk-in closets, and 2 additional baths. The grounds are meticulously kept. The grass is green. And the backyard abuts a preserved trail area that guarantees plenty of privacy. Located in sought after Barnes Mill, in the Historic Covered Bridge Area. Mockingbird Trail offers access to the Greater Silver Comet Trail System, straight from the front door. And the Barnes Mill Clubhouse offers 4 lit tennis courts and an Olympic size pool. Proximity to the East West Connector makes both commuting and everyday errands, remarkably convenient. This is, truly, an exceptional property. Schedule your showing, today!

Save
Ask
Tour
Hide
Share
Listing Snapshot
Price 
$649,000
Days On Site 
135 Days
Bedrooms 
4
Inside Area (SqFt) 
3,162 sqft
Total Baths 
4
Full Baths 
3
Partial Baths 
1
Lot Size 
0.2 Acres
Year Built 
2006
MLS Number 
7801603
Status 
Active
Property Tax 
$2,578
HOA/Condo/Coop Fees 
$550 Semi-Annually
Sq Ft Source 
Owner
Friends & Family
Recent Activity
3 weeks agoPrice changed to $649,000
3 weeks agoListing updated with changes from the MLS
4 months agoStatus changed to Active
4 months agoListing first seen on site
General Features
Acres 
0.2
Attached Garage 
Yes
Foundation 
Slab
Garage 
Yes
Garage Spaces 
2
Land Lease 
No
Levels 
Two
Parking 
AttachedDrivewayGarage
Parking Spaces 
2
Property Sub Type 
Single Family Residence
Security 
Smoke Detector(s)
Sewer 
Public Sewer
SqFt Above 
3162
SqFt Total 
3739
Style 
CraftsmanTraditional
Utilities 
Electricity AvailableNatural Gas AvailableCable AvailablePhone AvailableSewer AvailableUnderground UtilitiesWater Available
Water Source 
Public
Interior Features
Appliances 
DishwasherDisposalDouble OvenDryerGas CooktopGas Water HeaterMicrowaveRefrigeratorWasherElectric Oven
Basement 
None
Cooling 
Central AirCeiling Fan(s)
Fireplace 
Yes
Fireplace Features 
Gas LogLiving RoomMasonryRaised Hearth
Fireplaces 
1
Flooring 
CarpetHardwoodTileWood
Heating 
CentralNatural Gas
Interior 
Eat-in KitchenPantryCathedral Ceiling(s)Crown MoldingDouble VanityTray Ceiling(s)Walk-In Closet(s)Recessed LightingVaulted Ceiling(s)Master Downstairs
Laundry Features 
Laundry RoomMain LevelOther
Main Level Bedrooms 
1
Window Features 
Double Pane Windows
Laundry 
Dimensions - 10x10Level - MainDescription - Laundry Room
Save
Ask
Tour
Hide
Share
Exterior Features
Construction Details 
Cement SidingBrick
Exterior 
Private EntrancePrivate YardRain Gutters
Fencing 
None
Lot Features 
Back YardFront YardLandscapedLevelSprinklers In FrontSprinklers In Rear
Other Structures 
None
Patio And Porch 
Front PorchPatioCoveredSide Porch
Pool Features 
None
Road Frontage 
County Road
Roof 
CompositionShingle
Spa Features 
None
View 
Park/GreenbeltTrees/Woods
Waterfront Features 
None
Waterview 
Park/GreenbeltTrees/Woods
Windows/Doors 
Double Pane Windows
Community Features
Accessibility Features 
Accessible Bedroom
Association Fee 
$550.0
Association Fee Frequency 
Semi-Annually
Community Features 
ClubhouseParkPlaygroundPoolSidewalksStreet LightsTennis Court(s)
Horse Property 
None
Financing Terms Available 
1031 ExchangeCashConventionalFHAVA Loan
Roads 
Asphalt
Schools
School District
Unknown
Elementary School
Russell - Cobb
Middle School
Floyd
High School
South Cobb
Listing Courtesy Of: Ross Doyle of Harry Norman Realtors Broker: 770-422-6005 Prefer Ph#:[email protected]

Listings identified with the FMLS IDX logo come from FMLS and are held by brokerage firms other than the owner of this website and the listing brokerage is identified in any listing details. Information is deemed reliable but is not guaranteed. If you believe any FMLS listing contains material that infringes your copyrighted work, please click here to review our DMCA policy and learn how to submit a takedown request.



© 2017-2026 First Multiple Listing Service, Inc.

Neighborhood & Commute
Source: Walkscore
Save
Ask
Tour
Hide
Share