Save
Ask
Tour
Hide
Share
$839,000
5 Days On Site

7000 Amberleigh Way
Johns Creek, GA 30097

For Sale|Single Family Residence|Active
4
Beds
3
Total Baths
2
Full Baths
1
Partial Bath
4,785
SqFt
$175
/SqFt
1992
Built
Subdivision:
Amberleigh
County:
Fulton
Listing Courtesy Of: Pam van Rooyen of Harry Norman Realtors Broker: 770-977-9500 Prefer Ph#:[email protected]

Due to the health concerns created by Coronavirus we are offering personal 1-1 online video walkthough tours where possible.
Call Now: (404) 660-2481
Is this the listing for you? We can help make it yours.
(404) 660-2481
Upcoming Open Houses
Due to COVID-19, we recommend you verify Open Houses before attending.
Sat, Jul 18, 1:00 PM - 3:00 PM
7000 Amberleigh Way7000 Amberleigh Way7000 Amberleigh Way7000 Amberleigh Way
Save
Ask
Tour
Hide
Share

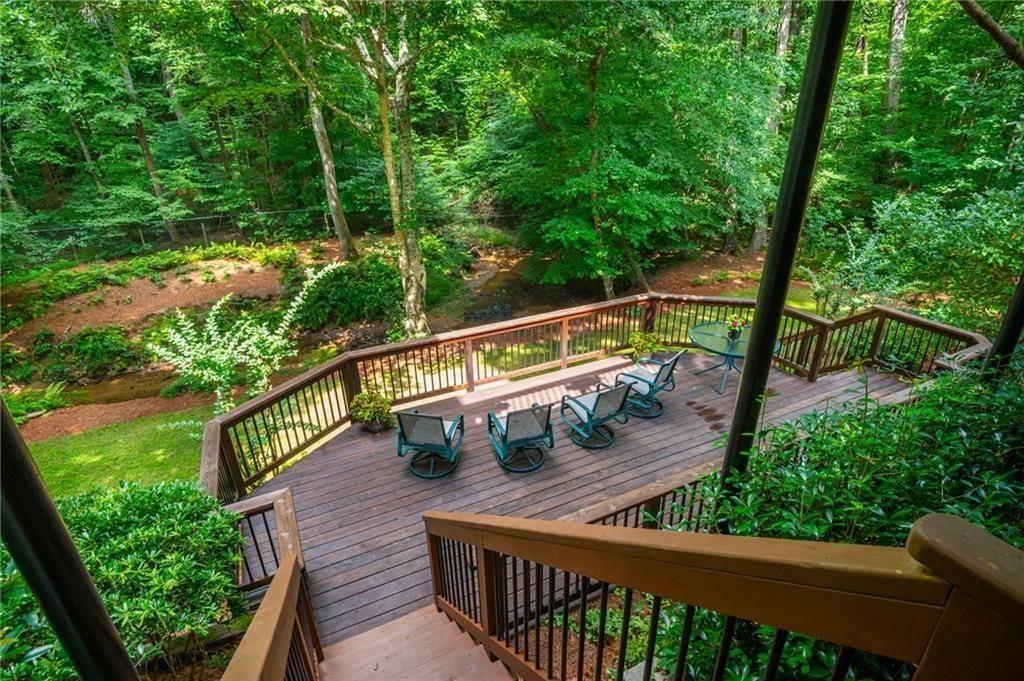
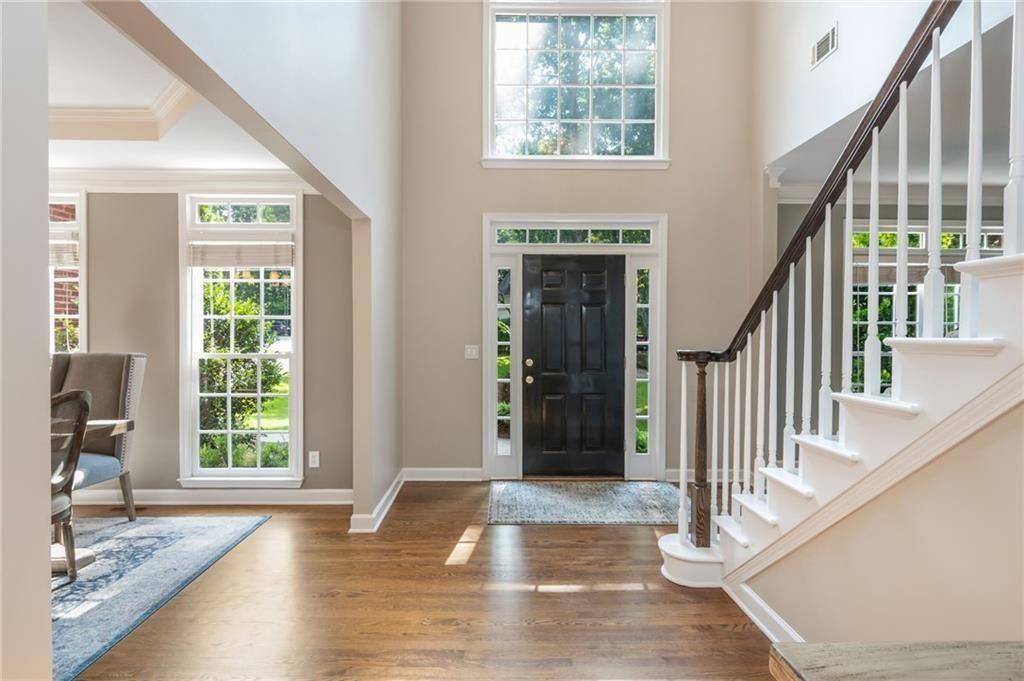
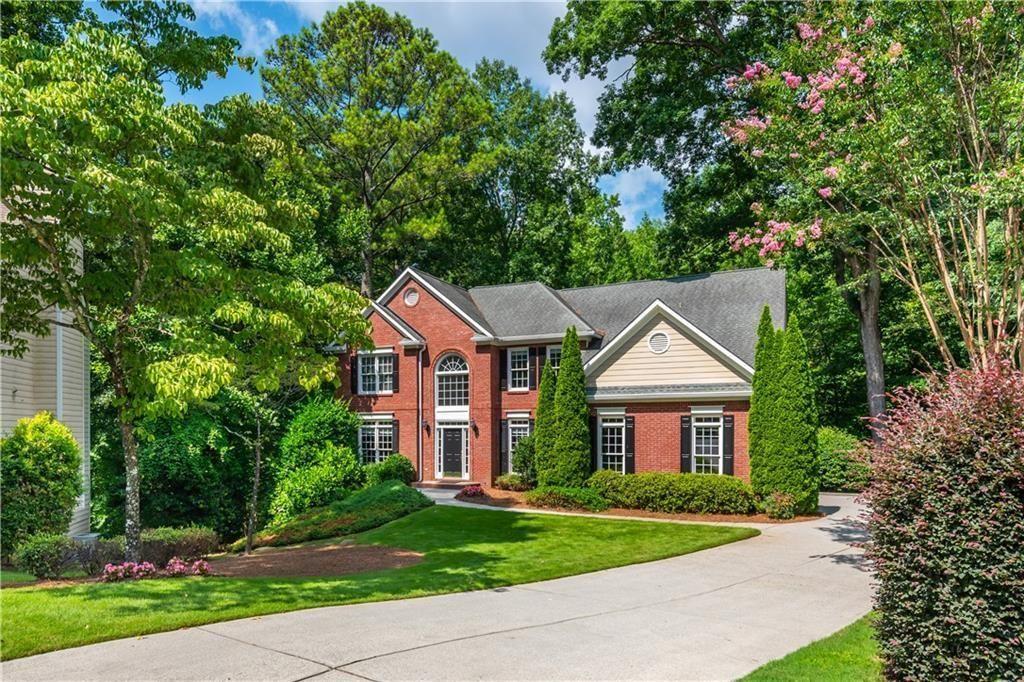
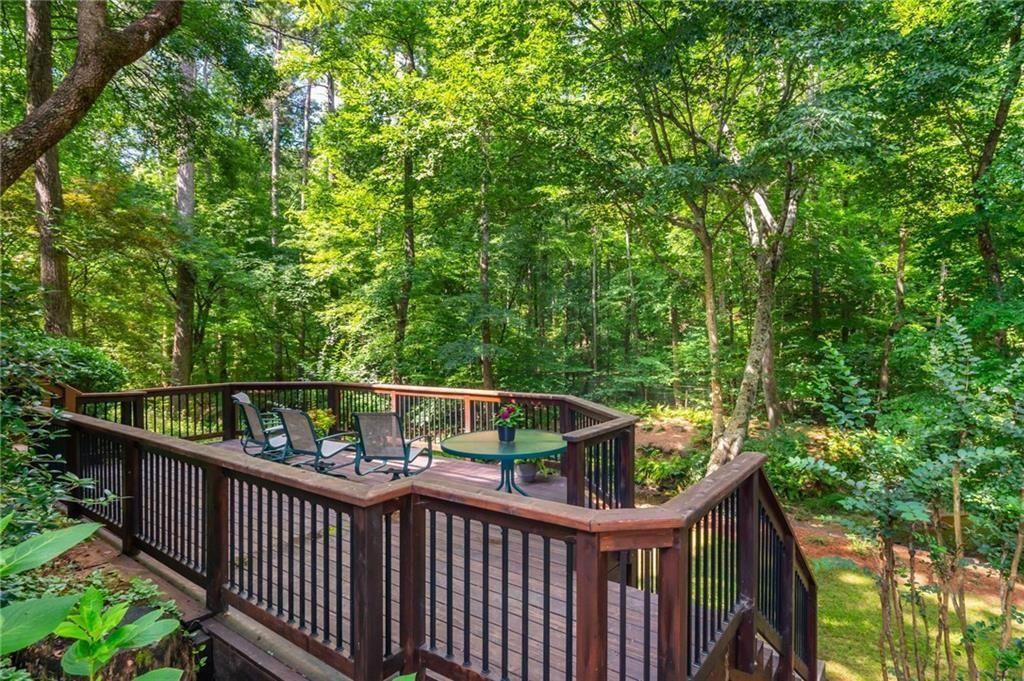
Discover a private sanctuary in America’s #1 small city. Set on a quiet cul-de-sac and surrounded by mature landscaping, this exceptional home offers a peaceful creek that stays neatly within its banks. Enjoy the soothing sound of your own babbling brook from two decks or the screened terrace-level porch overlooking a private, wooded view and an expansive, fern-lined level lawn. Abundant windows bring the outdoors into the home’s tasteful, neutral interior, while soaring ceilings and generous arched doorways create an open, elegant feel throughout. The fully renovated kitchen features soft-close white cabinetry, quartz countertops, a marble subway tile backsplash, and a central espresso island ideal for gathering with family and guests. Site-finished ¾-inch hardwood floors span the main level in a timeless shade that beautifully reflects the natural light. The primary suite offers trey ceilings, a sitting area, and a fully renovated spa-like bath with vaulted ceilings, custom dual vanities with quartz counters, a separate water closet, and a large picture window beneath which a soaking tub could be added if desired; plumbing remains from the original tub. All three secondary bedrooms feature trey ceilings. Two share a refreshed hall bath with attractive tile flooring, gray cabinetry, and quartz counters, while the third includes its own matching vanity area; both vanity spaces connect to a shared tub, shower, and toilet room. The bright terrace level includes new flooring, HVAC, a foyer, and three spacious rooms with flexible potential for a media room, fitness area, gathering space, or bed/bath/kitchenette suite. Located in a premium school district served by nationally ranked Northview High School, the home sits in a quiet yet vibrant HOA near the best of Johns Creek, including walking trails, Cauley Creek Park, The Medley mixed-use development, and the new Trader Joe’s. A rare blend of privacy, natural beauty, thoughtful updates, and everyday convenience—this Johns Creek retreat is truly one to experience in person.

Save
Ask
Tour
Hide
Share
Listing Snapshot
Price 
$839,000
Days On Site 
5 Days
Bedrooms 
4
Inside Area (SqFt) 
4,785 sqft
Total Baths 
3
Full Baths 
2
Partial Baths 
1
Lot Size 
0.64 Acres
Year Built 
1992
MLS® Number 
7801565
Status 
Active
Property Tax 
$4,434
HOA/Condo/Coop Fees 
$488 Semi-Annually
Sq Ft Source 
Appraiser
Friends & Family
Recent Activity
5 days agoStatus changed to Active
5 days agoListing updated with changes from the MLS®
6 days agoListing first seen on site
General Features
Acres 
0.64
Attached Garage 
Yes
Foundation 
Concrete Perimeter
Garage 
Yes
Garage Spaces 
2
Green Energy Efficient 
AppliancesHVACWater Heater
Land Lease 
No
Levels 
Two
Parking 
AttachedGarage
Parking Spaces 
2
Property Sub Type 
Single Family Residence
Security 
Smoke Detector(s)Carbon Monoxide Detector(s)Fire Alarm
Sewer 
Public Sewer
SqFt Above 
3353
SqFt Below 
1432
SqFt Total 
4785
Style 
Colonial
Utilities 
Cable AvailableElectricity AvailableNatural Gas AvailablePhone AvailableSewer AvailableWater Available
Water Source 
Public
Interior Features
Appliances 
DishwasherDisposalDouble OvenDryerENERGY STAR Qualified AppliancesENERGY STAR Qualified Water HeaterGas CooktopGas Water HeaterMicrowaveRefrigeratorSelf Cleaning OvenWasher
Basement 
DaylightExterior EntryFinishedFullInterior EntryWalk-Out Access
Cooling 
Ceiling Fan(s)Central AirElectricENERGY STAR Qualified EquipmentHumidity Control
Fireplace 
Yes
Fireplace Features 
Family RoomGas LogGas StarterGlass Doors
Fireplaces 
1
Flooring 
CarpetHardwoodTile
Heating 
CentralENERGY STAR Qualified EquipmentForced AirNatural Gas
Interior 
Eat-in KitchenPantryKitchen IslandCrown MoldingLow Flow Plumbing FixturesRecessed LightingVaulted Ceiling(s)Walk-In Closet(s)
Laundry Features 
Electric Dryer HookupLaundry RoomSinkUpper Level
Window Features 
ENERGY STAR Qualified WindowsInsulated WindowsWindow Treatments
Save
Ask
Tour
Hide
Share
Exterior Features
Construction Details 
HardiPlank TypeConcrete
Exterior 
Private YardRain Gutters
Fencing 
None
Lot Features 
Cul-De-SacLevelPrivateSprinklers In FrontSprinklers In Rear
Other Structures 
None
Patio And Porch 
DeckScreened
Pool Features 
None
Road Frontage 
City Street
Roof 
Composition
Spa Features 
None
View 
Creek/Stream
Waterfront Features 
Creek
Waterview 
Creek/Stream
Windows/Doors 
ENERGY STAR Qualified WindowsInsulated WindowsWindow Treatments
Community Features
Association Dues 
488
Community Features 
ClubhousePlaygroundPoolStreet LightsTennis Court(s)
Financing Terms Available 
CashConventionalFHAVA Loan
HOA Fee Frequency 
Semi-Annually
Horse Property 
None
Roads 
Asphalt
Schools
School District
Unknown
Elementary School
Shakerag
Middle School
River Trail
High School
Northview
Listing Courtesy Of: Pam van Rooyen of Harry Norman Realtors Broker: 770-977-9500 Prefer Ph#:[email protected]

Listings identified with the FMLS IDX logo come from FMLS and are held by brokerage firms other than the owner of this website and the listing brokerage is identified in any listing details. Information is deemed reliable but is not guaranteed. If you believe any FMLS listing contains material that infringes your copyrighted work, please click here to review our DMCA policy and learn how to submit a takedown request.



© 2017-2026 First Multiple Listing Service, Inc.

Neighborhood & Commute
Source: Walkscore
Save
Ask
Tour
Hide
Share