

11415 Donnington DriveJohns Creek, GA 30097
Due to the health concerns created by Coronavirus we are offering personal 1-1 online video walkthough tours where possible.
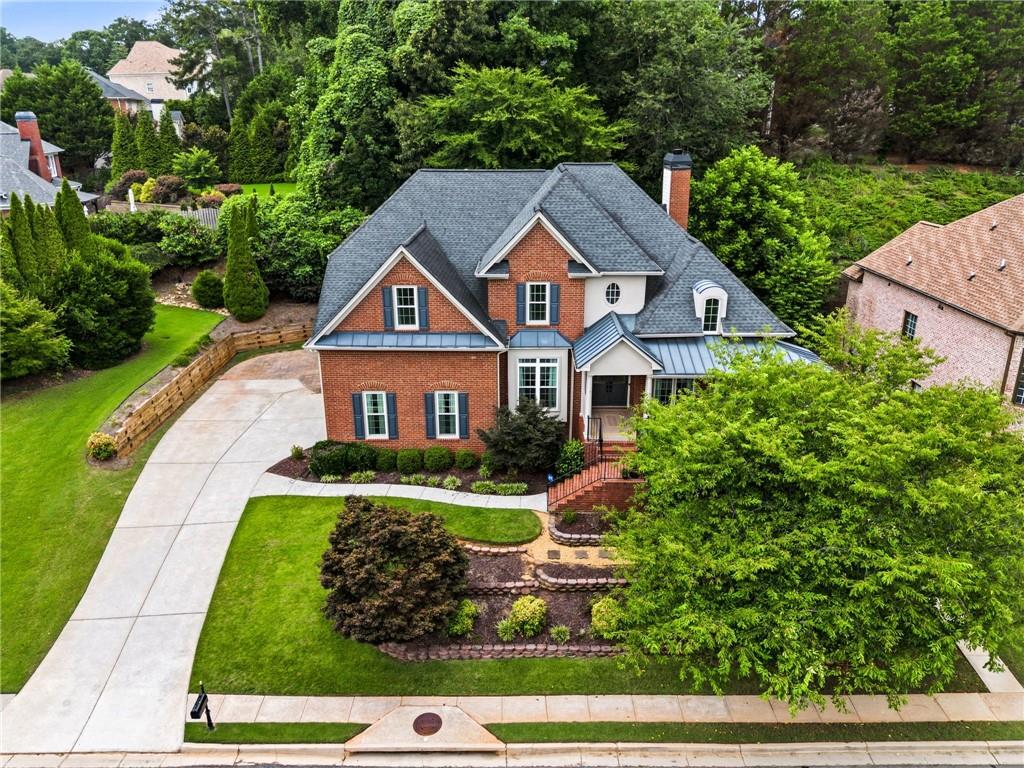
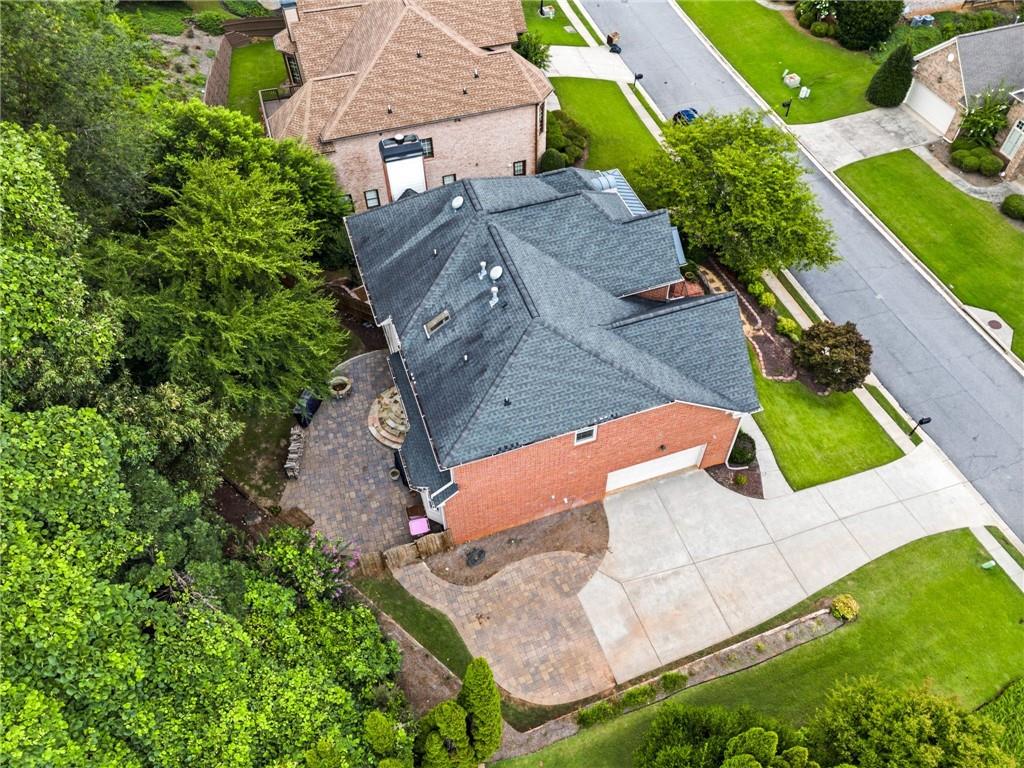
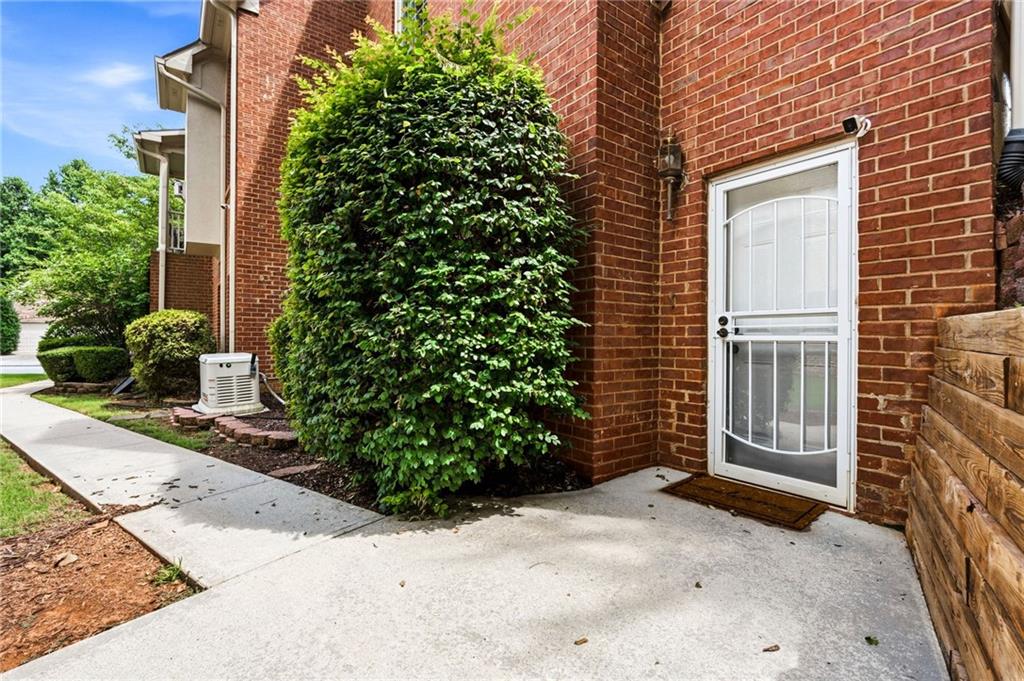
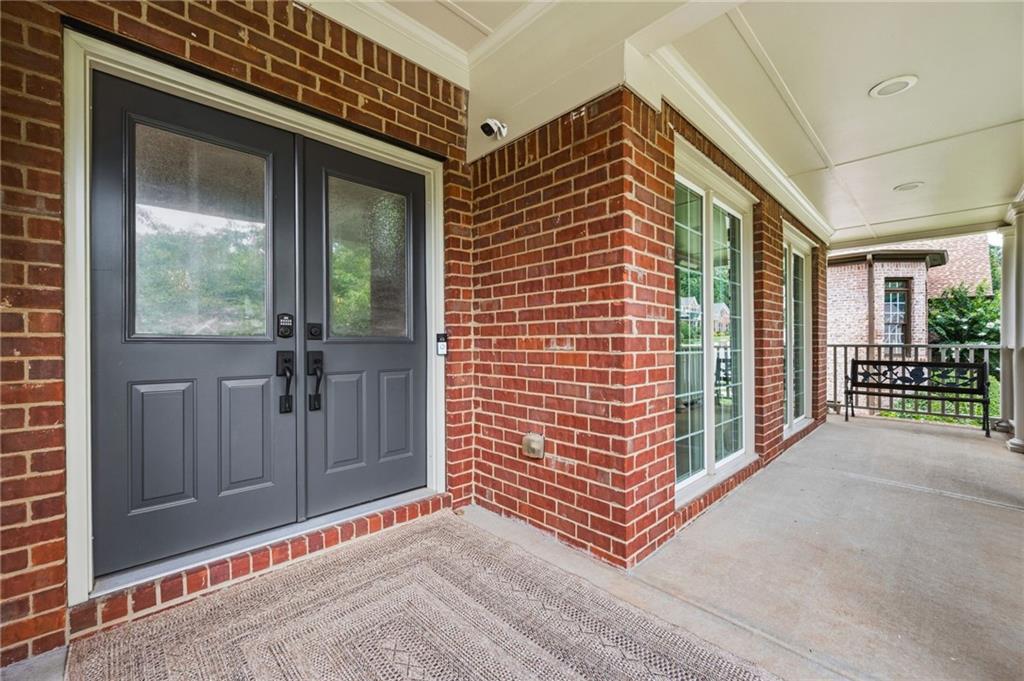
Nestled in the highly sought-after Estates at Wellington, one of Johns Creek's premier executive communities, this beautifully updated home seamlessly blends timeless elegance with today's most desirable upgrades. From the moment you arrive, you'll be captivated by the inviting rocking chair front porch, professionally designed landscaping, extended driveway, custom paver patio with fire pit, striking NEW front door, and all-NEW energy-efficient WINDOWS that enhance both curb appeal and everyday comfort, and a WHOLE house generator. Step inside to discover a thoughtfully designed OPEN floor plan featuring gleaming hardwood floors, NEW interior paint, updated designer lighting throughout, and plush new carpet. The spacious main level offers a convenient laundry room and a desirable guest bedroom with access to a full bath, making it ideal for visitors or the perfect home office. Designed for both entertaining and everyday living, the chef's kitchen features a custom gas cooktop, double ovens, granite countertops, a large center island, abundant cabinetry, and generous prep space. The kitchen flows seamlessly into the impressive two-story great room, where a stunning stacked stone fireplace with custom built-in cabinetry serves as the focal point. A dramatic wall of windows fills the space with natural light while offering peaceful views of the private backyard. The elegant formal dining room is perfect for hosting family gatherings and dinner parties, highlighted by designer lighting and sophisticated linen drapery panels. Completing the main level is a handsome private library overlooking the charming front porch, creating the perfect retreat for working from home or relaxing with a favorite book. The luxurious primary suite is both spacious and inviting, featuring custom built-in cabinetry, extensive crown molding, and abundant natural light. The spa-inspired primary bath offers separate vanities, a beautifully tiled walk-in shower, a relaxing soaking tub, and an exceptional walk-in closet designed with custom organization and ample storage. Upstairs, you'll find three additional generously sized bedrooms, two additional baths and each with a large walk-in closet, providing exceptional comfort, privacy, and convenience for family members and guests alike. The finished terrace level offers incredible versatility with a kitchenette, private guest bedroom, full bath, dedicated theater room for movie nights, and additional flex space ideal for a home gym, wine cellar, recreation room, or home office. A separate side entrance with a concrete walkway from the street to the terrace level makes this an ideal setup for multigenerational living, an in-law suite, or extended guest accommodations. Additional premium upgrades include a tankless water heater for endless hot water and improved energy efficiency, as well as Lutron lighting controls throughout the home for enhanced convenience and smart functionality. Offering luxury, thoughtful design, exceptional updates, and an unbeatable location in one of Johns Creek's most desirable neighborhoods, this move-in-ready home presents a rare opportunity. Enjoy award-winning schools, convenient access to premier shopping and dining, beautiful parks, and easy commuting via GA-400 and I-85.
| 6 days ago | Status changed to Active | |
| 6 days ago | Listing updated with changes from the MLS® | |
| a week ago | Listing first seen on site |
Listings identified with the FMLS IDX logo come from FMLS and are held by brokerage firms other than the owner of this website and the listing brokerage is identified in any listing details. Information is deemed reliable but is not guaranteed. If you believe any FMLS listing contains material that infringes your copyrighted work, please click here to review our DMCA policy and learn how to submit a takedown request.

© 2017-2026 First Multiple Listing Service, Inc.
Did you know? You can invite friends and family to your search. They can join your search, rate and discuss listings with you.