Save
Ask
Tour
Hide
Share
$759,000
8 Days On Site

8855 Glen Ferry Drive
Johns Creek, GA 30022

For Sale|Single Family Residence|Active
4
Beds
5
Total Baths
4
Full Baths
1
Partial Bath
3,997
SqFt
$190
/SqFt
1985
Built
Subdivision:
RIVER GLEN
County:
Fulton
Listing Courtesy Of: MATT BAKER of Berkshire Hathaway HomeServices Georgia Properties Broker: 770-973-8822 Prefer Ph#:[email protected]

Due to the health concerns created by Coronavirus we are offering personal 1-1 online video walkthough tours where possible.
Call Now: (404) 660-2481
Is this the listing for you? We can help make it yours.
(404) 660-2481
8855 Glen Ferry Drive8855 Glen Ferry Drive8855 Glen Ferry Drive8855 Glen Ferry Drive
Save
Ask
Tour
Hide
Share

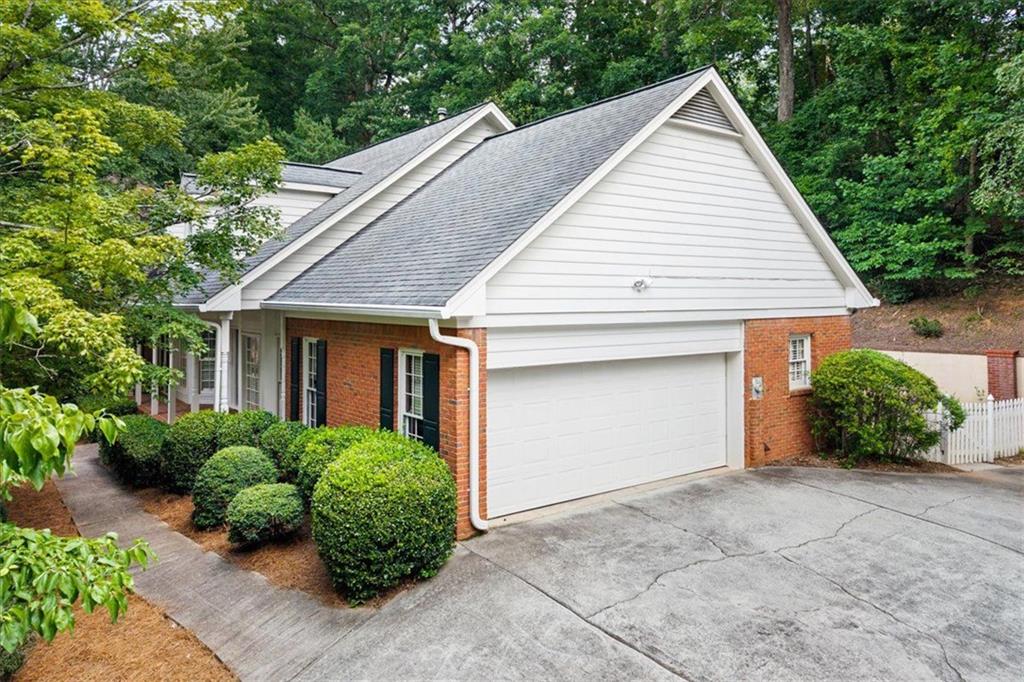
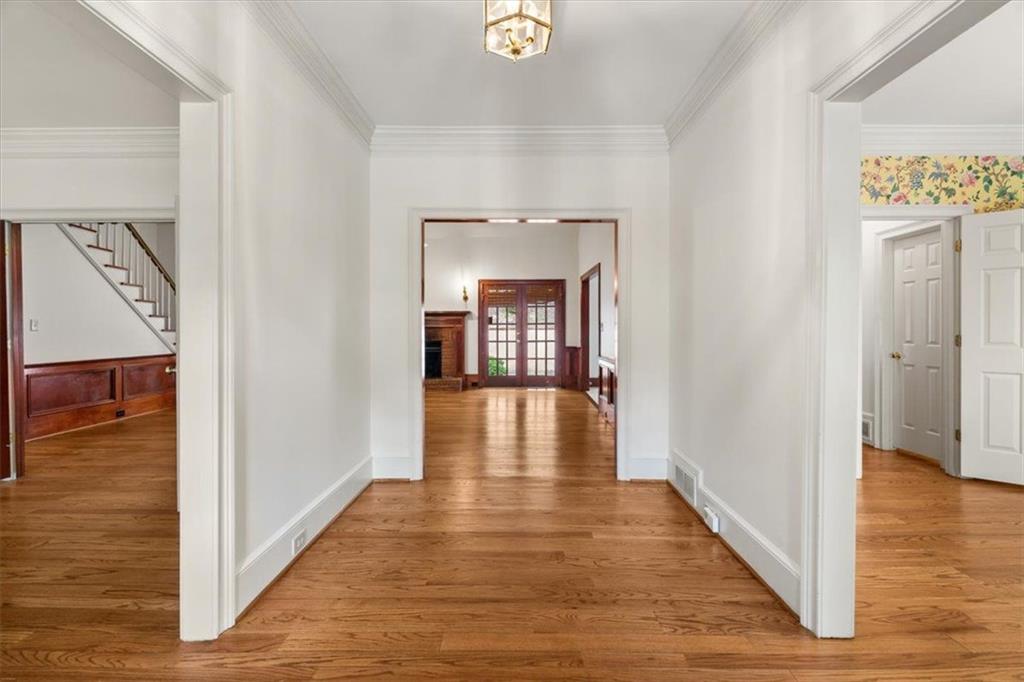
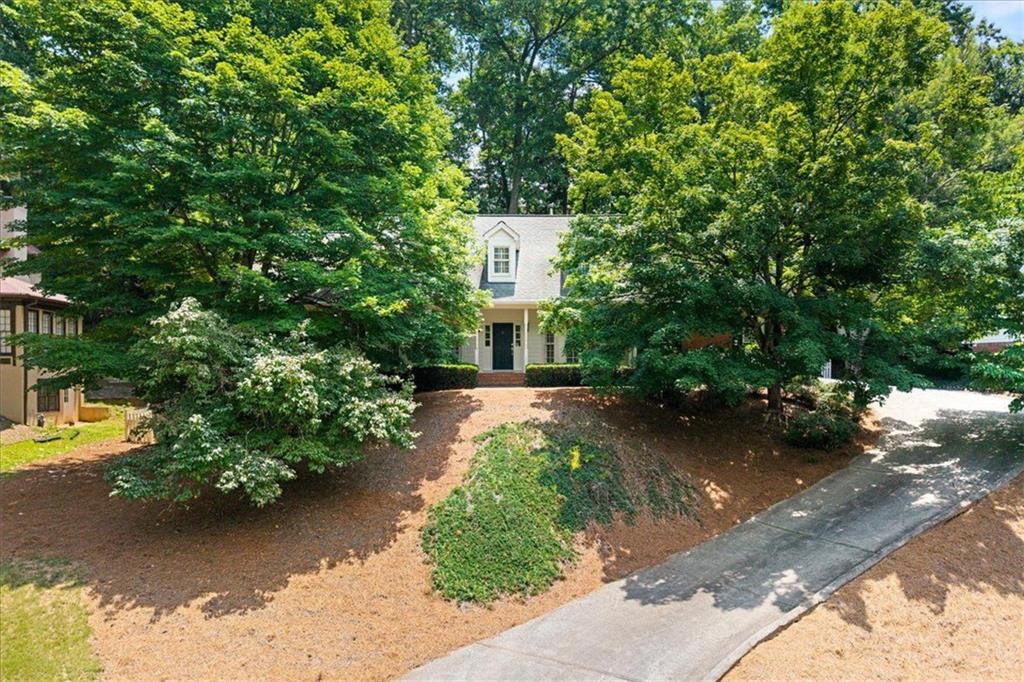
Welcome to an exceptional opportunity in the highly sought-after River Glen community, where timeless elegance, thoughtful design, and resort-style amenities come together in one of Johns Creek's most desirable locations. This beautifully maintained residence offers 4 bedrooms, 4.5 bathrooms, and a spacious floor plan designed for both comfortable everyday living and effortless entertaining. The owner's suite on the main level provides a private retreat, complete with a beautifully renovated spa-inspired bathroom featuring modern finishes and luxurious appointments. The heart of the home is an inviting open-concept kitchen with a generous breakfast area that flows seamlessly into the main living spaces, making it ideal for gathering with family and friends. The dramatic living room is highlighted by soaring ceilings, abundant natural light, and a stunning brick fireplace that creates a warm and welcoming focal point. Step outside to your own private outdoor oasis, where a secluded patio and charming courtyard provide the perfect setting for morning coffee, evening relaxation, or entertaining guests in a peaceful, landscaped environment. The partially finished basement offers exceptional flexibility, providing additional living space that can easily serve as a media room, home office, fitness studio, recreation room, or future guest suite. Residents of River Glen enjoy an outstanding collection of community amenities, including a swimming pool, multiple tennis courts, pickleball courts, a beautifully appointed clubhouse, and a private neighborhood lake, creating an active and connected lifestyle. Ideally situated in the heart of Johns Creek, this home is just minutes from the scenic Chattahoochee River, numerous parks and walking trails, premier golf courses, and some of North Atlanta's finest shopping, dining, and entertainment destinations. Offering an unbeatable combination of location, lifestyle, and versatile living spaces, this exceptional River Glen residence is the perfect place to call home.

Save
Ask
Tour
Hide
Share
Listing Snapshot
Price 
$759,000
Days On Site 
8 Days
Bedrooms 
4
Inside Area (SqFt) 
3,997 sqft
Total Baths 
5
Full Baths 
4
Partial Baths 
1
Lot Size 
0.388 Acres
Year Built 
1985
MLS® Number 
7801128
Status 
Active
Property Tax 
$3,989
HOA/Condo/Coop Fees 
$91.67 monthly
Sq Ft Source 
Owner
Friends & Family
Recent Activity
a week agoStatus changed to Active
a week agoPrice changed to $759,000
a week agoListing updated with changes from the MLS®
a week agoListing first seen on site
General Features
Acres 
0.388
Foundation 
Concrete Perimeter
Garage 
Yes
Garage Spaces 
2
Land Lease 
No
Levels 
Three Or More
Parking 
GarageDrivewayKitchen LevelGarage Faces SideOn Street
Parking Spaces 
2
Property Sub Type 
Single Family Residence
Security 
Smoke Detector(s)
Sewer 
Public Sewer
Special Circumstances 
Real Estate Owned
SqFt Above 
2643
SqFt Below 
1354
SqFt Total 
2643
Style 
Traditional
Utilities 
Cable AvailableElectricity AvailableNatural Gas AvailablePhone AvailableSewer AvailableWater Available
Water Source 
Public
Interior Features
Appliances 
DisposalDouble OvenDishwasherElectric Cooktop
Basement 
FullWalk-Out AccessDaylightPartial
Cooling 
Central Air
Electric 
220 Volts
Fireplace 
Yes
Fireplace Features 
MasonryLiving RoomGas Starter
Fireplaces 
1
Flooring 
CarpetCeramic TileHardwood
Heating 
Central
Interior 
Eat-in KitchenPantryKitchen IslandCrown MoldingDouble VanityHis and Hers ClosetsMaster Downstairs
Laundry Features 
In KitchenLaundry RoomMain Level
Main Level Bedrooms 
1
Window Features 
Bay Window(s)Wood Frames
Save
Ask
Tour
Hide
Share
Exterior Features
Construction Details 
BrickLap Siding
Exterior 
CourtyardPrivate YardRain Gutters
Fencing 
None
Lot Features 
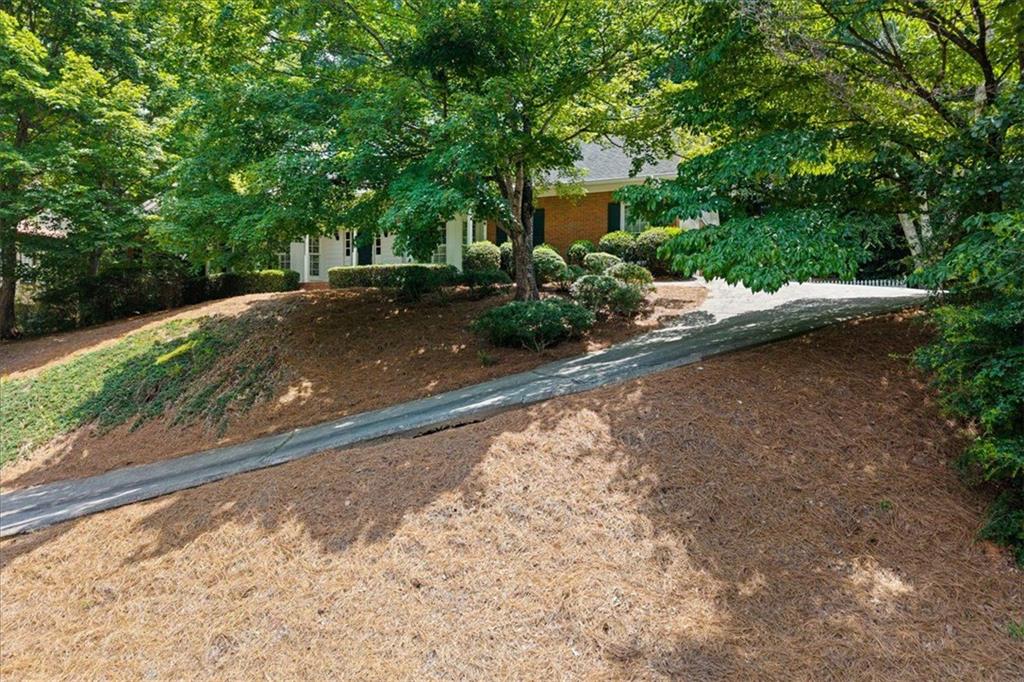
Back YardClearedFront YardLandscapedSloped
Other Structures 
None
Patio And Porch 
PatioFront Porch
Pool Features 
None
Road Frontage 
Private Road
Roof 
CompositionShingle
Spa Features 
None
View 
Neighborhood
Waterfront Features 
None
Waterview 
Neighborhood
Windows/Doors 
Bay Window(s)Wood Frames
Community Features
Association Dues 
1100
Community Features 
ClubhouseFishingLakePlaygroundPoolTennis Court(s)
Financing Terms Available 
Conventional
HOA Fee Frequency 
Annually
Horse Property 
None
Roads 
AsphaltPaved
Schools
School District
Unknown
Elementary School
Barnwell
Middle School
Autrey Mill
High School
Johns Creek
Listing Courtesy Of: MATT BAKER of Berkshire Hathaway HomeServices Georgia Properties Broker: 770-973-8822 Prefer Ph#:[email protected]

Listings identified with the FMLS IDX logo come from FMLS and are held by brokerage firms other than the owner of this website and the listing brokerage is identified in any listing details. Information is deemed reliable but is not guaranteed. If you believe any FMLS listing contains material that infringes your copyrighted work, please click here to review our DMCA policy and learn how to submit a takedown request.



© 2017-2026 First Multiple Listing Service, Inc.

Neighborhood & Commute
Source: Walkscore
Save
Ask
Tour
Hide
Share