

2316 Saint Davids Sq NW 14Kennesaw, GA 30152
Due to the health concerns created by Coronavirus we are offering personal 1-1 online video walkthough tours where possible.
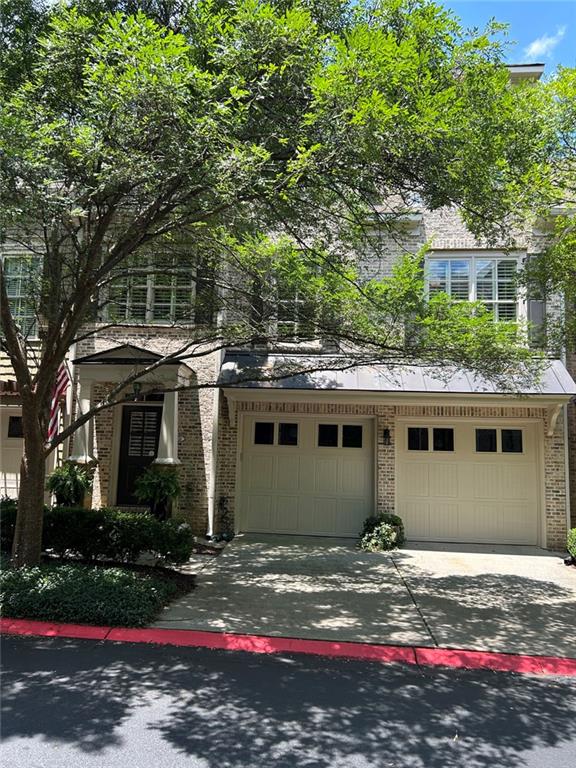
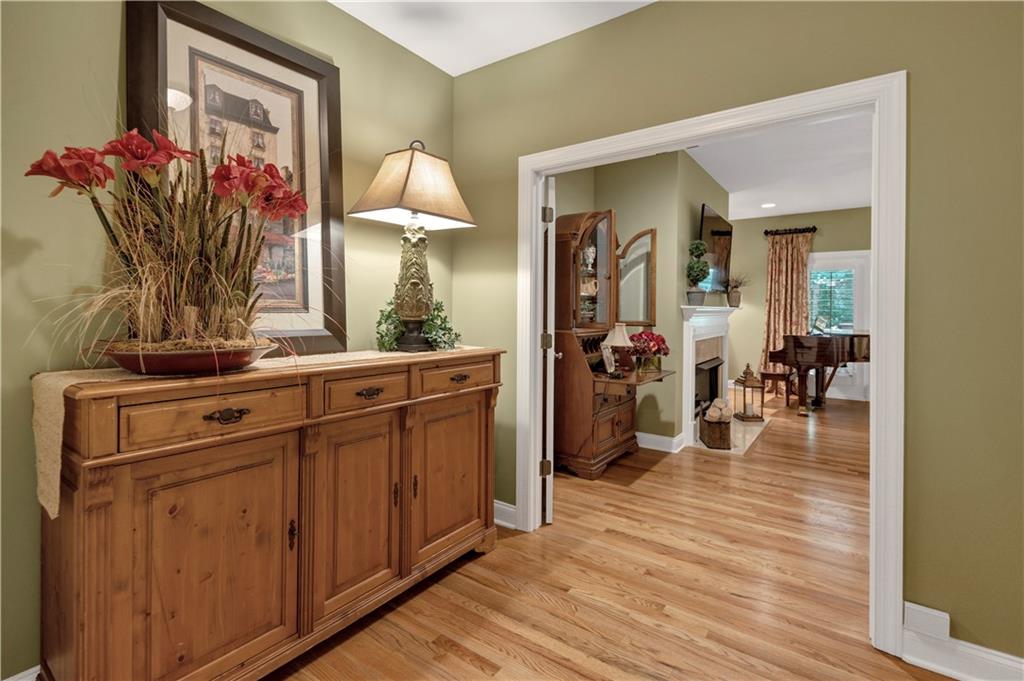
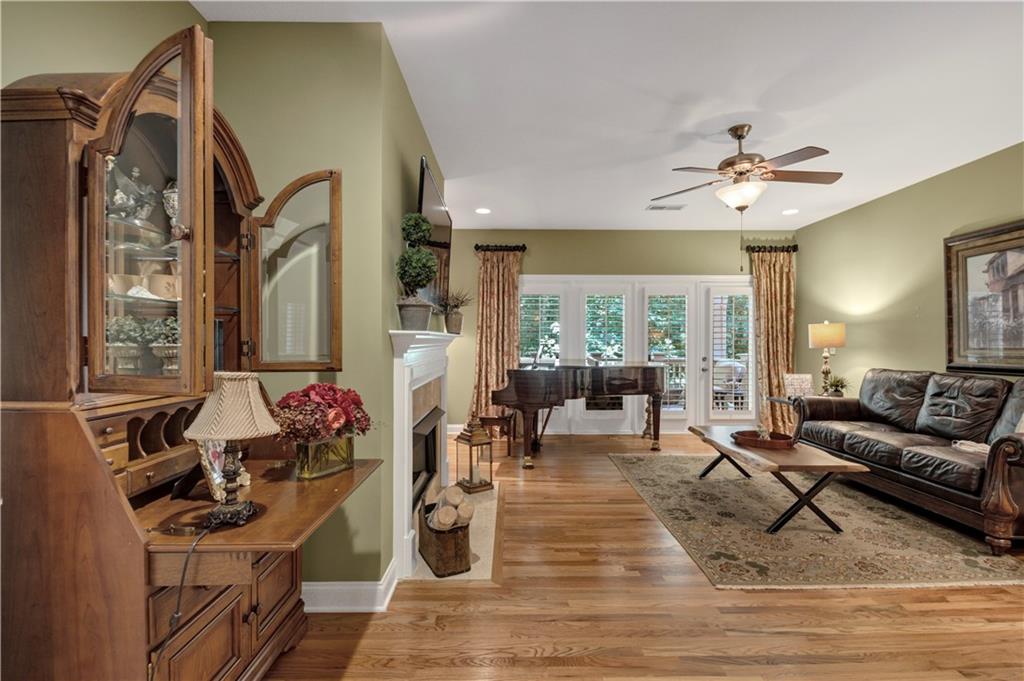
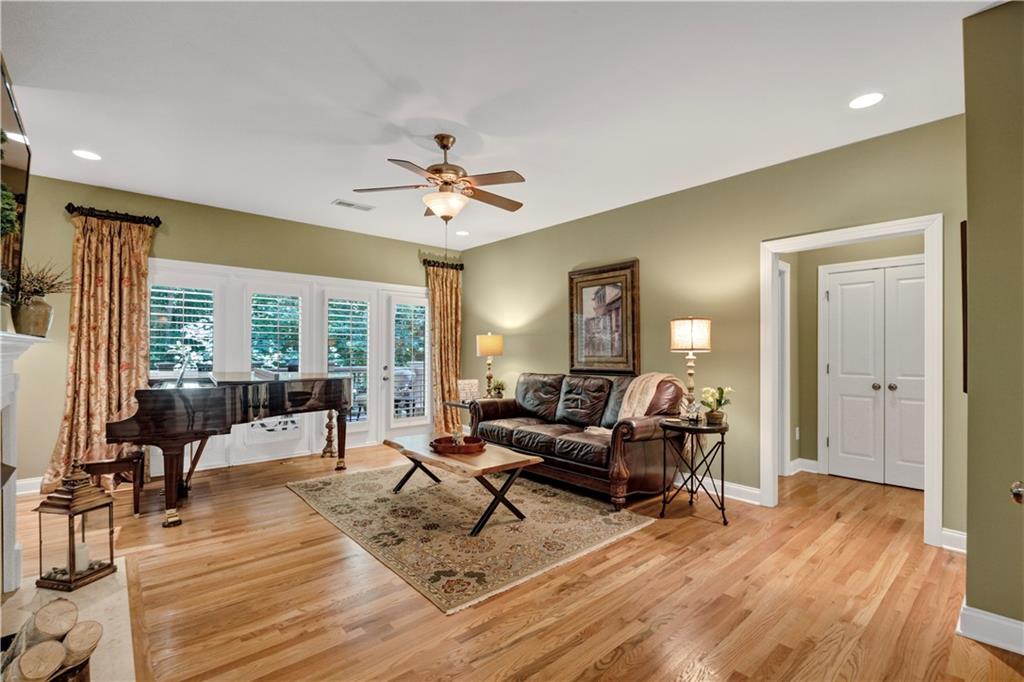
Across the street from Mount Paran School this four story four bath townhome with an Elevator and a Full basement is amazing. It shows like a new home. The "main living area" is an open floor plan with a Kitchen with Italian wood cabinets, stainless steel appliances, a island with seating, a walk-in custom pantry and a breakfast area. It is open to a large Great Room which has a fireplace with an upgraded hardwood mantle. Just off the Great room there is a deck which is very private. There is an irrigation system installed to water the deck plants. Later in the day the deck can be covered width an awning for shade. On this level also is a bedroom with hardwood flooring which currently serves as an office. Just off the bedroom is a full bath. There is also a large dining room which is perfect for entertaining. Moving to the "upper level "of the home there is a large loft area, currently used as an office, a bedroom ensuite, and laundry room. The Primary Bedroom Suite with tray ceiling is large enough to accommodate additional furniture to make the room cozy and a place to relax. The highlight of the primary suite is the designer closets which are beyond most anyone’s expectations. The primary bath has double vanities, a whirlpool tub. Moving to the "lower level is the entry from the oversized garage. This level is great for a guest or a mother-in-law suite as there is a bedroom ensuite bath and large den area with a fireplace. Step outside to relax and view the woods with the overhead cover of the under decking with a fan and lighting. The "lowest level” basement of the home is 1100 square feet which is unfinished with a bathroom stubbed. This unfinished area is open to many possibilities. There is also a walk out to a patio covered with under decking. A townhome with an unfinished basement is very rare . The townhome community "Winterfield Court” is identified as a luxury townhome located within the Overlook at Marietta Country Club subdivision with resort style amenities. It located near the historic city of Kennesaw and the Kennesaw Mountain Battlefield Park with its twenty seven miles of hiking trails. Shopping and restaurants are nearby.
| 7 days ago | Price changed to $825,000 | |
| 7 days ago | Listing updated with changes from the MLS® | |
| 3 months ago | Listing first seen on site |
Listings identified with the FMLS IDX logo come from FMLS and are held by brokerage firms other than the owner of this website and the listing brokerage is identified in any listing details. Information is deemed reliable but is not guaranteed. If you believe any FMLS listing contains material that infringes your copyrighted work, please click here to review our DMCA policy and learn how to submit a takedown request.

© 2017-2026 First Multiple Listing Service, Inc.
Did you know? You can invite friends and family to your search. They can join your search, rate and discuss listings with you.