

3346 Bryerstone Circle SESmyrna, GA 30080
Due to the health concerns created by Coronavirus we are offering personal 1-1 online video walkthough tours where possible.
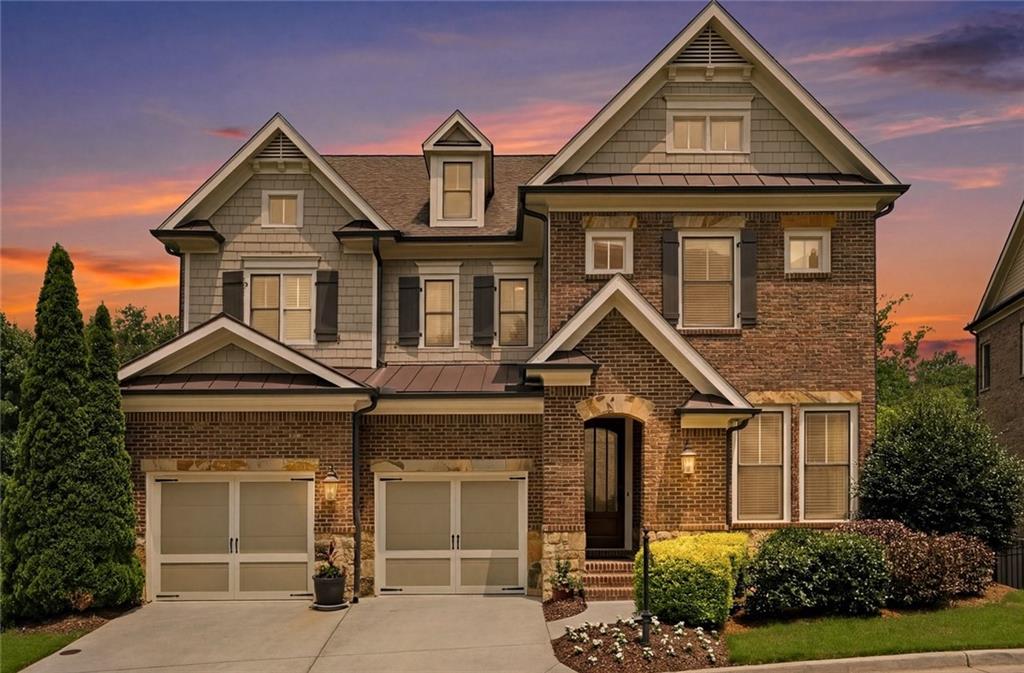
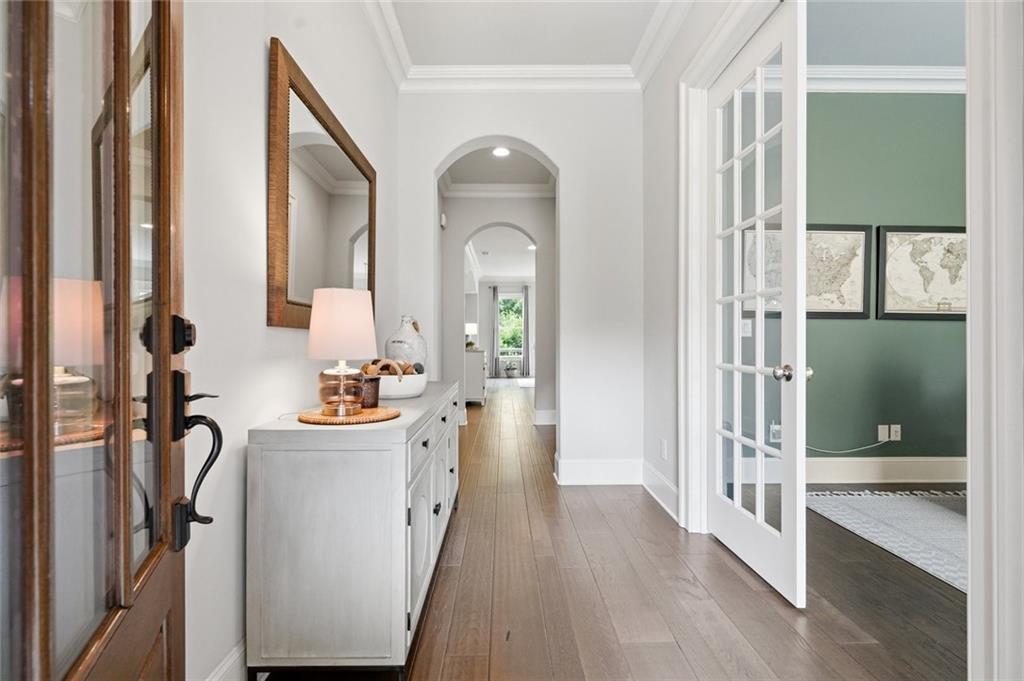
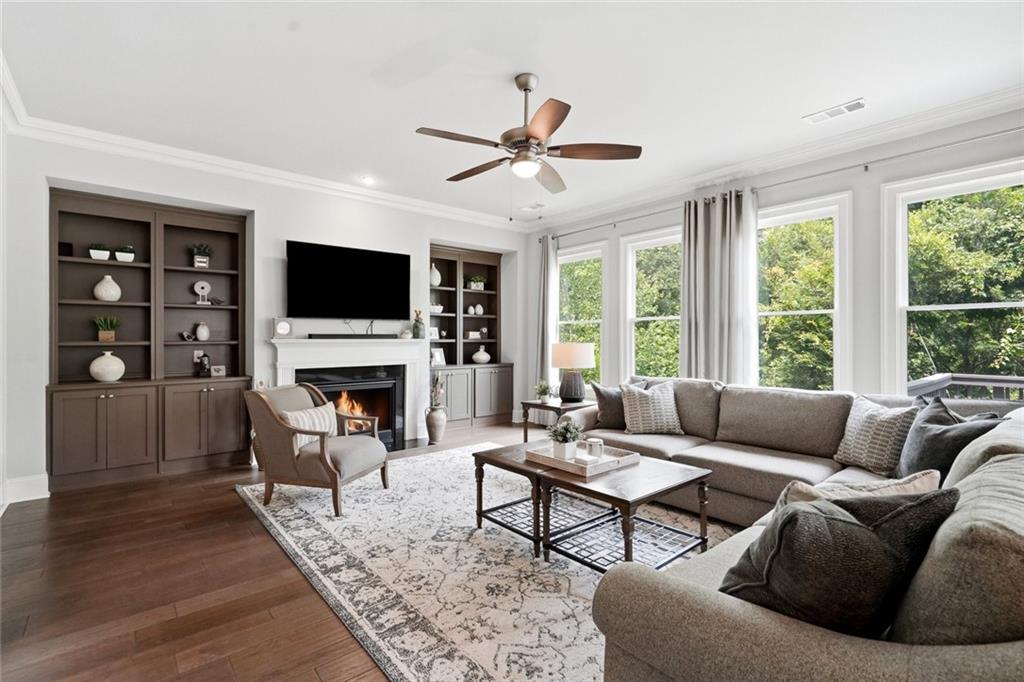
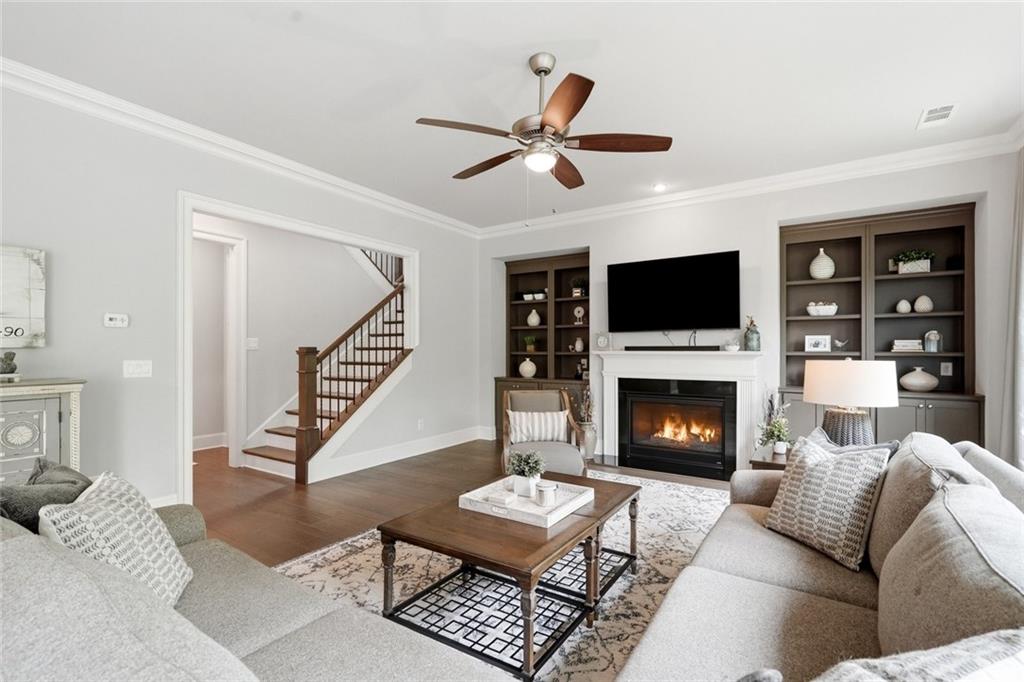
Perfectly positioned within a private, gated community, this immaculate home offers an exceptional blend of luxury, convenience, and low-maintenance living. From the moment you arrive, you'll appreciate the outstanding curb appeal with its brick, stone, and shake exterior and pristine condition that feels virtually brand new thanks to meticulous owners. Inside, the open floor plan is filled with natural light and showcases beautiful hardwood floors, designer finishes, custom trim work, and impressive 10-foot ceilings on the main level. The spacious family room features painted built-ins surrounding a cozy gas fireplace, while updated lighting and ceiling fans add comfort and style throughout. The beautifully appointed kitchen is the heart of the home, featuring a large center island with solid surface countertops, stainless steel appliances, double ovens, gas cooktop, abundant custom-painted cabinetry, and an oversized walk-in pantry. A private home office on the main level provides the ideal work-from-home space. Upstairs, the spacious primary suite offers a spa-inspired bath with separate vanities, a soaking tub, separate shower, and a large walk-in closet. Three additional bedrooms and two full baths provide plenty of room for family and guests. The finished daylight terrace level is an incredible extension of the home, complete with a large recreation room, comfortable living area, and a second kitchen featuring a refrigerator, sink, dishwasher, extensive cabinetry, and stylish finishes. A full bath and a large conditioned storage room offer flexibility for a future gym, office, or hobby space. Outdoor living is equally inviting with an oversized rear deck overlooking a private, fenced backyard, plus a covered patio below for entertaining or relaxing. The spotless two-car garage includes excellent storage, while the custom drop zone with built-in cabinetry keeps everyday life organized. Residents enjoy the privacy and security of this gated neighborhood, along with beautifully maintained grounds, scenic treetop views, and spectacular sunsets. The HOA provides lawn maintenance and trash service for just $233 per month, making everyday living truly carefree. Ideally located with quick access to Vinings, Smyrna Village, The Battery, Buckhead, Hartsfield-Jackson International Airport, and major interstates, this exceptional home offers the perfect combination of peaceful living and unmatched convenience. Square feet numbers are estimates from homeowner measurements and past appraisal.
| 5 days ago | Status changed to Active | |
| 5 days ago | Listing updated with changes from the MLS® | |
| a week ago | Listing first seen on site |
Listings identified with the FMLS IDX logo come from FMLS and are held by brokerage firms other than the owner of this website and the listing brokerage is identified in any listing details. Information is deemed reliable but is not guaranteed. If you believe any FMLS listing contains material that infringes your copyrighted work, please click here to review our DMCA policy and learn how to submit a takedown request.

© 2017-2026 First Multiple Listing Service, Inc.