Save
Ask
Tour
Hide
Share
$415,000
8 Days On Site

4270 Sunny Oak Lane
Norcross, GA 30071

For Sale|Townhouse|Active
3
Beds
3
Total Baths
2
Full Baths
1
Partial Bath
1,965
SqFt
$211
/SqFt
2021
Built
Subdivision:
Berkeley Township Ph 3
County:
Gwinnett
Listing Courtesy Of: Brenda Conley of Keller Williams Realty Atl Partners Broker: 678-871-7714 Prefer Ph#:[email protected]

Due to the health concerns created by Coronavirus we are offering personal 1-1 online video walkthough tours where possible.
Call Now: (404) 660-2481
Is this the listing for you? We can help make it yours.
(404) 660-2481
4270 Sunny Oak Lane4270 Sunny Oak Lane4270 Sunny Oak Lane4270 Sunny Oak Lane
Save
Ask
Tour
Hide
Share

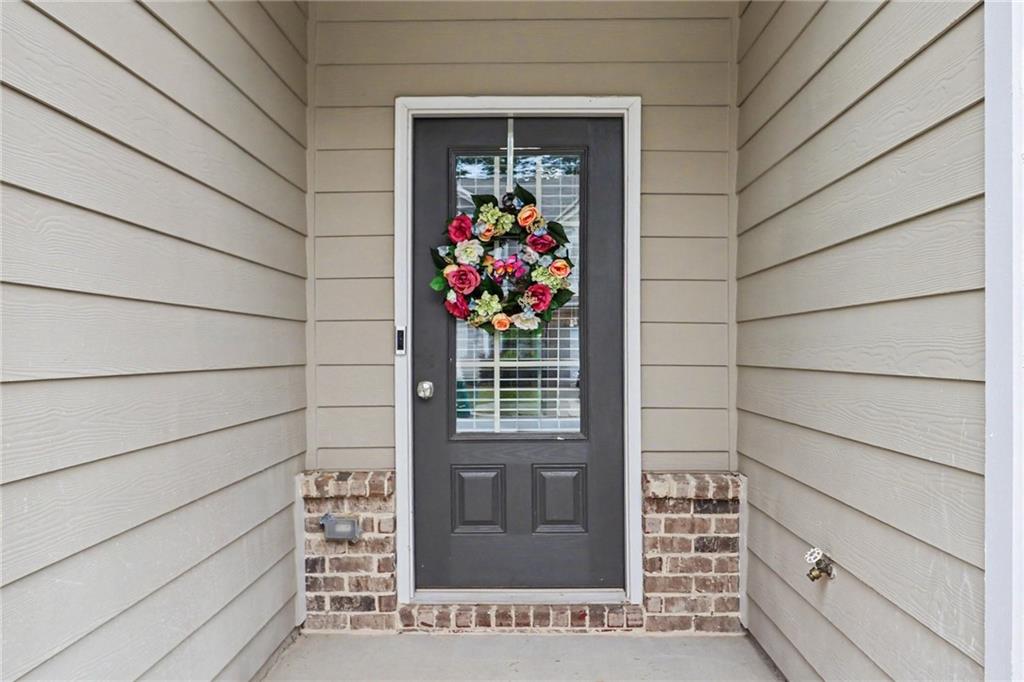
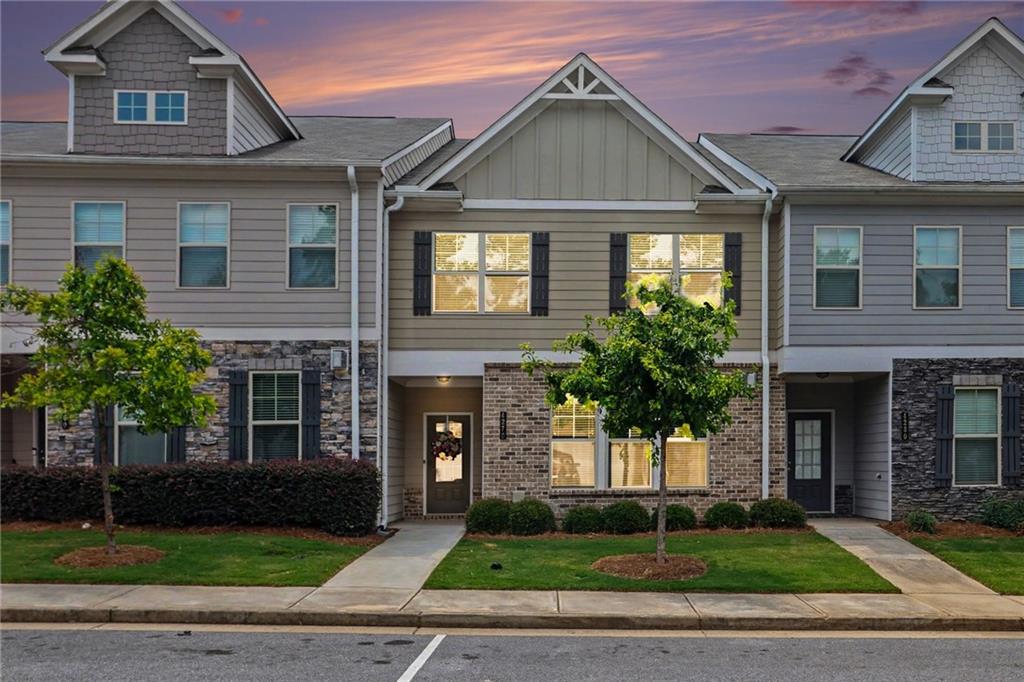
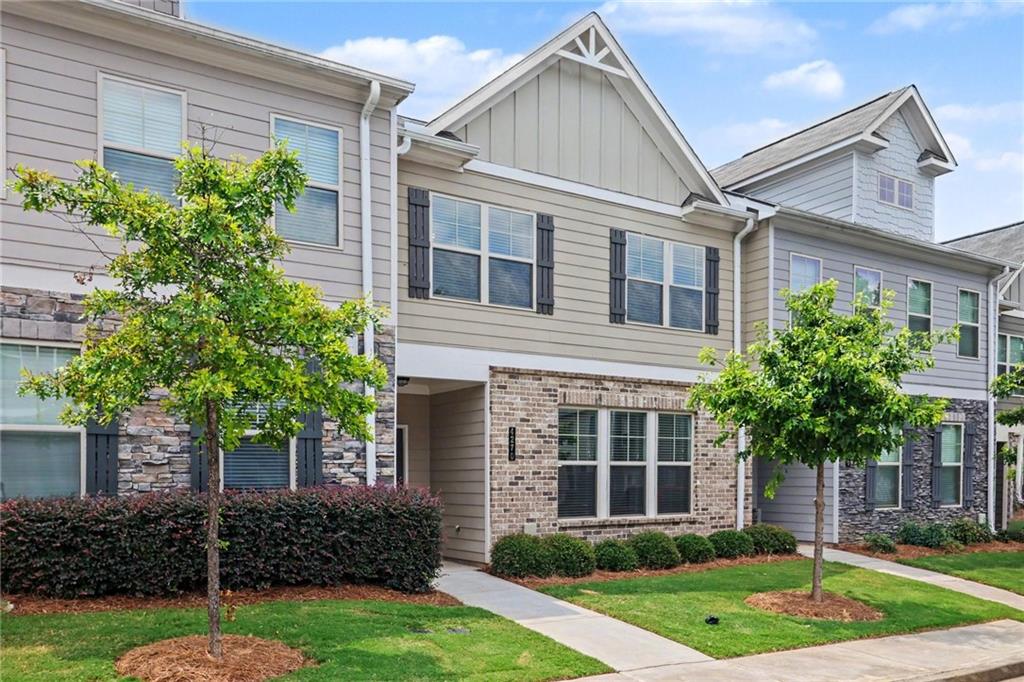
Welcome to modern suburban perfection in Cypress! This gorgeous, turnkey contemporary townhome offers the ultimate blend of sleek architectural design, high-end efficiency, and effortless low-maintenance living. Striking curb appeal greets you instantly with an elegant brick-front accent facade and premium, durable fiber cement siding. Step inside to discover a bright, open-concept floor plan meticulously detailed with stunning updates, crisp neutral paint, and beautiful modern flooring that flows seamlessly throughout the main living areas. The heart of the home is a chef-inspired gourmet kitchen, boasting an abundance of pristine cabinetry, beautiful countertops, a generous pantry, and top-tier, energy-efficient appliances perfect for effortless entertaining. Upstairs, the spacious primary retreat serves as a peaceful sanctuary, complete with a walk-in closet and a beautifully updated en-suite bathroom featuring modern fixtures. Every inch of this home has been optimized for eco-conscious luxury and low utility costs, featuring a high-efficiency HVAC system, a programmable smart thermostat, enhanced attic insulation, and double-pane Low-E windows that flood the home with natural light. Nestled in a vibrant, highly desirable neighborhood complete with pristine sidewalks, curbs, and manicured street lights, you are just minutes away from top-rated schools, premier retail shopping centers, and excellent local dining hubs. Offering a perfect lock-and-leave lifestyle without sacrificing luxury or space, this Cypress gem is an absolute must-see

Save
Ask
Tour
Hide
Share
Listing Snapshot
Price 
$415,000
Days On Site 
8 Days
Bedrooms 
3
Inside Area (SqFt) 
1,965 sqft
Total Baths 
3
Full Baths 
2
Partial Baths 
1
Lot Size 
0.05 Acres
Year Built 
2021
MLS® Number 
7800670
Status 
Active
Property Tax 
$5,221
HOA/Condo/Coop Fees 
$120 monthly
Sq Ft Source 
Public Records
Friends & Family
Recent Activity
a week agoStatus changed to Active
a week agoPrice changed to $415,000
a week agoListing updated with changes from the MLS®
a week agoListing first seen on site
General Features
Acres 
0.05
Attached Garage 
Yes
Foundation 
Slab
Garage 
Yes
Garage Spaces 
2
Green Energy Efficient 
AppliancesHVACInsulationThermostatWindows
Land Lease 
No
Levels 
Two
Parking 
AttachedDrivewayGarageGarage Door OpenerGarage Faces Front
Parking Spaces 
2
Property Sub Type 
Townhouse
Security 
Carbon Monoxide Detector(s)Smoke Detector(s)
Sewer 
Public Sewer
SqFt Above 
1965
SqFt Total 
1965
Style 
TownhouseTraditional
Utilities 
Cable AvailableElectricity AvailableNatural Gas AvailableSewer AvailableUnderground UtilitiesWater Available
Water Source 
Public
Interior Features
Appliances 
DishwasherDisposalElectric CooktopElectric OvenElectric RangeElectric Water HeaterMicrowaveRange Hood
Basement 
None
Cooling 
Ceiling Fan(s)Central AirElectric
Electric 
220 Volts in Laundry
Fireplace Features 
None
Flooring 
Carpet
Heating 
CentralForced AirNatural Gas
Interior 
Breakfast BarPantryKitchen IslandDouble VanityEntrance FoyerHigh Speed InternetRecessed LightingTray Ceiling(s)Walk-In Closet(s)
Laundry Features 
Electric Dryer HookupLaundry RoomUpper Level
Window Features 
Double Pane WindowsInsulated WindowsWindow Treatments
Save
Ask
Tour
Hide
Share
Exterior Features
Construction Details 
Fiber CementFrame
Exterior 
LightingPrivate EntrancePrivate YardRain Gutters
Fencing 
Back YardFencedPrivacyWood
Lot Features 
Back YardFront YardLandscapedLevelZero Lot Line
Other Structures 
None
Patio And Porch 
Front PorchPatio
Pool Features 
None
Road Frontage 
City Street
Roof 
CompositionShingle
Spa Features 
Community
View 
Neighborhood
Waterfront Features 
None
Waterview 
Neighborhood
Windows/Doors 
Double Pane WindowsInsulated WindowsWindow Treatments
Community Features
Association Dues 
120
Community Features 
CurbsSidewalksStreet Lights
Financing Terms Available 
CashConventionalFHAVA Loan
HOA Fee Frequency 
Monthly
Horse Property 
None
Roads 
ConcretePaved
Schools
School District
Unknown
Elementary School
Chesney
Middle School
Duluth
High School
Duluth
Listing Courtesy Of: Brenda Conley of Keller Williams Realty Atl Partners Broker: 678-871-7714 Prefer Ph#:[email protected]

Listings identified with the FMLS IDX logo come from FMLS and are held by brokerage firms other than the owner of this website and the listing brokerage is identified in any listing details. Information is deemed reliable but is not guaranteed. If you believe any FMLS listing contains material that infringes your copyrighted work, please click here to review our DMCA policy and learn how to submit a takedown request.



© 2017-2026 First Multiple Listing Service, Inc.

Neighborhood & Commute
Source: Walkscore
Save
Ask
Tour
Hide
Share