

1953 W Lee Road SESmyrna, GA 30080
Due to the health concerns created by Coronavirus we are offering personal 1-1 online video walkthough tours where possible.
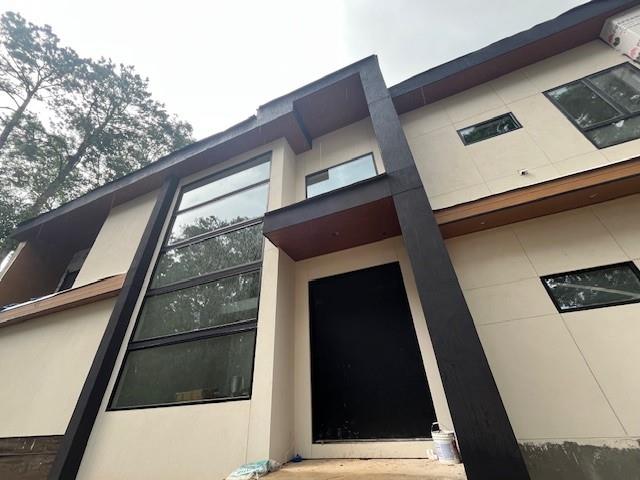
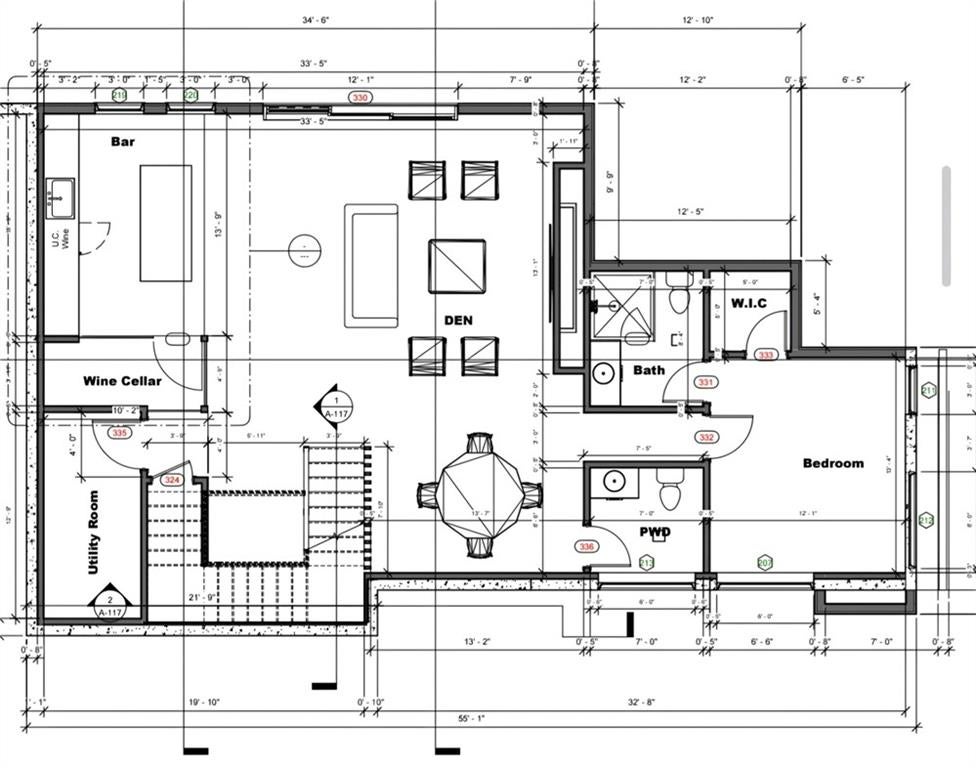
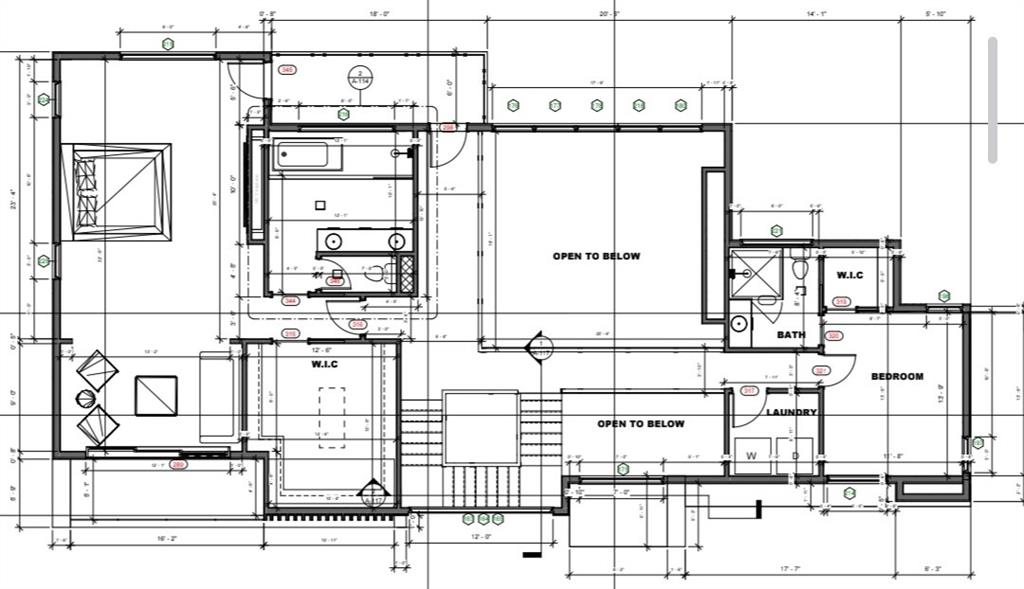
Location, Location, Location, Experience the pinnacle of high-end modern living in this upcoming architectural masterpiece, this brand-new 4,431-square-foot beauty transports the effortless luxury of a Malibu estate directly into the highly desirable heart of Smyrna. No HOA. Completion is expected at end of summer. The four-bedroom, six-bathroom residence commands attention with dramatic geometric lines, soaring ceilings, and floor-to-ceiling glass walls that flood the open-concept layout with natural light. European wide-plank oak flooring runs throughout three expansive levels, leading into a breathtaking two-story great room anchored by a custom carpentry accent wall with modern fireplace. The architectural centerpiece is a magnificent floating staircase paired with custom matte-black and steel accents. Directly off the great room, a massive patio spans the entire back of the house, offering an unparalleled setting for grand-scale outdoor entertaining. Designed for the culinary enthusiast, the chef's kitchen features high-end custom cabinetry, premium stainless-steel appliances, and granite countertops. The thoughtful layout offers ultimate privacy and multi-generational luxury, including a main-floor guest suite with a spa en-suite, a secluded upstairs primary sanctuary, and a fully finished terrace level with an additional bedroom suite walking out to a covered patio. Seamless indoor-outdoor transitions lead to a rare, quiet, pool-ready lot with a three-car gallery garage. This private oasis offers swift, effortless access to downtown Atlanta, minutes from the I-285/I-75 interchange, The Battery, upscale boutique dining in Vinings, and elite private institutions like Whitefield, Lovett, Westminster, and Pace Academy.
| 11 hours ago | Status changed to Active | |
| 11 hours ago | Listing updated with changes from the MLS® | |
| 19 hours ago | Listing first seen on site |
Listings identified with the FMLS IDX logo come from FMLS and are held by brokerage firms other than the owner of this website and the listing brokerage is identified in any listing details. Information is deemed reliable but is not guaranteed. If you believe any FMLS listing contains material that infringes your copyrighted work, please click here to review our DMCA policy and learn how to submit a takedown request.

© 2017-2026 First Multiple Listing Service, Inc.