Save
Ask
Tour
Hide
Share
$750,000
24 Days On Site

7503 Elderberry Drive
Douglasville, GA 30135

For Sale|Single Family Residence|Active
5
Beds
5
Total Baths
4
Full Baths
1
Partial Bath
4,429
SqFt
$169
/SqFt
2020
Built
Subdivision:
River Walk
County:
Douglas
Listing Courtesy Of: Rosemarie Norton of Southern Homes & Land Realty of Greater Atlanta, LLC Broker: 404-732-4230 Prefer Ph#:[email protected]

Due to the health concerns created by Coronavirus we are offering personal 1-1 online video walkthough tours where possible.
Call Now: (404) 660-2481
Is this the listing for you? We can help make it yours.
(404) 660-2481
7503 Elderberry Drive7503 Elderberry Drive7503 Elderberry Drive7503 Elderberry Drive
Save
Ask
Tour
Hide
Share

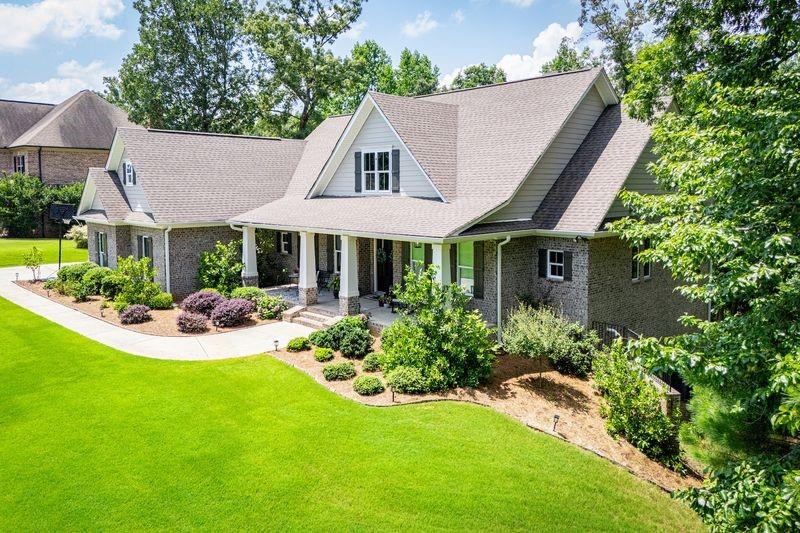
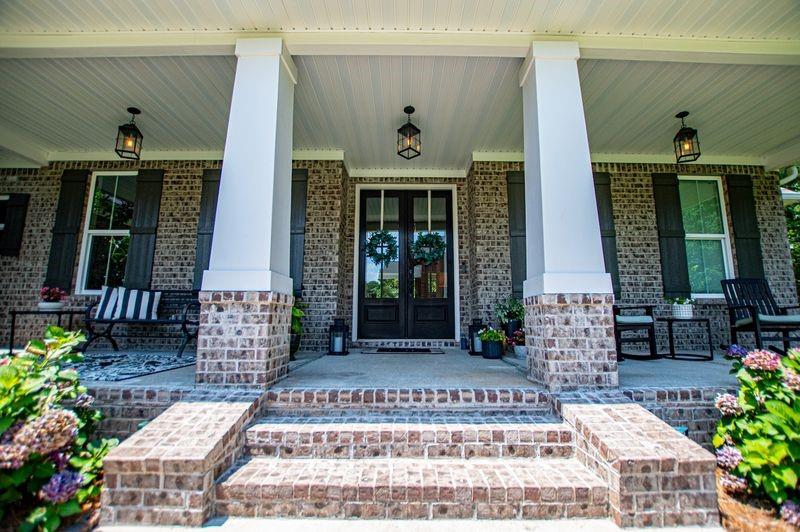
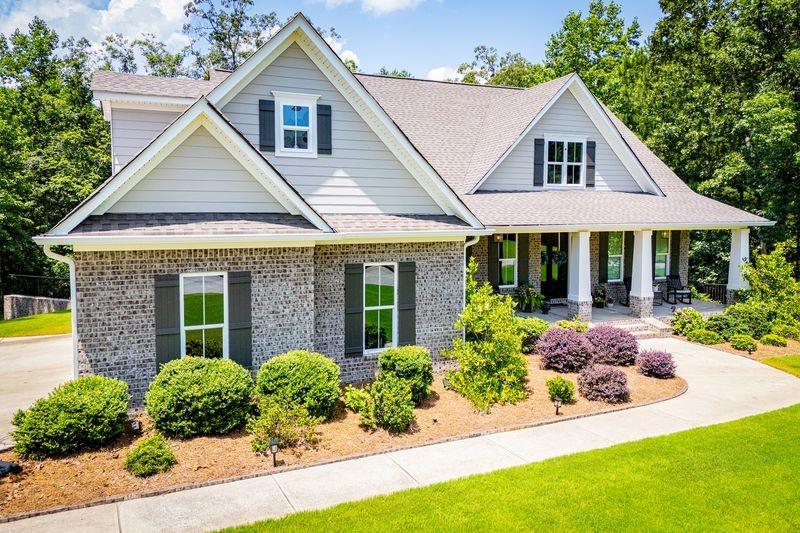
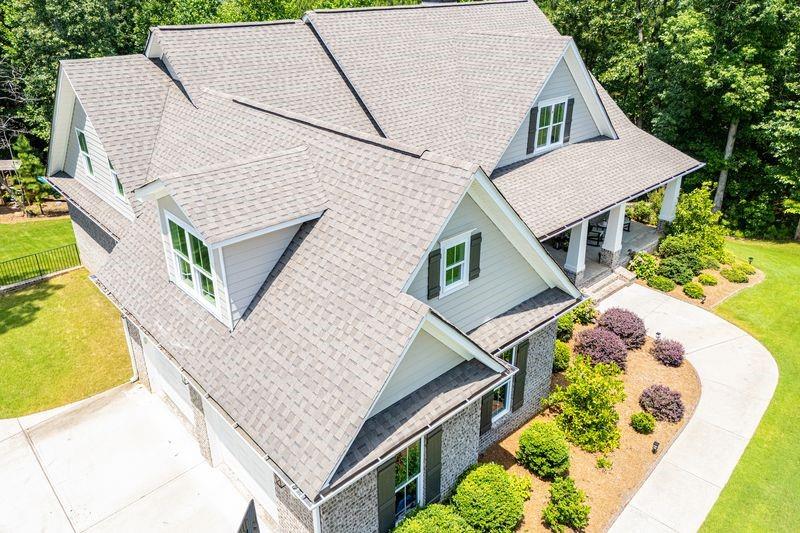
Amazing Craftsman home in the best part of beautiful River Walk subdivision in South Douglas. This home has all the bells and whistles, from the expansive Southern front porch to the chef's kitchen to the spa-like main bedroom suite. So much storage, it's criminal. The kitchen has an enormous island and loads of cabinets, with a double oven and coffee bar area. Look out onto your huge, private backyard from the giant window seat in the breakfast room area. The dining room is huge, with a gorgeous coffered ceiling. Open concept but not so much that it doesn't feel warm and cozy. Great room has a fireplace with lots of light and views to the covered deck out back. Off the kitchen, find another bedroom or study lined with books with its own full bathroom. The master is sumptuous, with an expansive and luxurious bath, beautiful separate tile shower and a massive double vanity. The walk-in closet could double as a nursery or office, it's so big! The giant laundry room is near the garage and convenient to the kitchen, with lots of storage and even a built-in ironing board. Spacious upper level of the home has lots of storage (with a walk-in attic area) and large bedrooms with a jack-and-jill bath and a massive bonus room. Then there's the newly-finished basement! Finished with new ceilings, brand-new full bathroom with a gorgeous walk-in shower, a guest area, craft room, living area and a theatre room. Plus another patio area on that level. Soooo much to see and enjoy. This home is on a very quiet street, with cul-de-sacs on both ends of the street. Come to River Walk and you won't be disappointed. Swim/tennis and a community room too. Your luxurious and beautiful home awaits!

Save
Ask
Tour
Hide
Share
Listing Snapshot
Price 
$750,000
Days On Site 
24 Days
Bedrooms 
5
Inside Area (SqFt) 
4,429 sqft
Total Baths 
5
Full Baths 
4
Partial Baths 
1
Lot Size 
1.3026 Acres
Year Built 
2020
MLS® Number 
7799229
Status 
Active
Property Tax 
$7,074
HOA/Condo/Coop Fees 
$58.33 monthly
Sq Ft Source 
N/A
Friends & Family
Recent Activity
3 weeks agoStatus changed to Active
3 weeks agoListing updated with changes from the MLS®
3 weeks agoListing first seen on site
General Features
Acres 
1.3026
Foundation 
Concrete Perimeter
Garage 
Yes
Garage Spaces 
2
Land Lease 
No
Levels 
Two
Parking 
GarageGarage Door OpenerGarage Faces SideKitchen LevelDriveway
Property Sub Type 
Single Family Residence
Security 
Carbon Monoxide Detector(s)Smoke Detector(s)
Sewer 
Septic Tank
SqFt Total 
4429
Style 
CraftsmanTraditional
Utilities 
Cable AvailableElectricity AvailableNatural Gas AvailablePhone AvailableUnderground UtilitiesWater Available
Water Source 
Public
Interior Features
Appliances 
DishwasherDisposalDouble OvenElectric OvenElectric Water HeaterGas CooktopRange Hood
Basement 
DaylightExterior EntryFinishedFullInterior Entry
Cooling 
Ceiling Fan(s)Central AirMulti UnitsZoned
Electric 
220 Volts
Fireplace 
Yes
Fireplace Features 
Factory BuiltGas LogGas StarterGreat Room
Fireplaces 
1
Flooring 
CarpetCeramic TileHardwoodTile
Heating 
CentralForced AirNatural GasZoned
Interior 
Breakfast BarEat-in KitchenPantryKitchen IslandBeamed CeilingsCathedral Ceiling(s)Coffered Ceiling(s)Double VanityEntrance FoyerHigh Speed InternetHis and Hers ClosetsRecessed LightingVaulted Ceiling(s)Walk-In Closet(s)Master Downstairs
Laundry Features 
Laundry RoomMain LevelSink
Main Level Bedrooms 
2
Window Features 
Bay Window(s)Double Pane Windows
Save
Ask
Tour
Hide
Share
Exterior Features
Construction Details 
Cement Siding
Exterior 
Private EntrancePrivate YardRain Gutters
Fencing 
None
Lot Features 
Back YardClearedFront YardSprinklers In Front
Other Structures 
None
Patio And Porch 
CoveredDeckFront PorchPatioRear Porch
Pool Features 
None
Road Frontage 
County Road
Roof 
Composition
Spa Features 
None
View 
NeighborhoodTrees/Woods
Waterfront Features 
None
Waterview 
NeighborhoodTrees/Woods
Windows/Doors 
Bay Window(s)Double Pane Windows
Community Features
Accessibility Features 
Therapeutic Whirlpool
Association Dues 
700
Community Features 
ClubhousePlaygroundPoolStreet LightsTennis Court(s)
HOA Fee Frequency 
Annually
Horse Property 
None
Roads 
Asphalt
Schools
School District
Unknown
Elementary School
South Douglas
Middle School
Fairplay
High School
Alexander
Listing Courtesy Of: Rosemarie Norton of Southern Homes & Land Realty of Greater Atlanta, LLC Broker: 404-732-4230 Prefer Ph#:[email protected]

Listings identified with the FMLS IDX logo come from FMLS and are held by brokerage firms other than the owner of this website and the listing brokerage is identified in any listing details. Information is deemed reliable but is not guaranteed. If you believe any FMLS listing contains material that infringes your copyrighted work, please click here to review our DMCA policy and learn how to submit a takedown request.



© 2017-2026 First Multiple Listing Service, Inc.

Neighborhood & Commute
Source: Walkscore
Save
Ask
Tour
Hide
Share