

Save
Ask
Tour
Hide
$790,000
12 Days On Site
Sandy Springs, GA 30328
For Sale|Single Family Residence|Active
4
Beds
3
Total Baths
3
Full Baths
2,102
SqFt
$376
/SqFt
1955
Built
Subdivision:
GLENRIDGE FOREST
County:
Fulton
Listing Courtesy Of: JIM PARKER of HomeSmart
Broker: 404-717-6653
Prefer Ph#:[email protected]
Due to the health concerns created by Coronavirus we are offering personal 1-1 online video walkthough tours where possible.
Call Now: (404) 660-2481
Is this the listing for you? We can help make it yours.
(404) 660-2481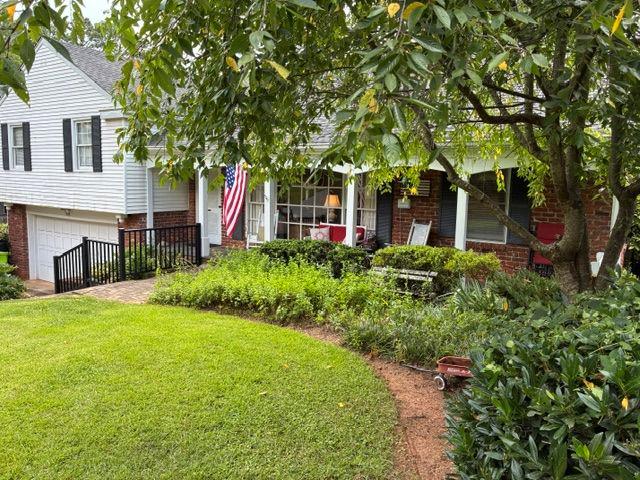
Save
Ask
Tour
Hide
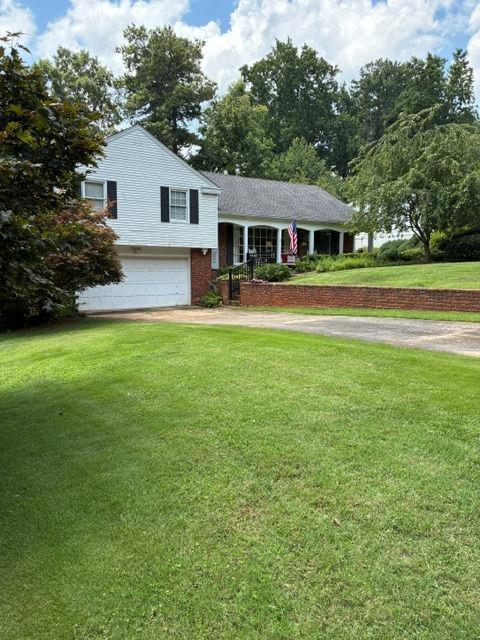
Rare opportunity in one of Sandy Springs' most popular neighborhoods! Close to City Center, hospitals, shopping, and dining. Hammond Park is just around the corner. Marvelous traditional home with many updates, newer roof and HVAC system. Plenty of lot size for adding on to greatly increase the space. No HOA (swim/tennis is optional). Builders note: This is an A+ corner lot - excellent topography requiring little excavating, just a few small trees to remove, and on public sewer. You will not find a better site!
Save
Ask
Tour
Hide
Listing Snapshot
Price
$790,000
Days On Site
12 Days
Bedrooms
4
Inside Area (SqFt)
2,102 sqft
Total Baths
3
Full Baths
3
Partial Baths
N/A
Lot Size
0.413 Acres
Year Built
1955
MLS® Number
7798832
Status
Active
Property Tax
$3,634
HOA/Condo/Coop Fees
N/A
Sq Ft Source
Owner
Friends & Family
Recent Activity
| 9 hours ago | Status changed to Active | |
| 9 hours ago | Listing updated with changes from the MLS® | |
| 2 weeks ago | Listing first seen on site |
General Features
Acres
0.413
Foundation
Block
Garage
Yes
Garage Spaces
2
Land Lease
No
Levels
Three Or More
Parking
GarageDrivewayGarage Faces Front
Parking Spaces
2
Property Sub Type
Single Family Residence
Security
Smoke Detector(s)
Sewer
Public Sewer
SqFt Above
1883
SqFt Below
219
SqFt Total
2102
Style
Ranch
Utilities
Cable AvailableElectricity AvailableNatural Gas AvailablePhone AvailableWater AvailableSewer Available
Water Source
Public
Interior Features
Appliances
DishwasherDisposalDryerElectric RangeGas Water HeaterMicrowaveRange HoodRefrigeratorWasher
Basement
Partial
Cooling
Central Air
Electric
220 Volts
Fireplace
Yes
Fireplace Features
Family RoomRaised Hearth
Fireplaces
1
Flooring
WoodCarpetTile
Heating
CentralNatural Gas
Interior
Eat-in KitchenBookcasesLow Flow Plumbing FixturesHigh Speed Internet
Laundry Features
In Garage
Window Features
Wood Frames
Save
Ask
Tour
Hide
Exterior Features
Construction Details
Aluminum Siding
Exterior
Rain Gutters
Fencing
Back YardChain LinkFenced
Lot Features
Back YardClearedCorner LotFront YardLandscaped
Other Structures
None
Patio And Porch
PatioFront Porch
Pool Features
None
Road Frontage
City Street
Roof
CompositionShingle
Spa Features
None
View
Other
Waterfront Features
None
Waterview
Other
Windows/Doors
Wood Frames
Community Features
Community Features
None
Horse Property
None
Roads
Asphalt
Schools
School District
Unknown
Elementary School
High Point
Middle School
Ridgeview Charter
High School
Riverwood International Charter
Listing Courtesy Of: JIM PARKER of HomeSmart
Broker: 404-717-6653
Prefer Ph#:[email protected]
Listings identified with the FMLS IDX logo come from FMLS and are held by brokerage firms other than the owner of this website and the listing brokerage is identified in any listing details. Information is deemed reliable but is not guaranteed. If you believe any FMLS listing contains material that infringes your copyrighted work, please click here to review our DMCA policy and learn how to submit a takedown request.

© 2017-2026 First Multiple Listing Service, Inc.
Listings identified with the FMLS IDX logo come from FMLS and are held by brokerage firms other than the owner of this website and the listing brokerage is identified in any listing details. Information is deemed reliable but is not guaranteed. If you believe any FMLS listing contains material that infringes your copyrighted work, please click here to review our DMCA policy and learn how to submit a takedown request.
© 2017-2026 First Multiple Listing Service, Inc.
Neighborhood & Commute
Source: Walkscore
Save
Ask
Tour
Hide