

5003 Bellmoore Park LaneJohns Creek, GA 30097
Due to the health concerns created by Coronavirus we are offering personal 1-1 online video walkthough tours where possible.
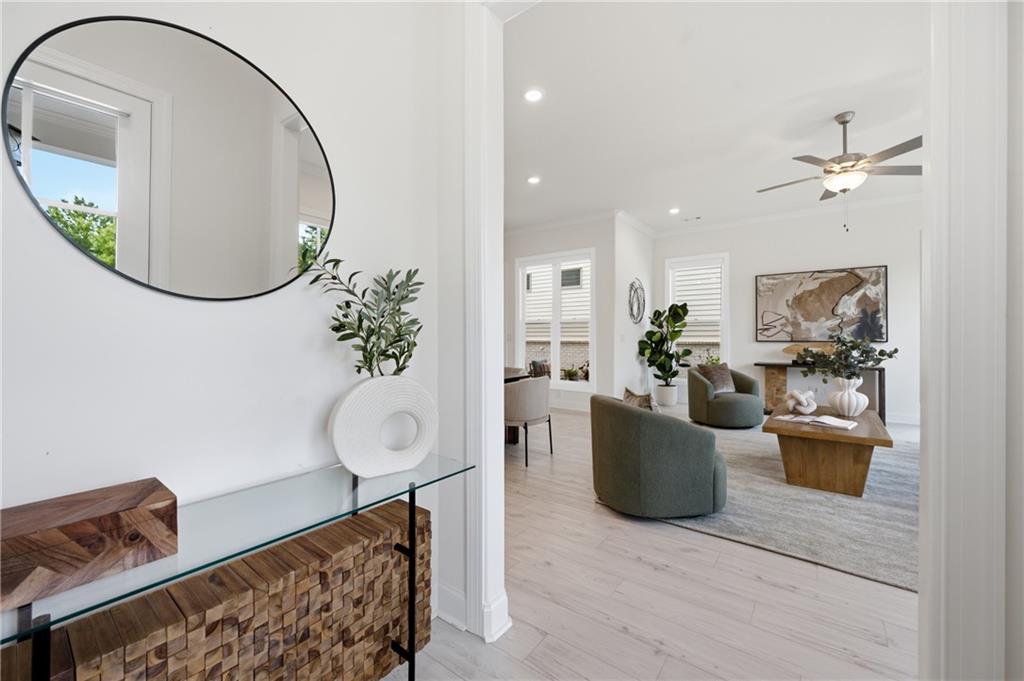
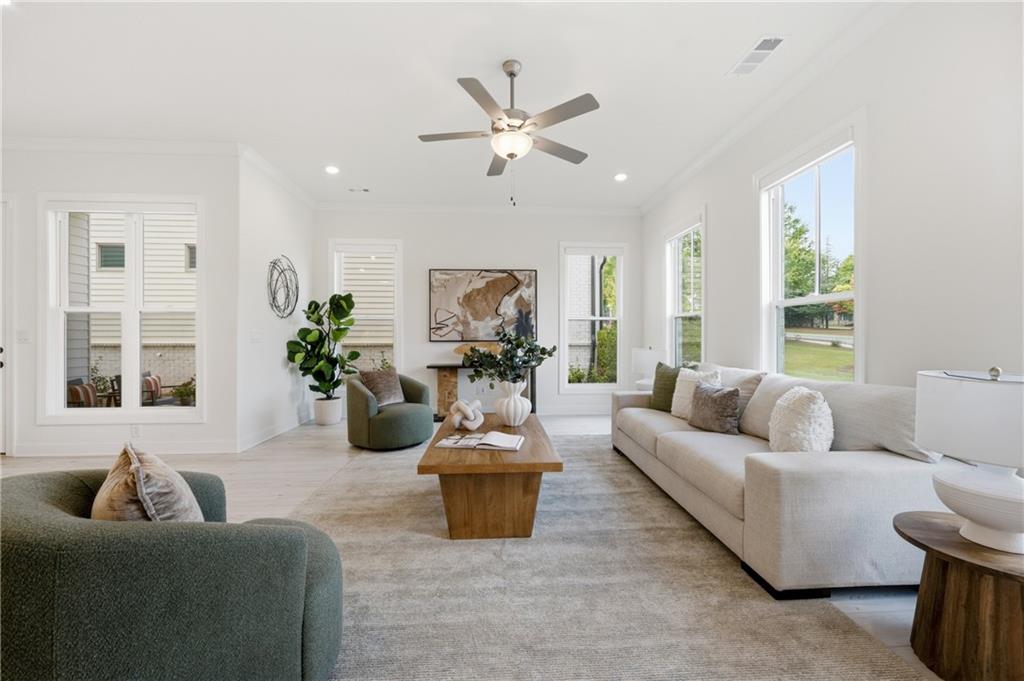
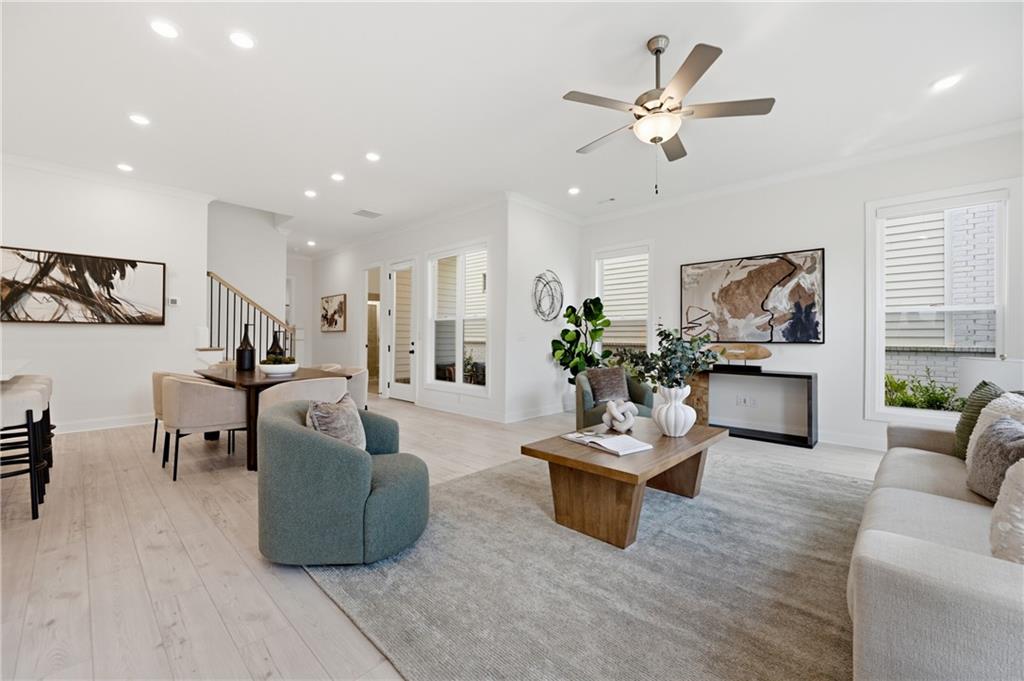
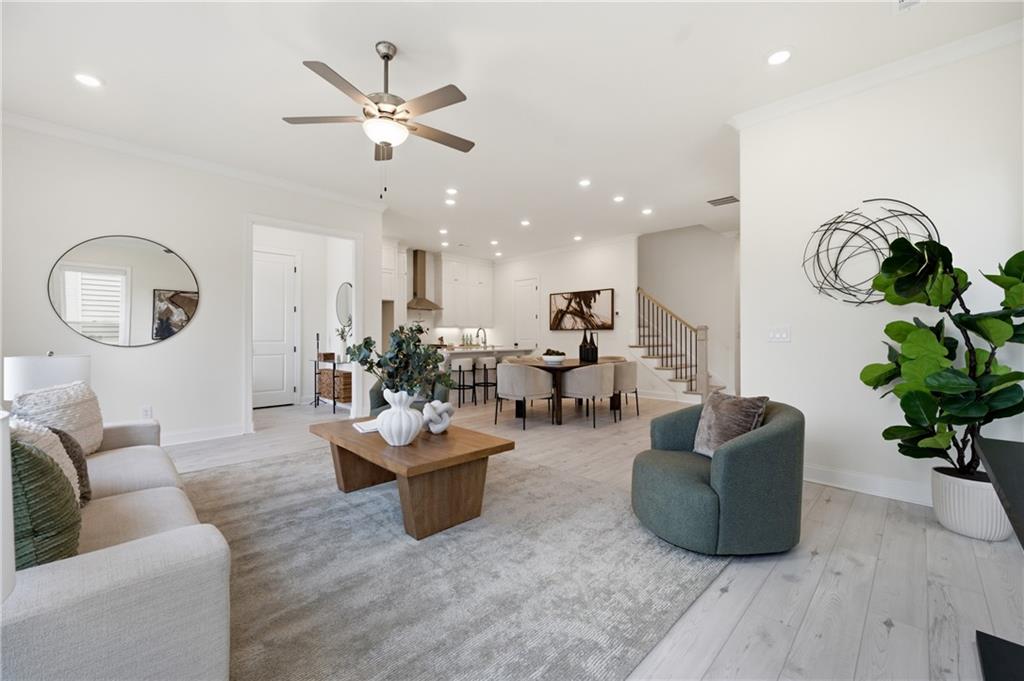
Welcome to the highly sought-after Tensley floor plan by The Providence Group, located in the award-winning gated community of Bellmoore Park in Johns Creek. This popular courtyard-style home combines timeless design, functional living spaces, and resort-style amenities in one of the most desirable communities in North Fulton. Offering 5 bedrooms, 4 full bathrooms, and a versatile office/flex space, this three-story home features an open-concept layout with 10-foot ceilings, 8-foot doors, elongated windows, and abundant natural light throughout the main level. The inviting family room flows seamlessly into the gourmet kitchen, showcasing stacked white cabinetry, quartz countertops, tile backsplash, stainless steel appliances, a single-bowl sink, and a spacious center island perfect for entertaining and everyday living. A highly desirable main-level guest retreat includes a private bedroom and full bath with a tiled walk-in shower, providing the ideal space for guests, multigenerational living, or a home office. Upstairs, the expansive owner’s suite serves as a private retreat with separate his-and-hers walk-in closets, dual vanities with quartz countertops, and a large walk-in shower. Additional secondary bedrooms share a thoughtfully designed dual-vanity bath, while the conveniently located upstairs laundry room includes cabinetry and a utility sink. The upper level also features a dedicated office/flex space perfect for working from home, studying, or additional storage. The private third-floor suite offers another bedroom and full bath, ideal for guests, teens, or a bonus living area. Outside, enjoy the charm of courtyard-style living with a private patio and rear-entry two-car garage, creating exceptional curb appeal and a pedestrian-friendly streetscape. Enjoy the convenience of smart motorized roller shades, easily controlled from your smartphone, along with integrated mesh Wi-Fi extenders throughout the home for fast, reliable, and seamless connectivity in every room. Bellmoore Park offers an unparalleled lifestyle with exceptional resort-style amenities, including a 7,800-square-foot clubhouse, state-of-the-art fitness center, Junior Olympic-sized swimming pool, kiddie pool, tennis courts, basketball court, splash pad, playground, HOA-maintained lawns, and a gated entrance with a staffed gatehouse. Residents enjoy a vibrant community atmosphere with year-round social events and beautifully maintained grounds. Ideally located in the heart of Johns Creek, recently recognized as one of America’s most desirable places to live, this home is just minutes from premier shopping, dining, parks, entertainment, and the exciting new Medley mixed-use development. It is also zoned for highly acclaimed Wilson Creek Elementary, River Trail Middle, and Northview High School. Move-in ready and thoughtfully designed, this exceptional Tensley floor plan offers the perfect combination of luxury, convenience, community, and low-maintenance living.
| a week ago | Status changed to Active Under Contract | |
| a week ago | Listing updated with changes from the MLS® | |
| 2 weeks ago | Listing first seen on site |
Listings identified with the FMLS IDX logo come from FMLS and are held by brokerage firms other than the owner of this website and the listing brokerage is identified in any listing details. Information is deemed reliable but is not guaranteed. If you believe any FMLS listing contains material that infringes your copyrighted work, please click here to review our DMCA policy and learn how to submit a takedown request.

© 2017-2026 First Multiple Listing Service, Inc.
Did you know? You can invite friends and family to your search. They can join your search, rate and discuss listings with you.