

9615 Autry Falls DriveJohns Creek, GA 30022
Due to the health concerns created by Coronavirus we are offering personal 1-1 online video walkthough tours where possible.
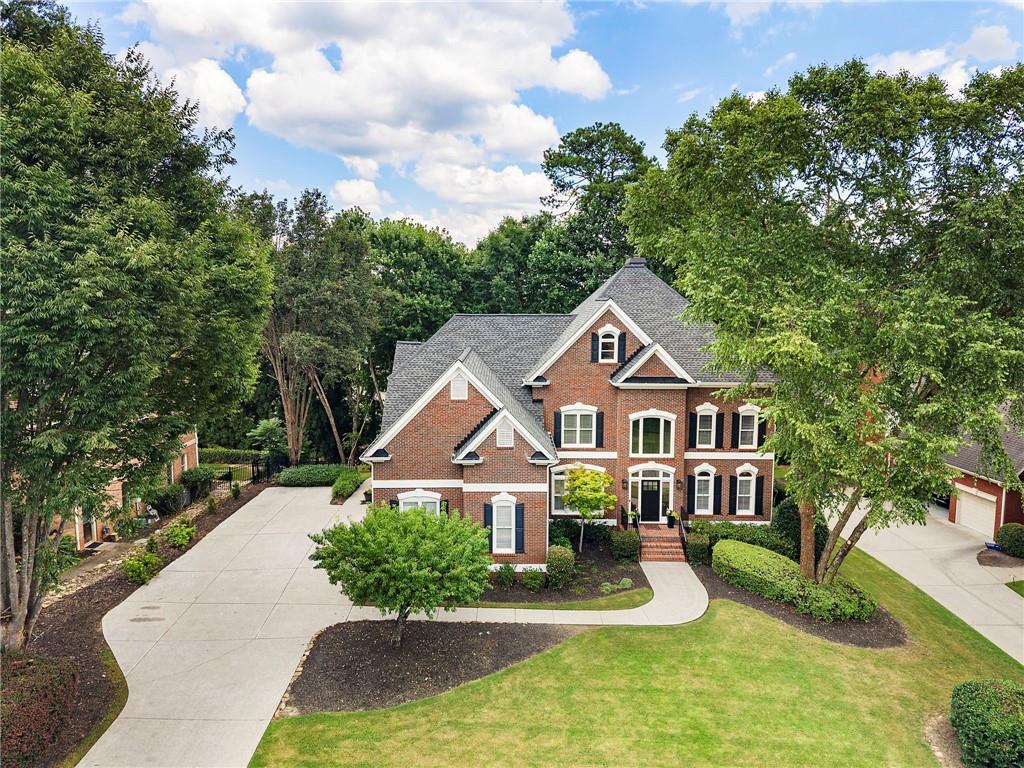
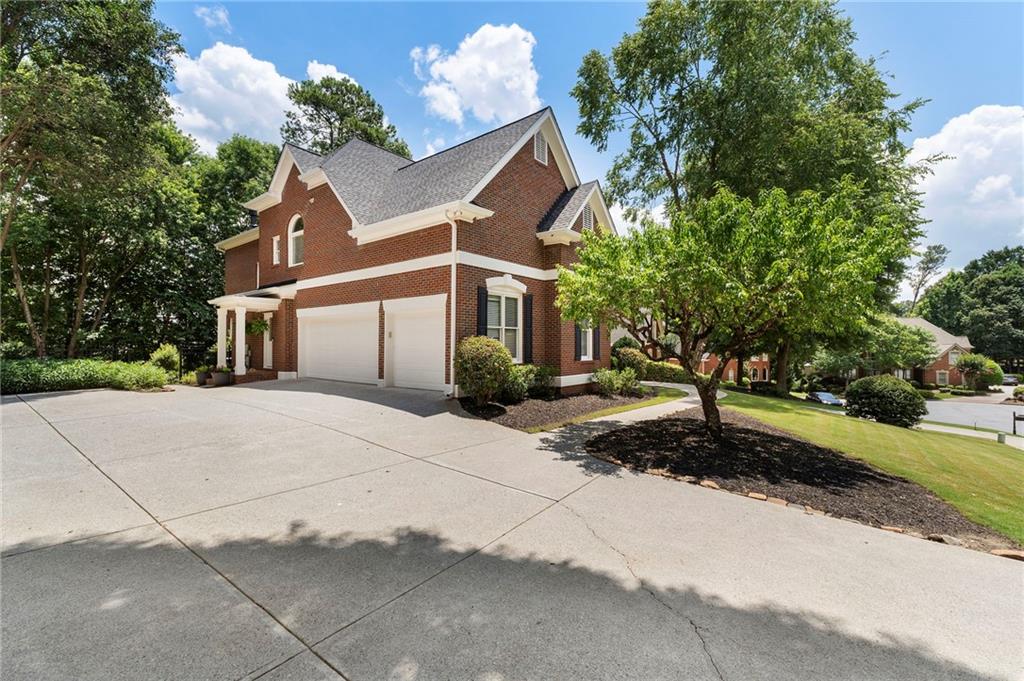
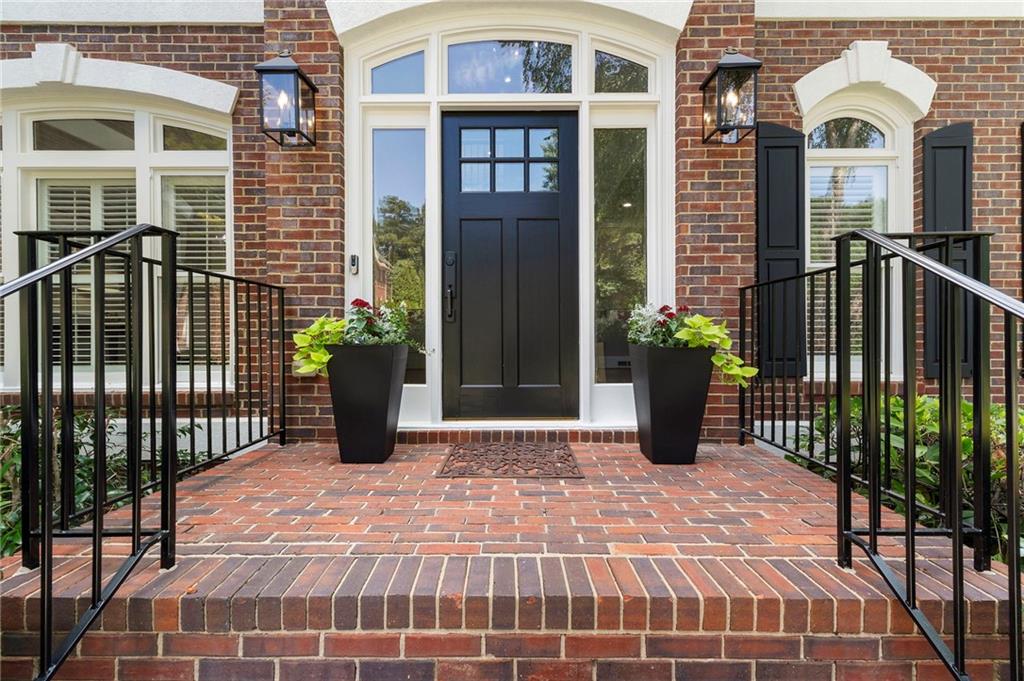
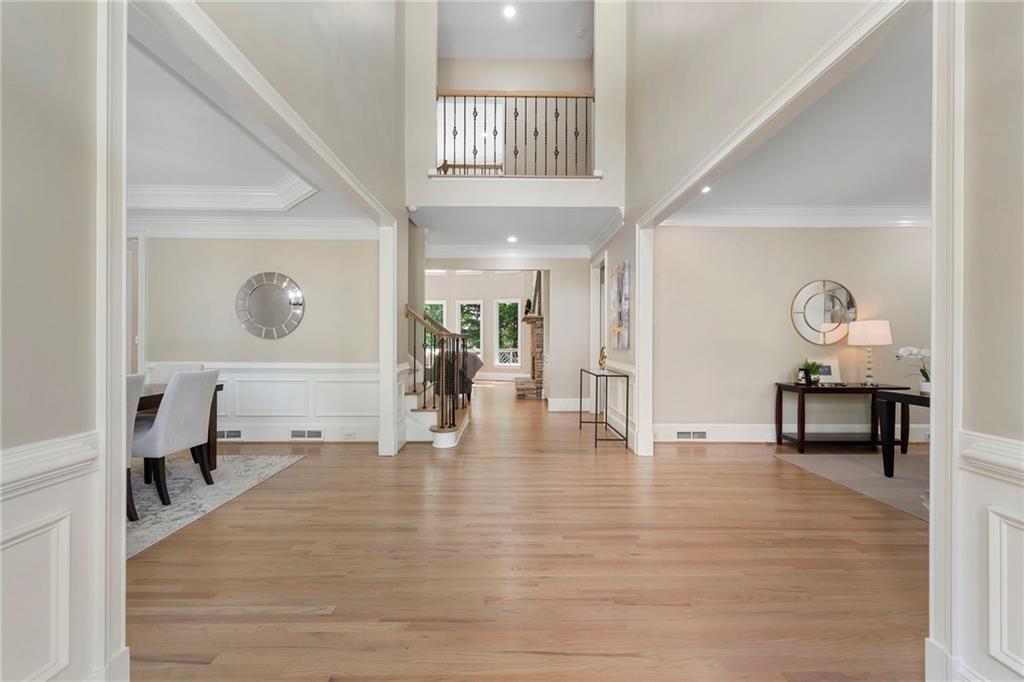
Welcome to an exceptional opportunity in The Falls of Autry Mill, one of Johns Creek's premier luxury communities, where resort-style amenities, an active social lifestyle, and timeless elegance create a place you'll be proud to call home. Perfectly positioned in this highly sought-after neighborhood, this beautiful brick residence offers an inviting blend of sophisticated living and warm, comfortable spaces designed for making lifelong memories. Whether you're hosting holiday celebrations, entertaining friends, or enjoying a quiet evening with family, every room has been thoughtfully designed to bring people together. Beautifully updated and meticulously maintained, this move-in-ready home offers the peace of mind today's buyers appreciate, including a new architectural roof, new gutters, two new HVAC systems, fresh interior paint throughout—including walls, ceilings, trim, and doors—renovated kitchen, beautifully renovated primary and secondary bathrooms and refinished hardwood floors. A grand two-story foyer welcomes you into the home, flanked by an elegant formal dining room and a versatile living room that also serves beautifully as a private home office. The impressive two-story family room is the heart of the home, featuring soaring ceilings, a dramatic stacked stone fireplace, and expansive windows that fill the space with natural light while showcasing picturesque views of the private backyard. The chef's kitchen is truly made for gathering, offering abundant workspace, generous cabinetry, quality finishes, and an open design that makes preparing everyday meals just as enjoyable as hosting large holiday dinners. Just beyond the kitchen, a charming sunroom provides the perfect retreat to enjoy your morning coffee, curl up with a favorite book, or simply relax while taking in the peaceful surroundings. Upstairs, the extraordinary primary suite is a private sanctuary unlike any other. Complete with its own cozy fireplace, convenient morning bar, and breathtaking floor-to-ceiling windows overlooking a canopy of mature trees, this luxurious retreat offers the perfect way to begin and end each day. The completely renovated spa-inspired primary bath is a true oasis, featuring designer finishes that create a relaxing escape, while the custom-designed walk-in closet is every fashion lover's dream, offering exceptional space and organization. Three additional generously sized bedrooms complete the upper level, providing comfort and privacy for family and guests, each thoughtfully updated to complement the home's timeless style. The finished terrace level expands the home's incredible living space with an additional bedroom and full bath, a dedicated exercise room, an expansive recreation and game room, and a spacious entertainment area—ideal for movie nights, watching the big game, or hosting overnight guests. Living in The Falls of Autry Mill means enjoying a lifestyle that is second to none. Residents have access to three swimming pools, including an award-winning swim team, eleven tennis courts with an active tennis program, two pickleball courts, a fully equipped fitness center, elegant clubhouse, playground, scenic lake, and a year-round calendar of neighborhood events that create lasting friendships and a true sense of community. Beautifully updated, impeccably maintained, and nestled in one of Johns Creek's most coveted neighborhoods, this is far more than a home—it's where holidays are celebrated, milestones are shared, lifelong friendships are formed, and memories are made for generations to come.
| 5 days ago | Status changed to Active | |
| 5 days ago | Listing updated with changes from the MLS® | |
| 7 days ago | Listing first seen on site |
Listings identified with the FMLS IDX logo come from FMLS and are held by brokerage firms other than the owner of this website and the listing brokerage is identified in any listing details. Information is deemed reliable but is not guaranteed. If you believe any FMLS listing contains material that infringes your copyrighted work, please click here to review our DMCA policy and learn how to submit a takedown request.

© 2017-2026 First Multiple Listing Service, Inc.
Did you know? You can invite friends and family to your search. They can join your search, rate and discuss listings with you.