Save
Ask
Tour
Hide
Share
$735,000
New Listing

1177 Smithwell Point NW
Kennesaw, GA 30152

For Sale|Single Family Residence|Active
5
Beds
3
Total Baths
3
Full Baths
3,397
SqFt
$216
/SqFt
2017
Built
Subdivision:
Brumby Place
County:
Cobb
Listing Courtesy Of: Kathy Stephenson of Redfin Corporation Broker: 404-800-3623 Prefer Ph#:[email protected]

Due to the health concerns created by Coronavirus we are offering personal 1-1 online video walkthough tours where possible.
Call Now: (404) 660-2481
Is this the listing for you? We can help make it yours.
(404) 660-2481
1177 Smithwell Point NW1177 Smithwell Point NW1177 Smithwell Point NW1177 Smithwell Point NW
Save
Ask
Tour
Hide
Share

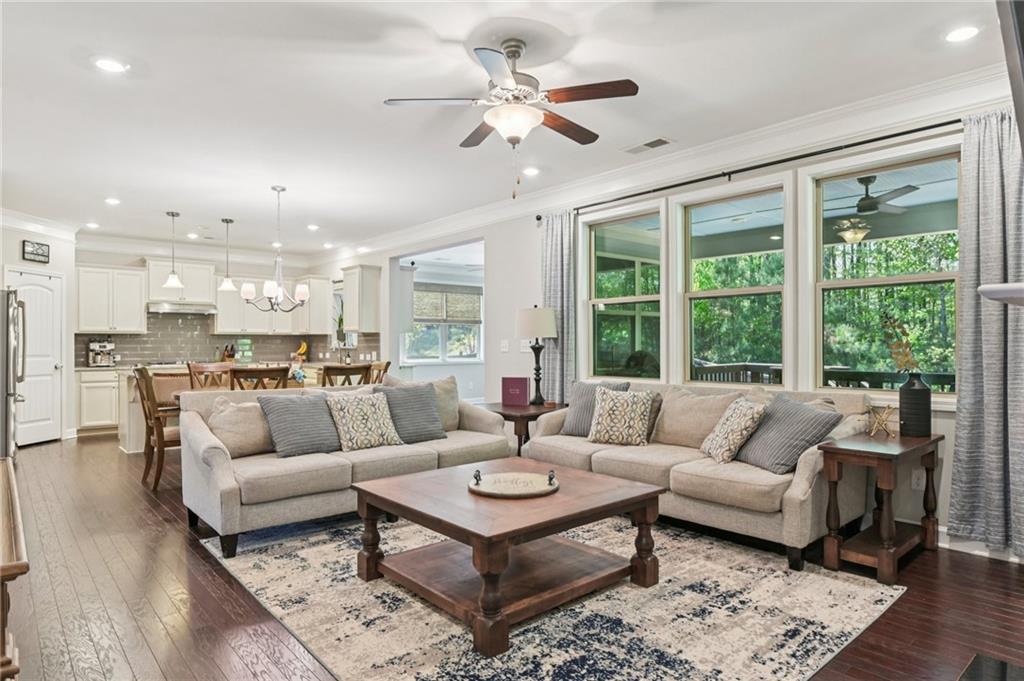
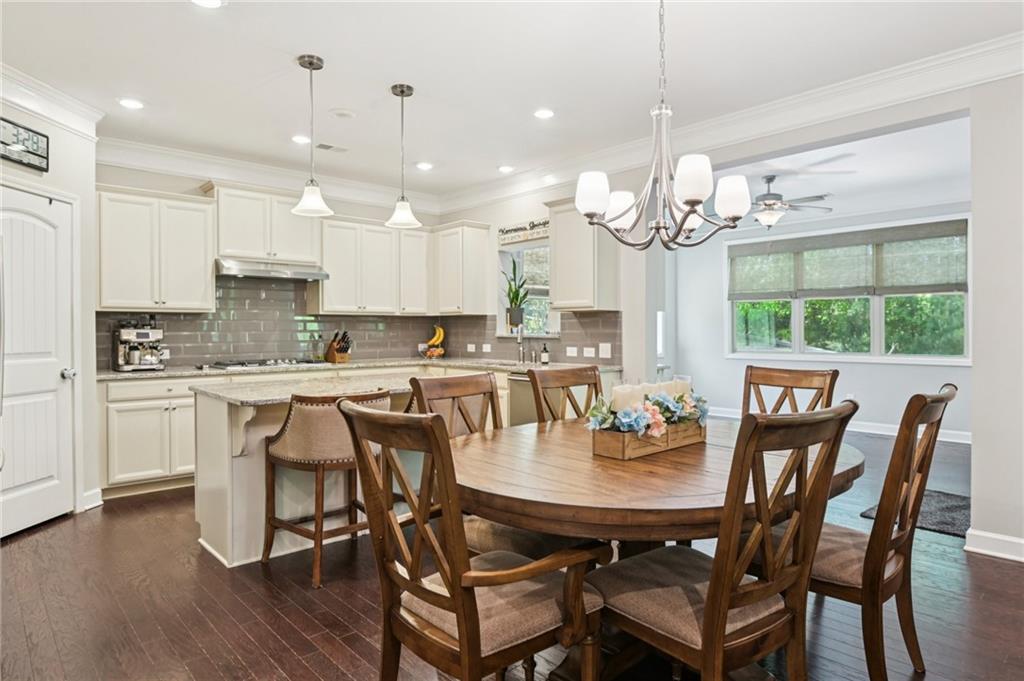
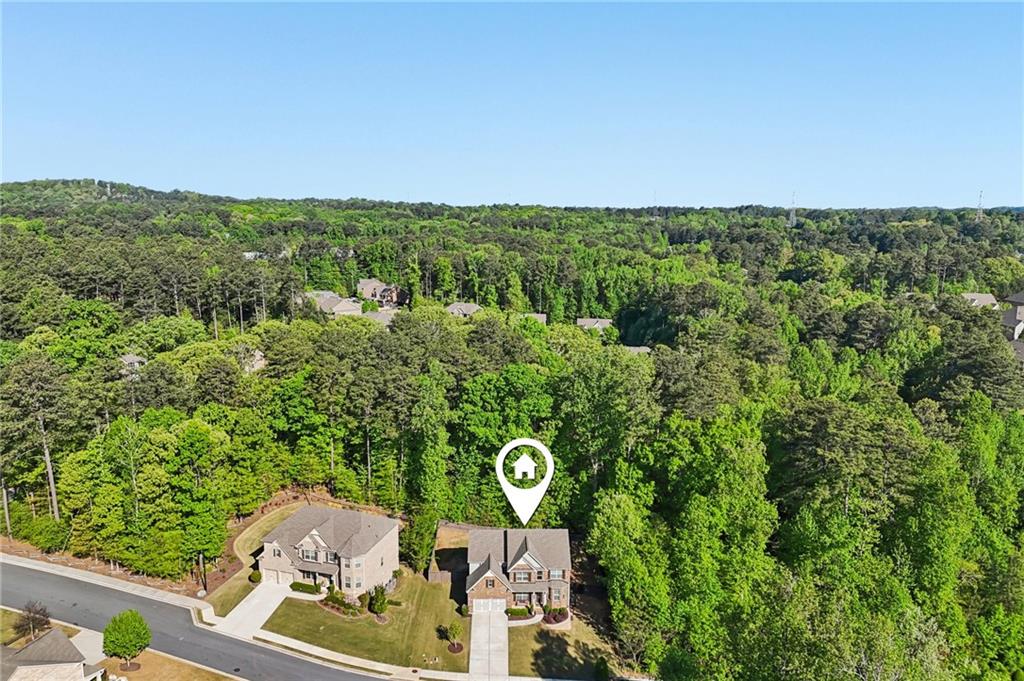
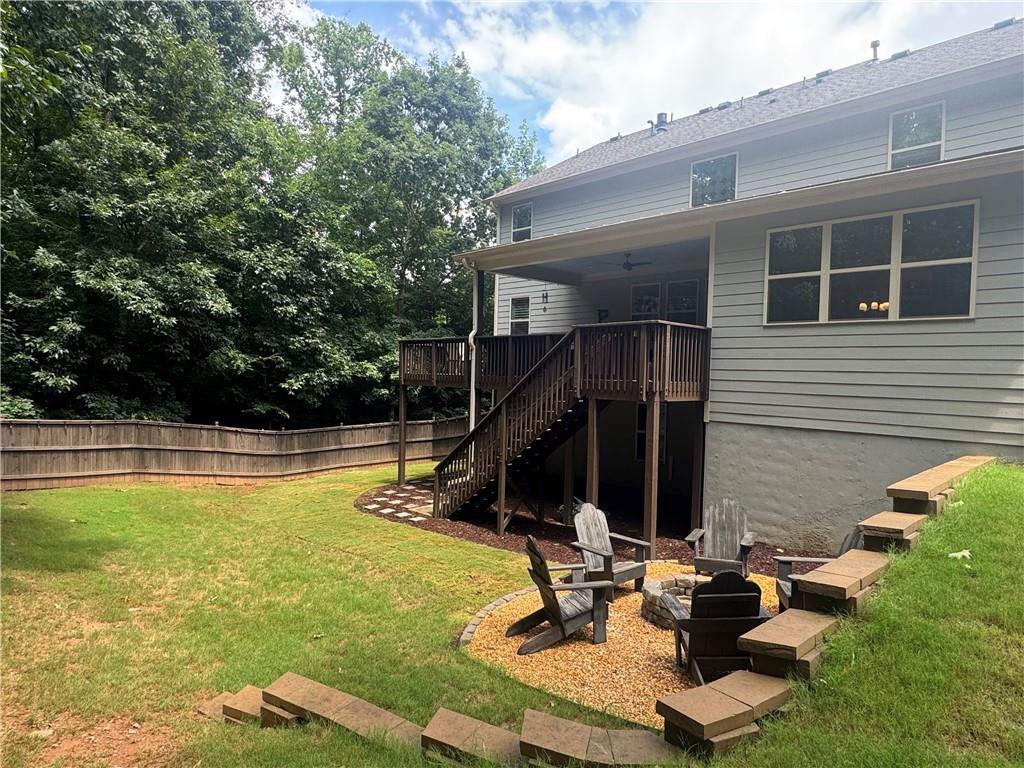
***Recently Refreshed Backyard***One of a Kind Privacy on Lot Backing to Woods***Basement Framed with HVAC - Ready to Finish***Upper and Lower Outdoor Patios w/ Firepit***Nestled on a large lot backing to protected woods and Noonday Creek, this exceptional home offers rare privacy, spacious living, and thoughtful updates throughout. Inside, you'll find a formal dining room, private home office with French doors, and an inviting family room with a fireplace and walls of windows overlooking the peaceful backyard. The updated kitchen features granite countertops, stainless steel appliances, a large island, and opens to a cozy keeping room with a dry bar and backyard access, creating the perfect layout for entertaining. A main-level bedroom and full bath provide an ideal guest or in-law suite. Upstairs, the spacious primary suite includes a sitting area, spa-like bath, and two oversized walk-in closets. Three additional bedrooms offer plenty of space. The unfinished terrace level presents endless opportunities to create additional living space tailored to your needs. Enjoy unmatched backyard privacy with wooded views, abundant wildlife, and the soothing sounds of the creek. Community amenities include a clubhouse, pool, and tennis courts. Recent updates include new sod, retaining walls, irrigation, fencing, firepit, an expanded deck, buried downspouts with improved drainage, gutter guards, and HVAC and framing completed in the basement. Don't miss this one-of-a-kind opportunity!

Save
Ask
Tour
Hide
Share
Listing Snapshot
Price 
$735,000
Days On Site 
0 Days
Bedrooms 
5
Inside Area (SqFt) 
3,397 sqft
Total Baths 
3
Full Baths 
3
Partial Baths 
N/A
Lot Size 
0.259 Acres
Year Built 
2017
MLS® Number 
7798313
Status 
Active
Property Tax 
$7,119
HOA/Condo/Coop Fees 
$108.33 monthly
Sq Ft Source 
Public Records
Friends & Family
Recent Activity
23 hours agoListing first seen on site
23 hours agoListing updated with changes from the MLS®
General Features
Acres 
0.259
Foundation 
Concrete Perimeter
Garage 
Yes
Garage Spaces 
2
Land Lease 
No
Levels 
Two
Parking 
Garage
Parking Spaces 
2
Property Condition 
Updated/Remodeled
Property Sub Type 
Single Family Residence
Security 
Smoke Detector(s)Security SystemFire AlarmSecurity System Owned
Sewer 
Public Sewer
SqFt Above 
3397
SqFt Total 
3397
Style 
Traditional
Utilities 
Electricity AvailableSewer AvailableWater Available
Water Source 
Public
Interior Features
Appliances 
DishwasherDisposalDryerGas CooktopGas OvenGas RangeMicrowaveRange HoodRefrigeratorWasher
Basement 
Bath/StubbedDaylightExterior EntryInterior Entry
Cooling 
Central AirElectric
Electric 
220 Volts
Fireplace 
Yes
Fireplace Features 
Living Room
Fireplaces 
1
Flooring 
CarpetCeramic TileHardwood
Heating 
CentralNatural Gas
Interior 
Eat-in KitchenPantryKitchen IslandCrown MoldingDouble VanityEntrance FoyerTray Ceiling(s)Walk-In Closet(s)Other
Laundry Features 
Laundry RoomUpper Level
Main Level Bedrooms 
1
Window Features 
Double Pane WindowsShutters
Save
Ask
Tour
Hide
Share
Exterior Features
Construction Details 
BrickHardiPlank Type
Exterior 
Private YardRain Gutters
Fencing 
Back Yard
Lot Features 
Back YardFront YardLandscapedSprinklers In FrontSprinklers In Rear
Other Structures 
None
Patio And Porch 
Deck
Pool Features 
None
Road Frontage 
City Street
Roof 
Composition
Spa Features 
None
View 
Trees/Woods
Waterfront Features 
None
Waterview 
Trees/Woods
Windows/Doors 
Double Pane WindowsShutters
Community Features
Association Dues 
1300
Community Features 
PoolTennis Court(s)
HOA Fee Frequency 
Annually
Horse Property 
None
Roads 
Concrete
Schools
School District
Unknown
Elementary School
Hayes
Middle School
Pine Mountain
High School
Kennesaw Mountain
Listing Courtesy Of: Kathy Stephenson of Redfin Corporation Broker: 404-800-3623 Prefer Ph#:[email protected]

Listings identified with the FMLS IDX logo come from FMLS and are held by brokerage firms other than the owner of this website and the listing brokerage is identified in any listing details. Information is deemed reliable but is not guaranteed. If you believe any FMLS listing contains material that infringes your copyrighted work, please click here to review our DMCA policy and learn how to submit a takedown request.



© 2017-2026 First Multiple Listing Service, Inc.

Neighborhood & Commute
Source: Walkscore
Save
Ask
Tour
Hide
Share