Save
Ask
Tour
Hide
Share
$771,990
40 Days On Site

7632 Capps Ridge Lane
Douglasville, GA 30135

Single Family Residence|Pending
4
Beds
5
Total Baths
4
Full Baths
1
Partial Bath
3,820
SqFt
$202
/SqFt
2023
Built
Subdivision:
The Estates at Hurricane Pointe
County:
Douglas
Listing Courtesy Of: Shan Walker of KFH Realty, LLC. Broker: 770-792-5500 Prefer Ph#:[email protected]

Due to the health concerns created by Coronavirus we are offering personal 1-1 online video walkthough tours where possible.
Call Now: (404) 660-2481
Is this the listing for you? We can help make it yours.
(404) 660-2481
7632 Capps Ridge Lane7632 Capps Ridge Lane7632 Capps Ridge Lane7632 Capps Ridge Lane
Save
Ask
Tour
Hide
Share

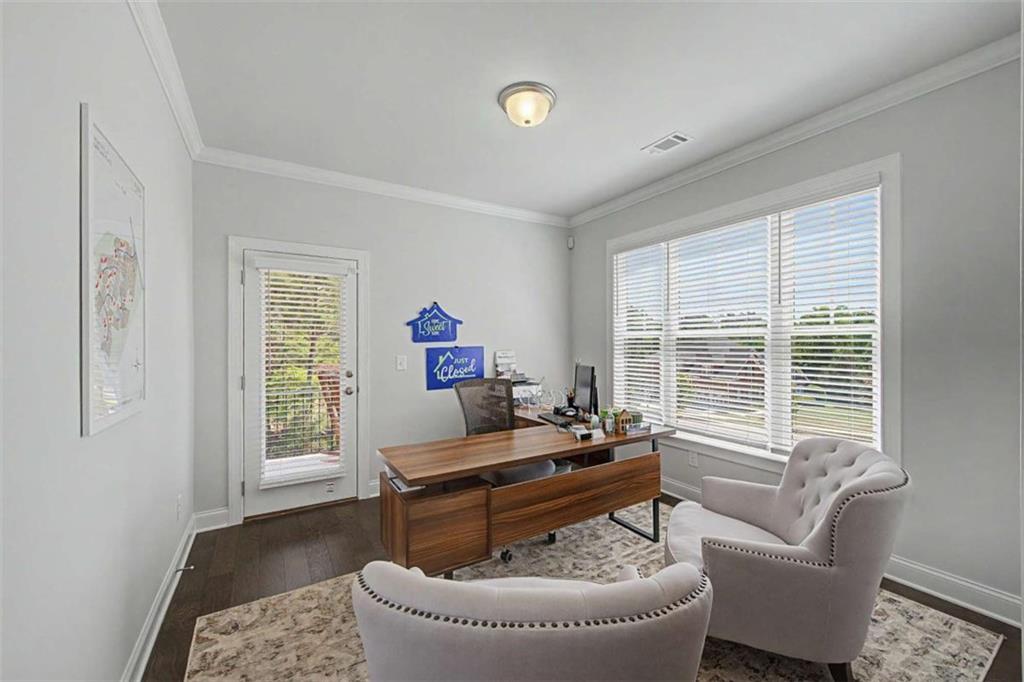
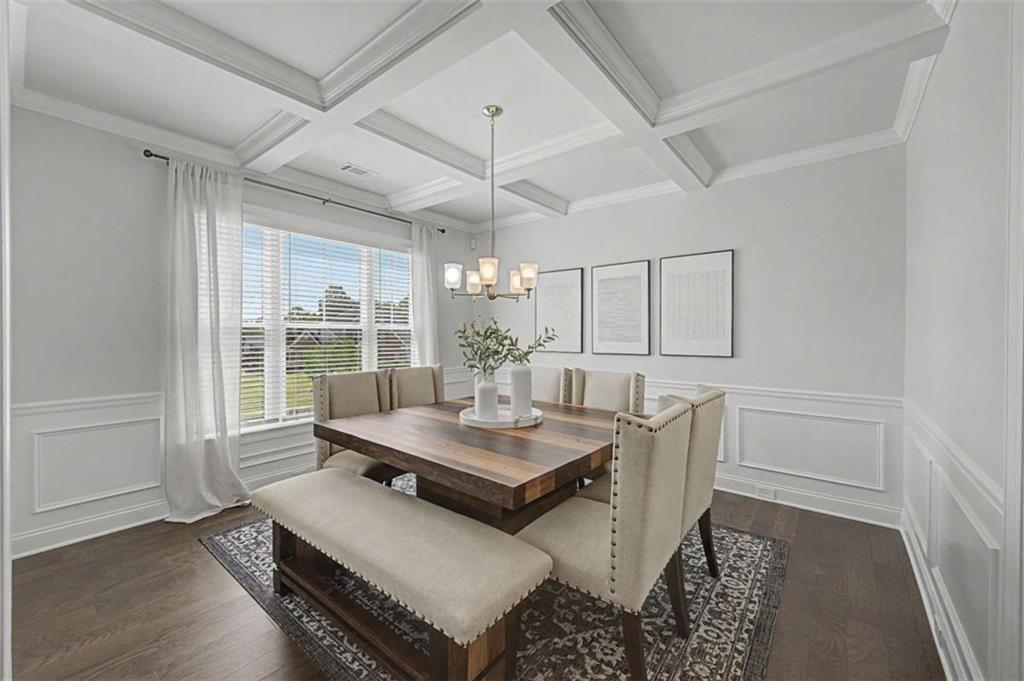
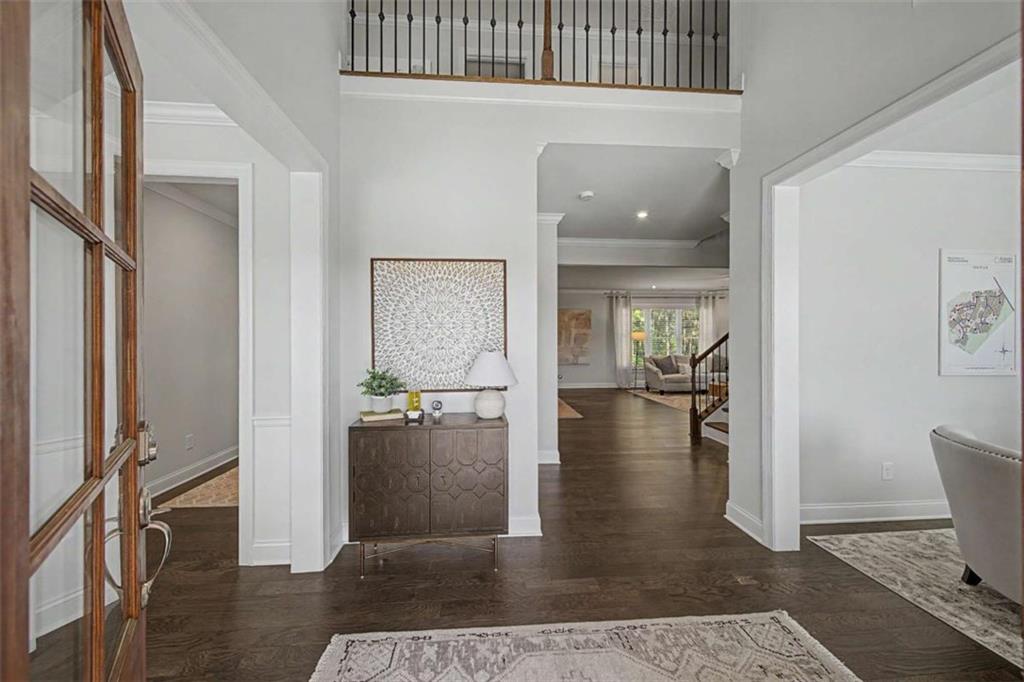
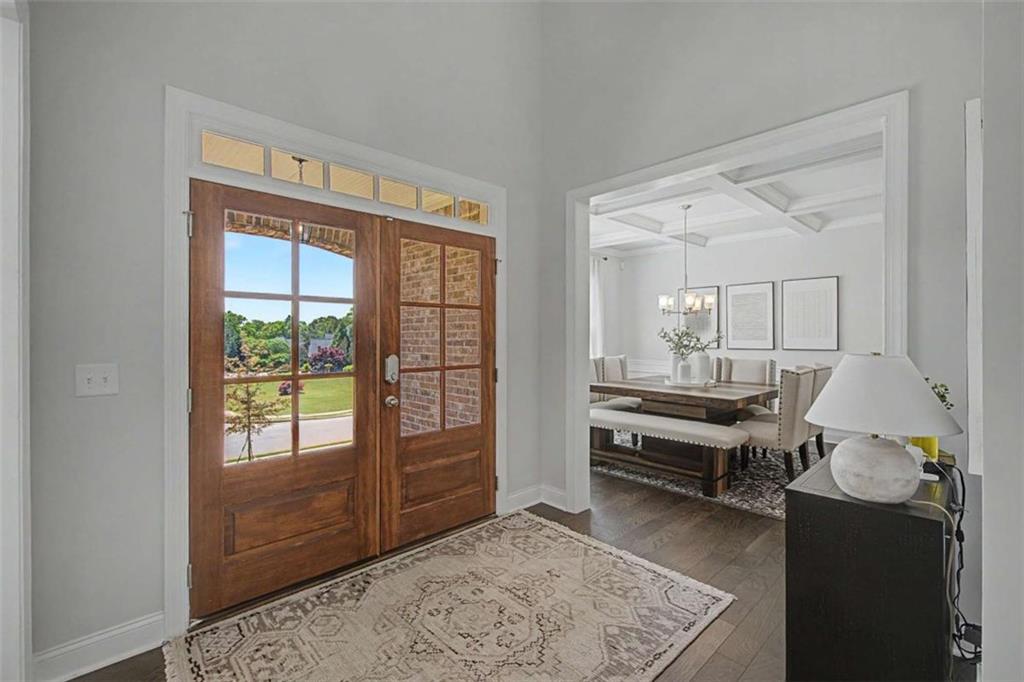
Move In Ready —Welcome home to The Estates at Hurricane Pointe, another new home community built by Obie Award-Winning Builder, Kerley Family Homes! This move-in ready Adams C floor plan sits on a private 1-acre homesite. Featuring 4 bedrooms and 4.5 baths, with a private ensuite in every bedroom. Luxurious primary suite with a soaking tub, frameless glass shower, and oversized walk-in closet. Charming side porch and spacious back patio. Thoughtfully selected finishes throughout. Expansive unfinished basement ready for your personal touch. Every Kerley Family Home includes a builder's warranty and an in-wall Pestban system for added peace of mind. Close to shopping, dining, and entertainment.

Save
Ask
Tour
Hide
Share
Listing Snapshot
Price 
$771,990
Days On Site 
40 Days
Bedrooms 
4
Inside Area (SqFt) 
3,820 sqft
Total Baths 
5
Full Baths 
4
Partial Baths 
1
Lot Size 
1 Acre
Year Built 
2023
MLS® Number 
7797987
Status 
Pending
Property Tax 
$7,692
HOA/Condo/Coop Fees 
$25 monthly
Sq Ft Source 
Builder
Friends & Family
Recent Activity
4 weeks agoStatus changed to Pending
4 weeks agoListing updated with changes from the MLS®
4 weeks agoPrice changed to $771,990
a month agoListing first seen on site
General Features
Acres 
1
Attached Garage 
Yes
Foundation 
None
Garage 
Yes
Garage Spaces 
3
Green Energy Efficient 
Windows
Home Warranty 
Yes
Land Lease 
No
Levels 
Two
Parking 
AttachedGarageGarage Faces RearGarage Faces Side
Parking Spaces 
3
Property Condition 
New Construction
Property Sub Type 
Single Family Residence
Security 
Smoke Detector(s)Carbon Monoxide Detector(s)Fire Alarm
Sewer 
Septic Tank
SqFt Above 
3820
SqFt Total 
3820
Style 
Craftsman
Utilities 
Cable AvailableElectricity AvailablePhone Available
Water Source 
Public
Interior Features
Appliances 
DishwasherDisposalDouble Oven
Basement 
Bath/StubbedFullUnfinished
Cooling 
Ceiling Fan(s)Central Air
Electric 
220 Volts
Fireplace 
Yes
Fireplace Features 
Family Room
Fireplaces 
1
Flooring 
CarpetHardwood
Heating 
CentralElectric
Interior 
Breakfast BarEat-in KitchenPantryKitchen IslandHigh CeilingsTray Ceiling(s)
Laundry Features 
In HallLaundry RoomOtherUpper Level
Window Features 
Double Pane WindowsInsulated Windows
Save
Ask
Tour
Hide
Share
Exterior Features
Construction Details 
Cement SidingConcrete
Exterior 
Balcony
Fencing 
Privacy
Frontage 
0
Lot Features 
Private
Other Structures 
None
Patio And Porch 
Deck
Pool Features 
None
Road Frontage 
Other
Roof 
Composition
Spa Features 
None
View 
Trees/Woods
Waterfront Features 
None
Waterview 
Trees/Woods
Windows/Doors 
Double Pane WindowsInsulated Windows
Community Features
Association Dues 
300
HOA Fee Frequency 
Annually
Horse Property 
None
Roads 
Paved
Schools
School District
Unknown
Elementary School
South Douglas
Middle School
Fairplay
High School
Alexander
Listing Courtesy Of: Shan Walker of KFH Realty, LLC. Broker: 770-792-5500 Prefer Ph#:[email protected]

Listings identified with the FMLS IDX logo come from FMLS and are held by brokerage firms other than the owner of this website and the listing brokerage is identified in any listing details. Information is deemed reliable but is not guaranteed. If you believe any FMLS listing contains material that infringes your copyrighted work, please click here to review our DMCA policy and learn how to submit a takedown request.



© 2017-2026 First Multiple Listing Service, Inc.

Neighborhood & Commute
Source: Walkscore
Save
Ask
Tour
Hide
Share