Save
Ask
Tour
Hide
Share
$750,000
12 Days On Site

1915 Tristan Drive SE
Smyrna, GA 30080

For Sale|Single Family Residence|Active
5
Beds
4
Total Baths
3
Full Baths
1
Partial Bath
3,372
SqFt
$222
/SqFt
1996
Built
Subdivision:
Paces Green
County:
Cobb
Listing Courtesy Of: Cheri OConnor of Keller Williams Realty Signature Partners Broker: 678-631-1700 Prefer Ph#:[email protected]

Due to the health concerns created by Coronavirus we are offering personal 1-1 online video walkthough tours where possible.
Call Now: (404) 660-2481
Is this the listing for you? We can help make it yours.
(404) 660-2481
1915 Tristan Drive SE1915 Tristan Drive SE1915 Tristan Drive SE1915 Tristan Drive SE
Save
Ask
Tour
Hide
Share

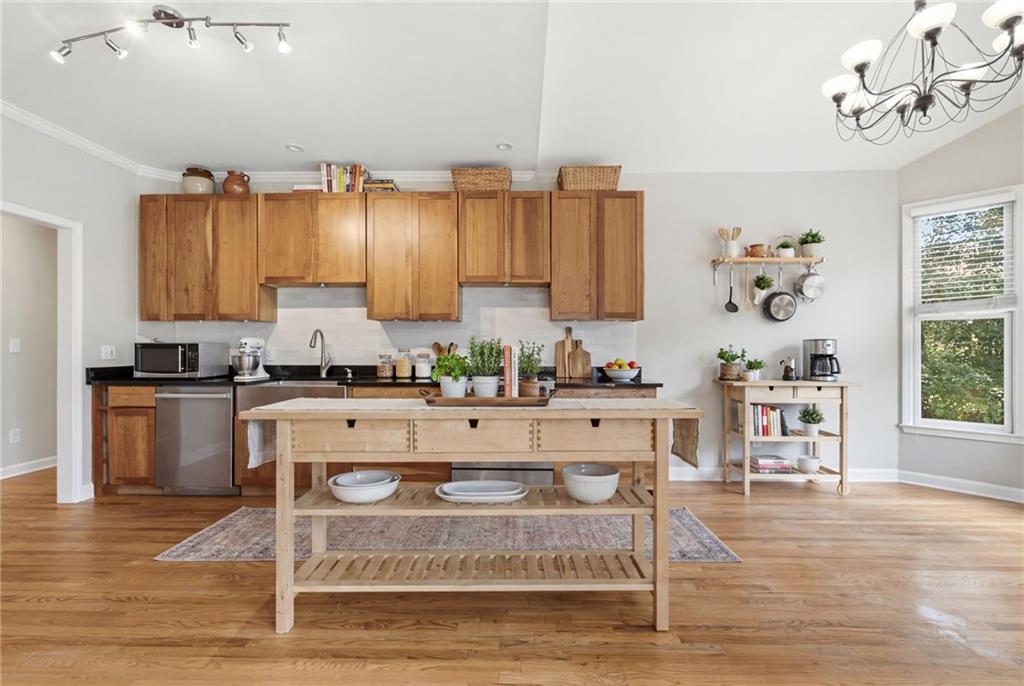
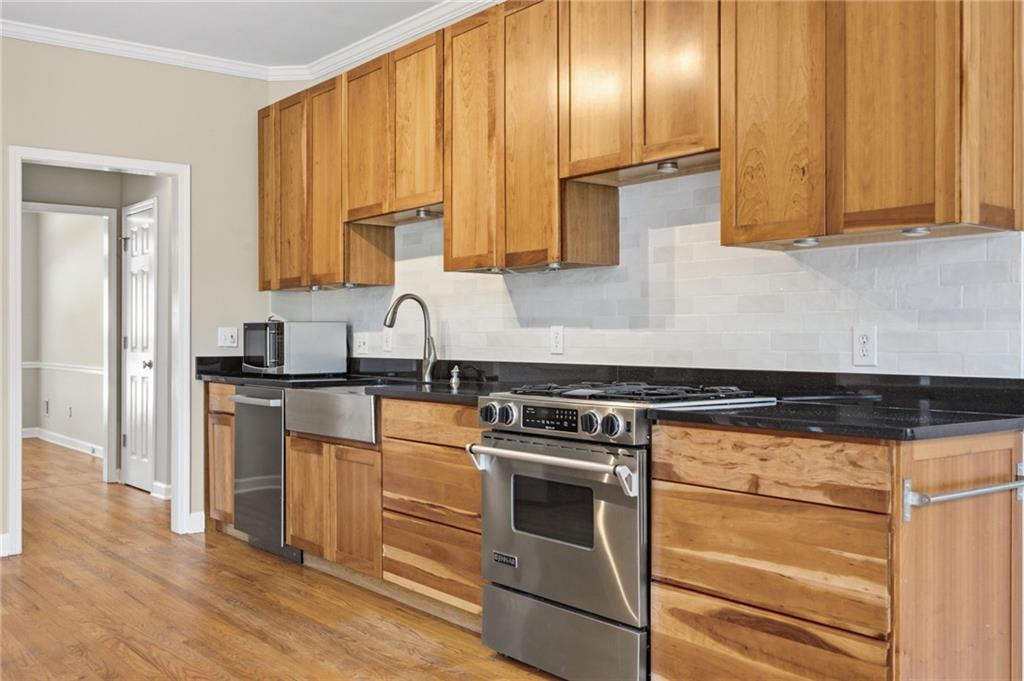
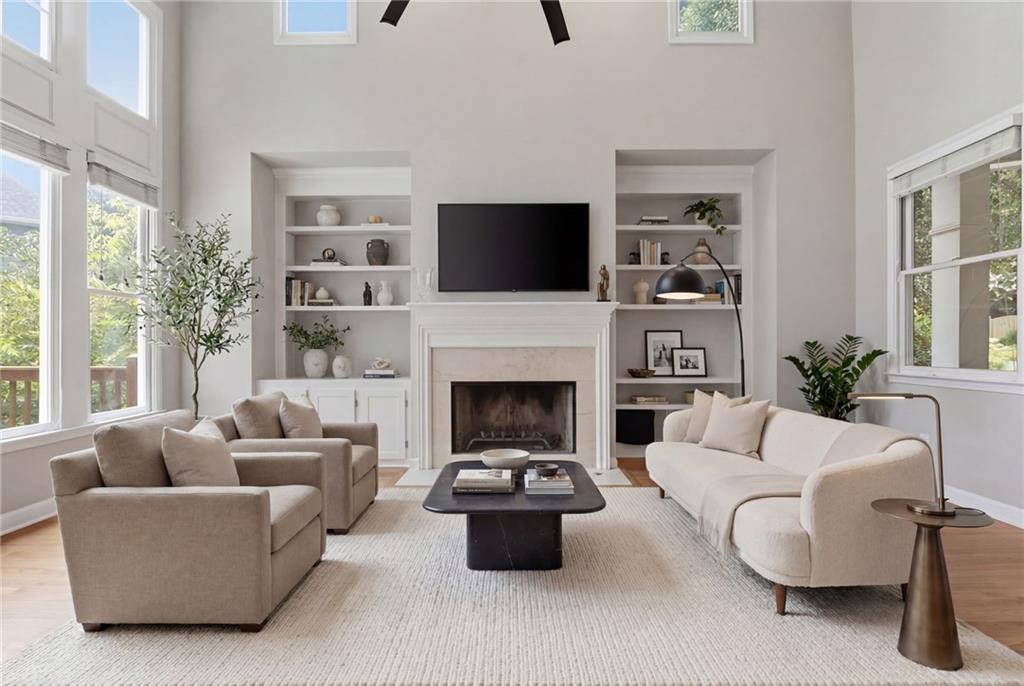
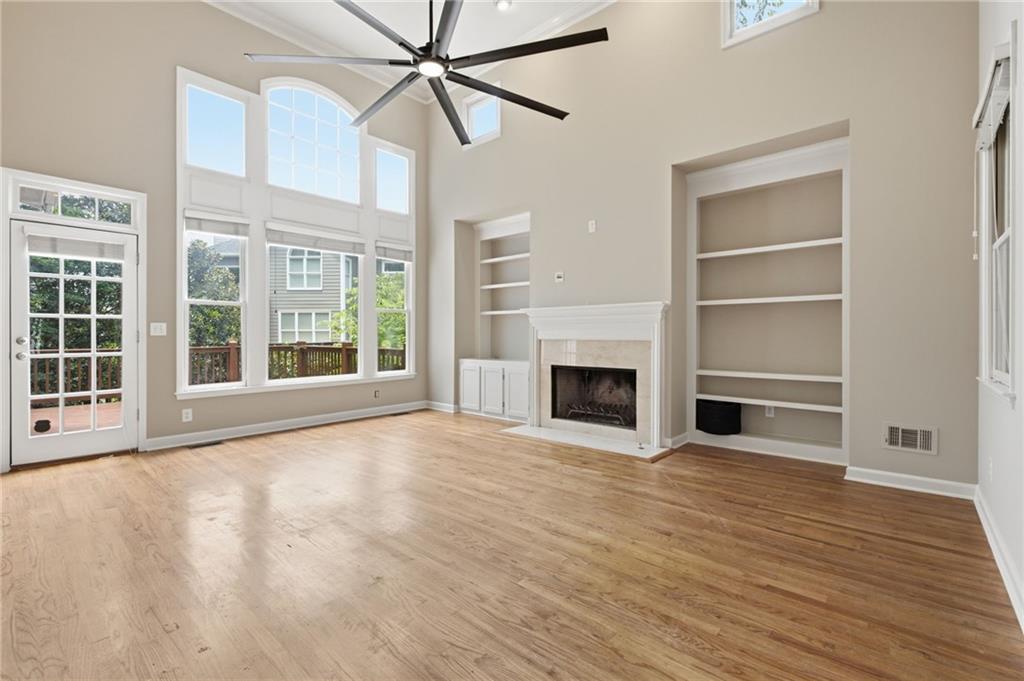
Welcome home to 1915 Tristan Drive, where comfort meets modern living in one of Smyrna’s most desirable locations. Thoughtfully designed with inviting living spaces, abundant natural light, and beautiful finishes throughout, this home offers the ideal setting for both everyday living and effortless entertaining. Enjoy a spacious floor plan that flows seamlessly from room to room, creating the perfect backdrop for gathering with family and friends. Whether you’re relaxing after a long day, hosting game day, or enjoying quiet mornings with coffee, every space feels warm, welcoming, and functional. Step outside to enjoy outdoor living with room to unwind, grill, or entertain, all while being just minutes from everything that makes Smyrna so popular. Location is everything! *Minutes to The Battery Atlanta & Truist Park*Convenient to shopping, dining, and everyday essentials*Easy access to I-285 and I-75 for commuting throughout Metro Atlanta*Close to parks, trails, and all the charm Smyrna has to offer. Whether you’re looking for your next home or your next chapter, 1915 Tristan Drive offers the lifestyle, convenience, and location you’ve been waiting for.

Save
Ask
Tour
Hide
Share
Listing Snapshot
Price 
$750,000
Days On Site 
12 Days
Bedrooms 
5
Inside Area (SqFt) 
3,372 sqft
Total Baths 
4
Full Baths 
3
Partial Baths 
1
Lot Size 
0.2119 Acres
Year Built 
1996
MLS® Number 
7797828
Status 
Active
Property Tax 
$5,709
HOA/Condo/Coop Fees 
$66.67 monthly
Sq Ft Source 
Public Records
Friends & Family
Recent Activity
a week agoStatus changed to Active
a week agoListing updated with changes from the MLS®
2 weeks agoListing first seen on site
General Features
Acres 
0.2119
Foundation 
None
Garage 
Yes
Garage Spaces 
2
Green Energy Efficient 
ThermostatWindows
Land Lease 
No
Levels 
Two
Parking 
GarageGarage Door OpenerKitchen LevelDriveway
Property Sub Type 
Single Family Residence
Security 
Security SystemSecurity System Owned
Sewer 
Public Sewer
SqFt Total 
3372
Style 
Traditional
Utilities 
Underground Utilities
Water Source 
Public
Interior Features
Appliances 
DishwasherDisposalGas RangeGas Water HeaterOther
Basement 
DaylightExterior EntryFullInterior Entry
Cooling 
Ceiling Fan(s)Central AirZoned
Fireplace 
Yes
Fireplace Features 
Factory BuiltFamily RoomGas LogGas Starter
Fireplaces 
1
Flooring 
Hardwood
Heating 
Forced AirNatural GasZoned
Interior 
Eat-in KitchenPantryBookcasesCathedral Ceiling(s)Entrance FoyerTray Ceiling(s)Walk-In Closet(s)Master Downstairs
Laundry Features 
In HallLaundry Room
Main Level Bedrooms 
1
Window Features 
Insulated Windows
Save
Ask
Tour
Hide
Share
Exterior Features
Construction Details 
Frame
Exterior 
None
Fencing 
Fenced
Lot Features 
Level
Other Structures 
WorkshopNone
Patio And Porch 
Front Porch
Pool Features 
None
Road Frontage 
Other
Roof 
Composition
Spa Features 
None
View 
Other
Waterfront Features 
None
Waterview 
Other
Windows/Doors 
Insulated Windows
Community Features
Accessibility Features 
Therapeutic Whirlpool
Association Dues 
800
Community Features 
ClubhouseParkPoolStreet LightsTennis Court(s)
HOA Fee Frequency 
Annually
Horse Property 
None
Roads 
Paved
Schools
School District
Unknown
Elementary School
Nickajack
Middle School
Campbell
High School
Campbell
Listing Courtesy Of: Cheri OConnor of Keller Williams Realty Signature Partners Broker: 678-631-1700 Prefer Ph#:[email protected]

Listings identified with the FMLS IDX logo come from FMLS and are held by brokerage firms other than the owner of this website and the listing brokerage is identified in any listing details. Information is deemed reliable but is not guaranteed. If you believe any FMLS listing contains material that infringes your copyrighted work, please click here to review our DMCA policy and learn how to submit a takedown request.



© 2017-2026 First Multiple Listing Service, Inc.

Neighborhood & Commute
Source: Walkscore
Save
Ask
Tour
Hide
Share