

5025 Towne Lake Hills NWoodstock, GA 30189
Due to the health concerns created by Coronavirus we are offering personal 1-1 online video walkthough tours where possible.
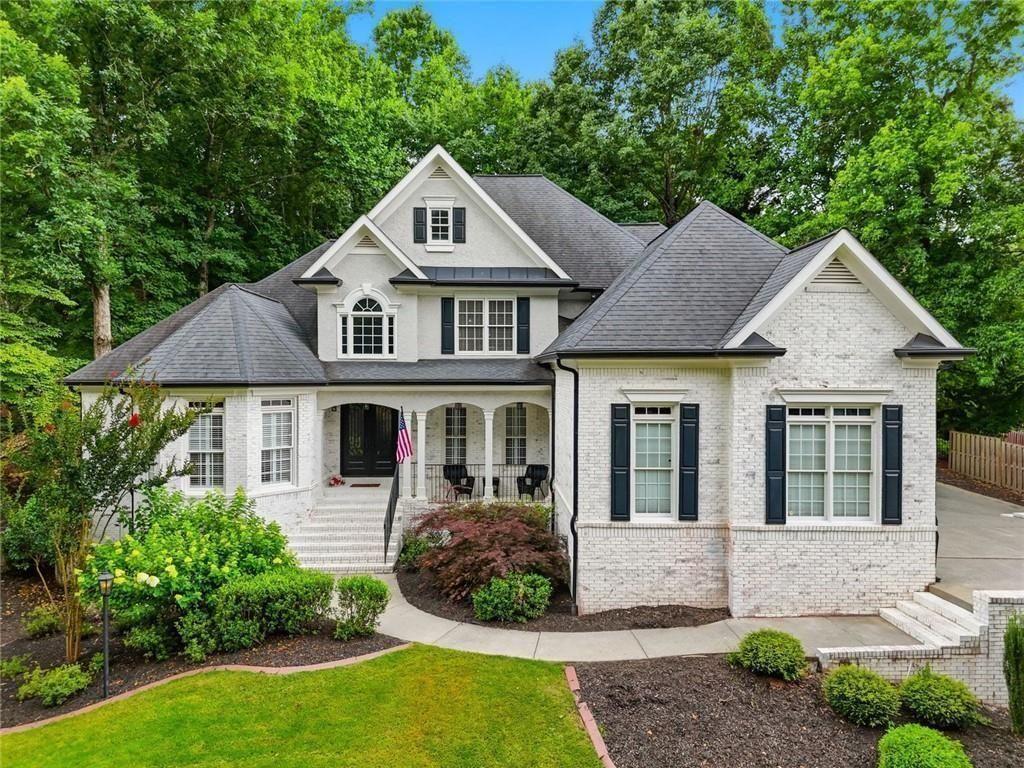
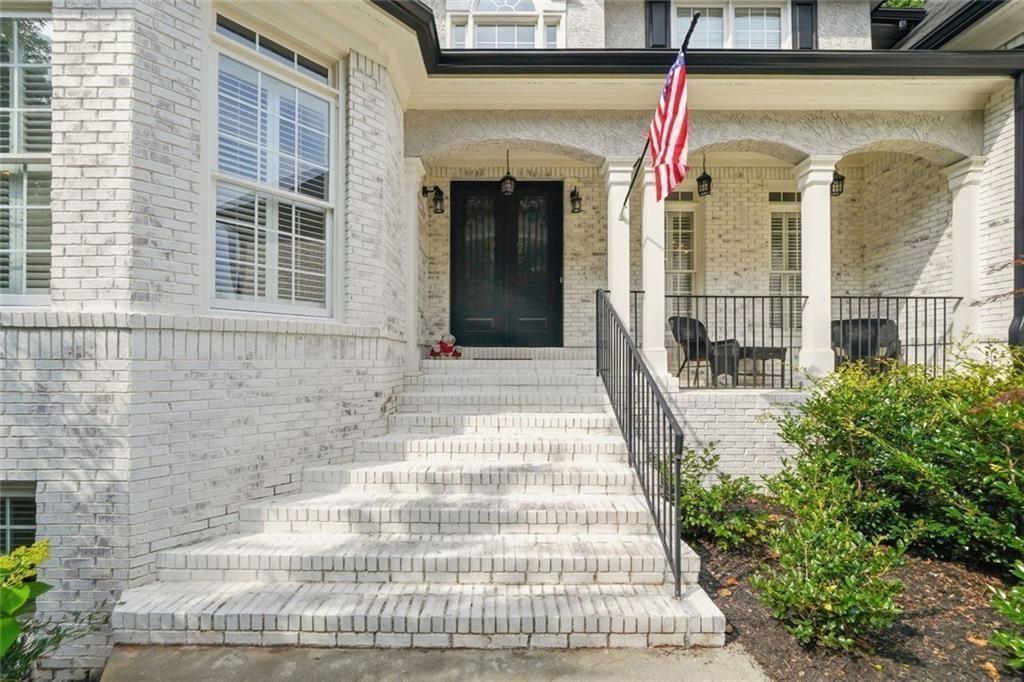
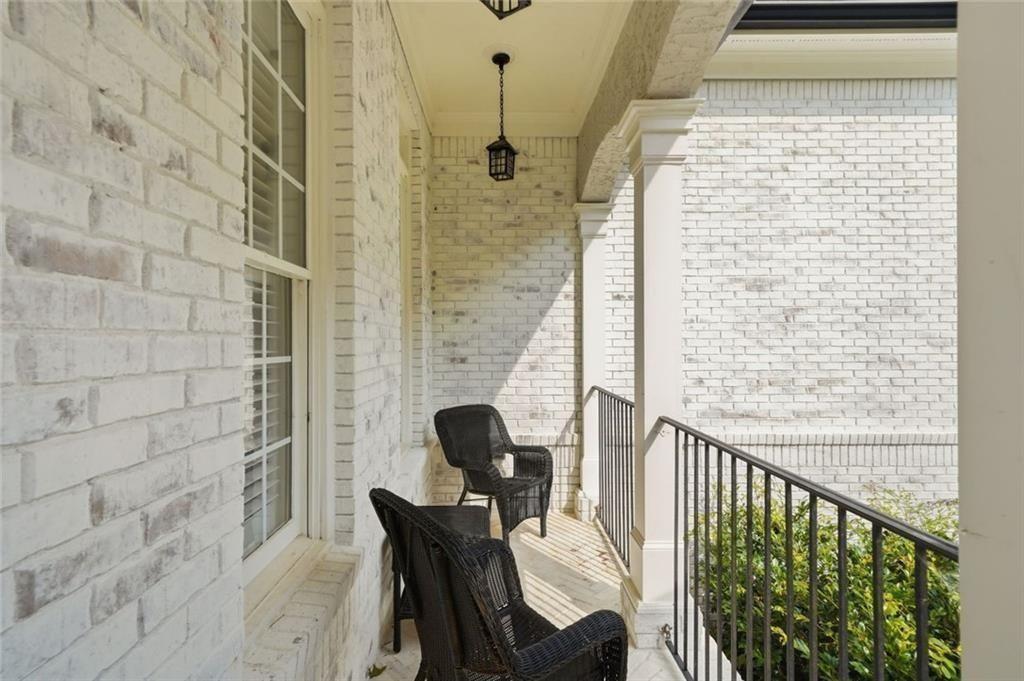
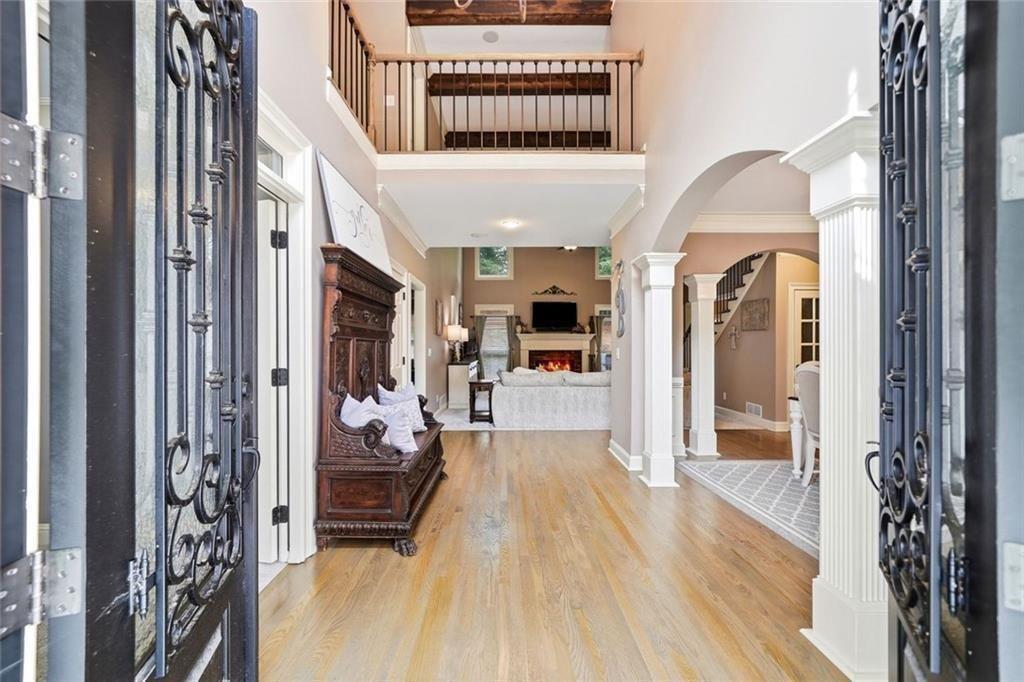
Welcome to luxury living in the prestigious Towne Lake Hills North golf community in Woodstock. This exceptional custom residence offers more than 6,700 square feet of meticulously maintained living space, where timeless elegance meets modern updates and exceptional craftsmanship. Designed for both comfortable everyday living and effortless entertaining, this spacious home features five bedrooms, four full bathrooms, and one half bath, with the potential for a sixth bedroom in the finished basement. Throughout the home, you'll find impressive architectural details, including a dramatic beamed vaulted family room with a cozy gas fireplace, beautiful hardwood floors, elegant finishes, and thoughtfully designed living spaces. A dedicated home office provides the perfect work-from-home space, while the three-car garage offers ample storage and convenience. At the heart of the home is the spectacular gourmet kitchen, beautifully remodeled in 2024. Outfitted with premium stainless steel appliances, a commercial-grade range, custom hood vent, abundant cabinetry, and thoughtfully designed organization, this chef's kitchen is as functional as it is stunning—perfect for preparing meals, gathering with family, or entertaining guests. The oversized primary suite provides a luxurious private retreat, complete with tray ceilings and a spa-inspired bath designed for relaxation. The finished basement expands the home's incredible living space with a custom Game Day-themed entertainment area, a home theater, and flexible space that can easily serve as a sixth bedroom, recreation room, fitness area, or guest suite. Outdoor living is just as impressive. Step onto the expansive deck or unwind in the screened-in porch, offering the perfect setting to relax, dine, or entertain while enjoying the peaceful surroundings. Beyond, the backyard presents endless possibilities to create your dream outdoor oasis—whether you envision an outdoor kitchen, fire pit, lush gardens, or a private retreat designed for year-round enjoyment. Located in one of Woodstock's premier golf course communities, residents enjoy outstanding neighborhood amenities and convenient access to shopping, dining, parks, and vibrant Downtown Woodstock. The home is also located in an area known for its great schools, making it an exceptional choice for those seeking luxury, comfort, and an outstanding lifestyle. Don't miss your opportunity to own this extraordinary home—schedule your private showing today.
| 2 weeks ago | Price changed to $999,999 | |
| 2 weeks ago | Listing updated with changes from the MLS® | |
| 2 months ago | Status changed to Active | |
| 2 months ago | Listing first seen on site |
Listings identified with the FMLS IDX logo come from FMLS and are held by brokerage firms other than the owner of this website and the listing brokerage is identified in any listing details. Information is deemed reliable but is not guaranteed. If you believe any FMLS listing contains material that infringes your copyrighted work, please click here to review our DMCA policy and learn how to submit a takedown request.

© 2017-2026 First Multiple Listing Service, Inc.
Did you know? You can invite friends and family to your search. They can join your search, rate and discuss listings with you.